

About 2 years ago now, I was engaged by lovely clients about helping with their relatively newly purchased home built in 1860 in a quaint New England seaside village.
They had downsized to this charm-filled home and had already remodeled its dated kitchen, refurbished the detached cottage on the back of the property, and begun the painstaking job of redoing the landscaping.
The Design Brief
Our first portion of this project included
A design for the new patio and garden to provide pleasant eating and sitting areas, along with a pretty view.
Add some pizzazz to the powder room
Create a welcoming and brighter feel in the foyer/hall, add a runner to the stairs
Create a plan for the dining room for casual gatherings with family and friends
Create a plan for the living room for relaxing, entertaining, and TV viewing
Create a plan for the attic room that highlights the charm of the under-the-eaves space and the ocean views.
Existing Conditions
A finished brick patio and stonework connecting the main house to the cottage
A variety of interesting antiques, furnishings, and rugs to use if possible
A stunning and personal collection of artwork, both purchased pieces and family heirlooms
A piano and an over-the-fireplace TV that both needed to stay
Pretty hardwood floors that they were refinishing
A mix of simple but substantial stained and painted woodwork they were willing to strip/paint as needed
The Plan
Design a plan for the main living spaces centered on the colors blue, green, and coral featured in their favorite artworks and their newly redone kitchen.
Use wallpaper to add pattern and texture in some key spaces
Select a variety of coordinating textiles and colors for furnishings, window treatments, and accessories.
Specify new lighting and some rugs and furnishings
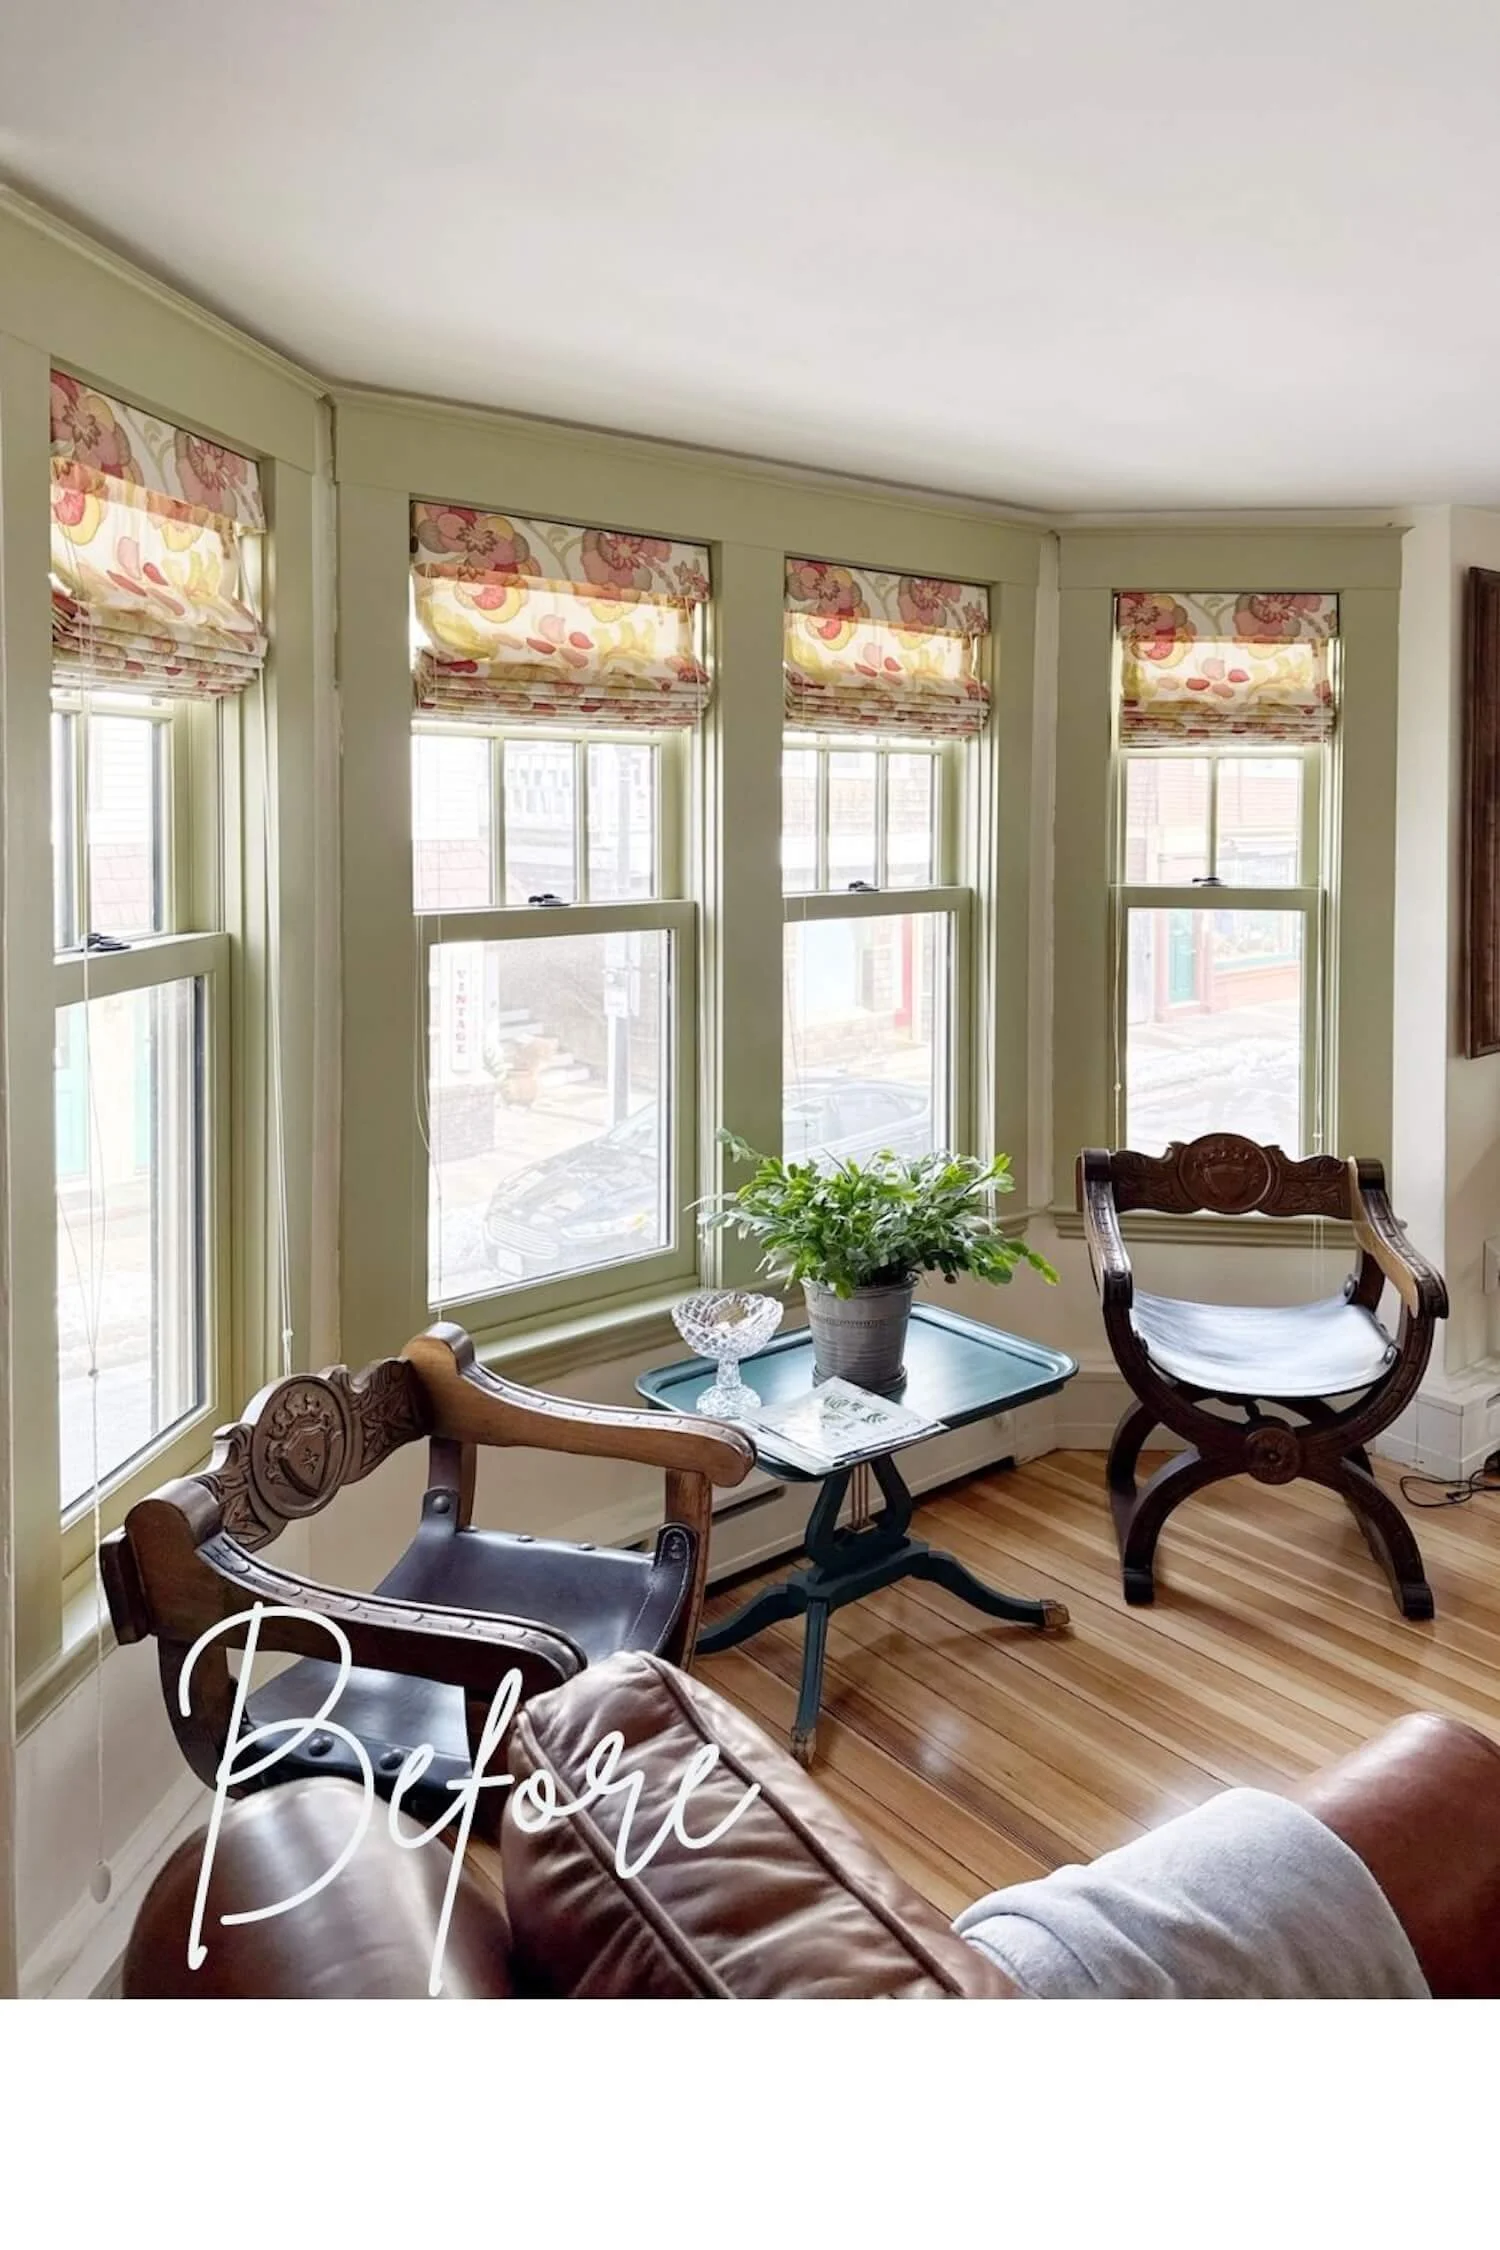
Take advantage of the bay window in the living room by adding a window seat
Design new valances mounted at the ceiling to visually enhance the room height and expand the perceived size off the windows
The Reveal
The Patio and Garden
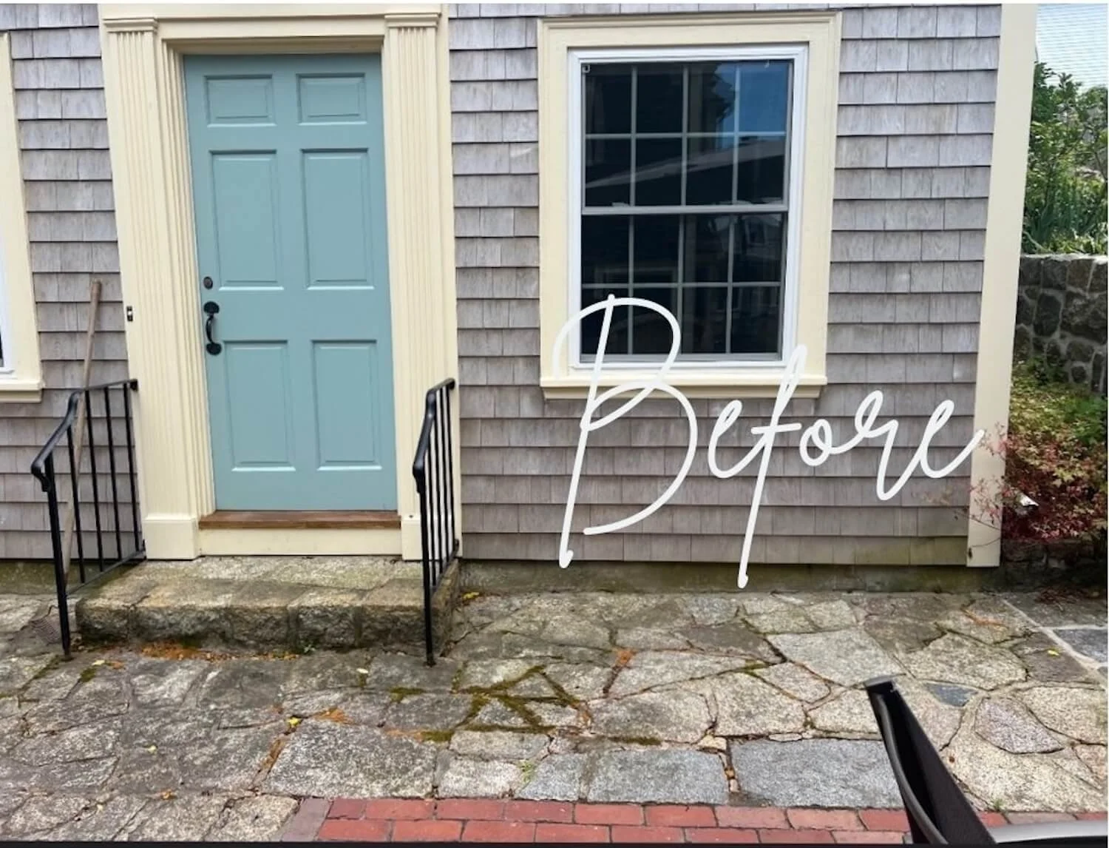
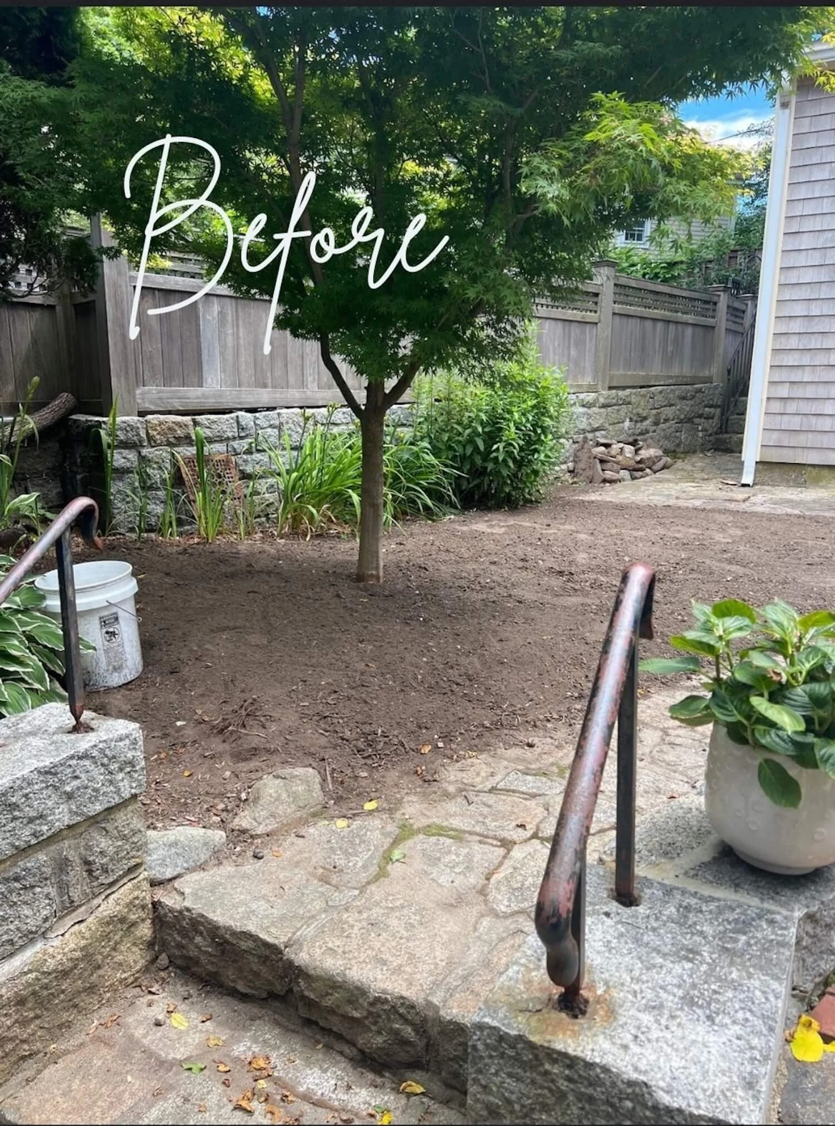
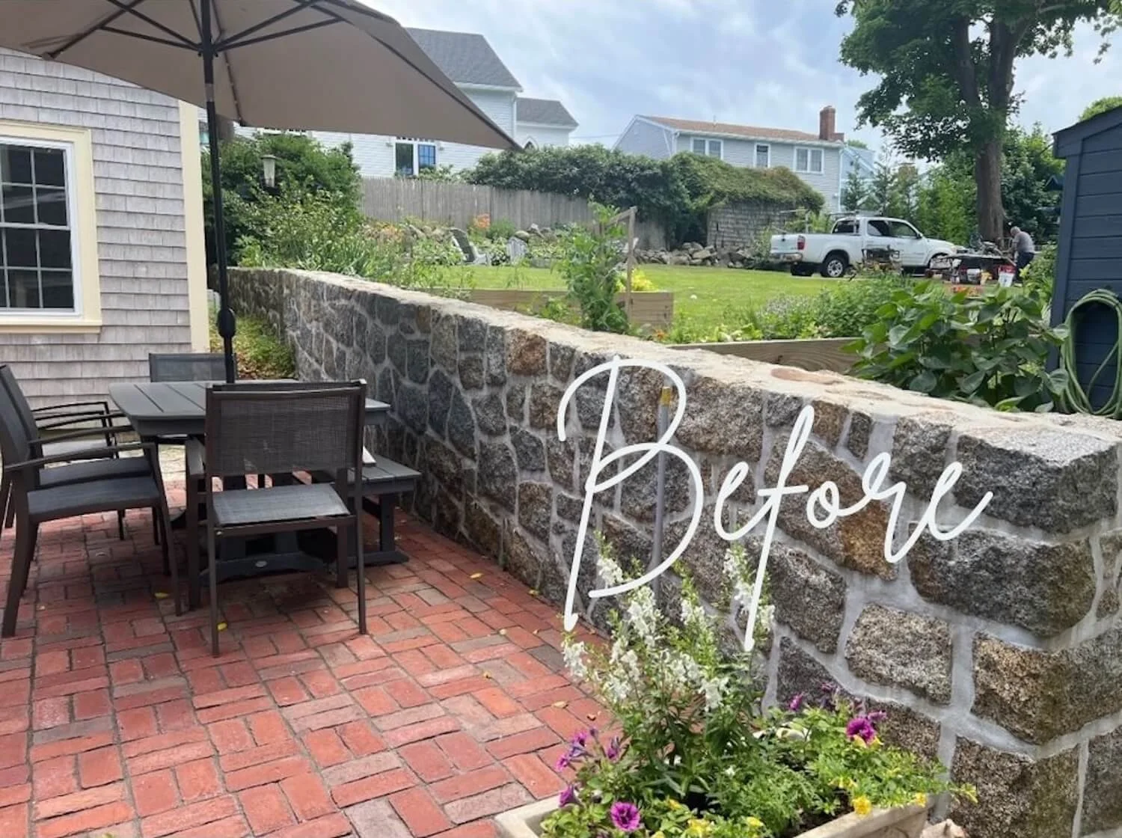
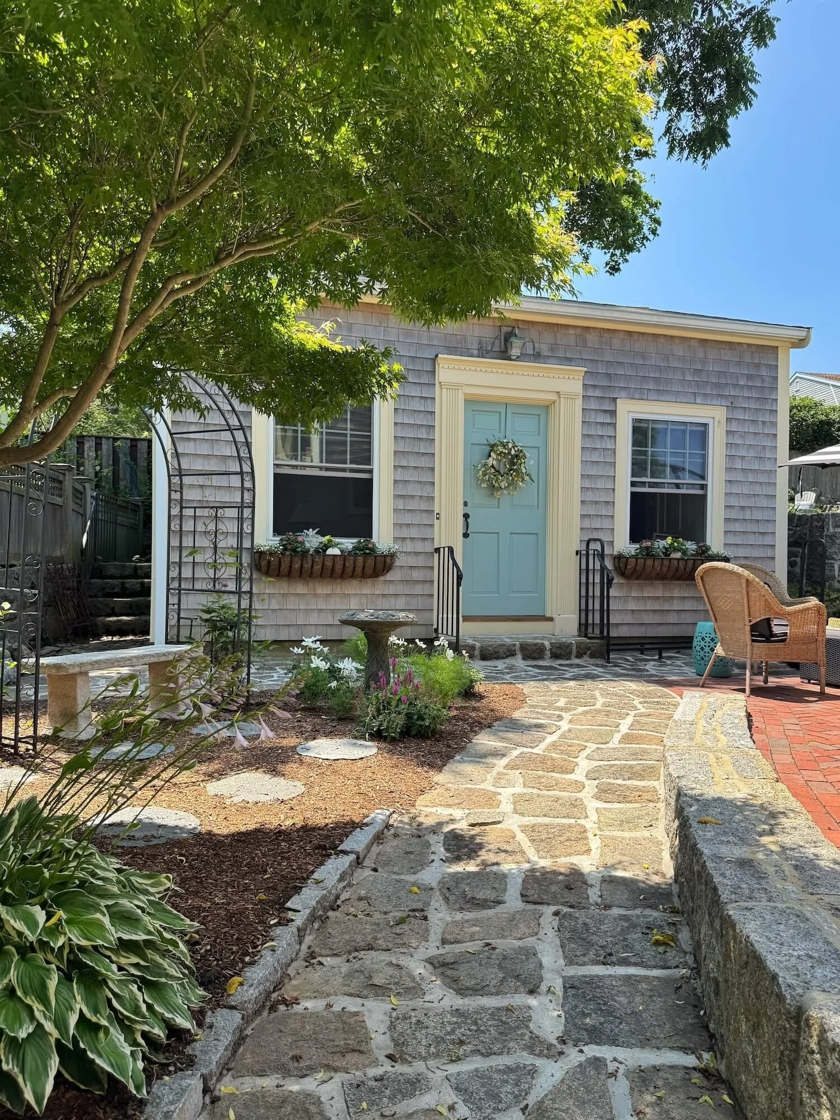
The patio and garden area needed only some rearrangement and a few additions. The table was relocated nearer to the house and an outdoor buffet table was added for serving. This is THE place to be for family and friends in the warmer months!
A seating area with 4 chairs around an ottoman was tucked into the back corner of the patio under a second umbrella. The owners turquoise garden stools serve as side tables and black and white cushions and umbrellas pair with colorful throw pillows.
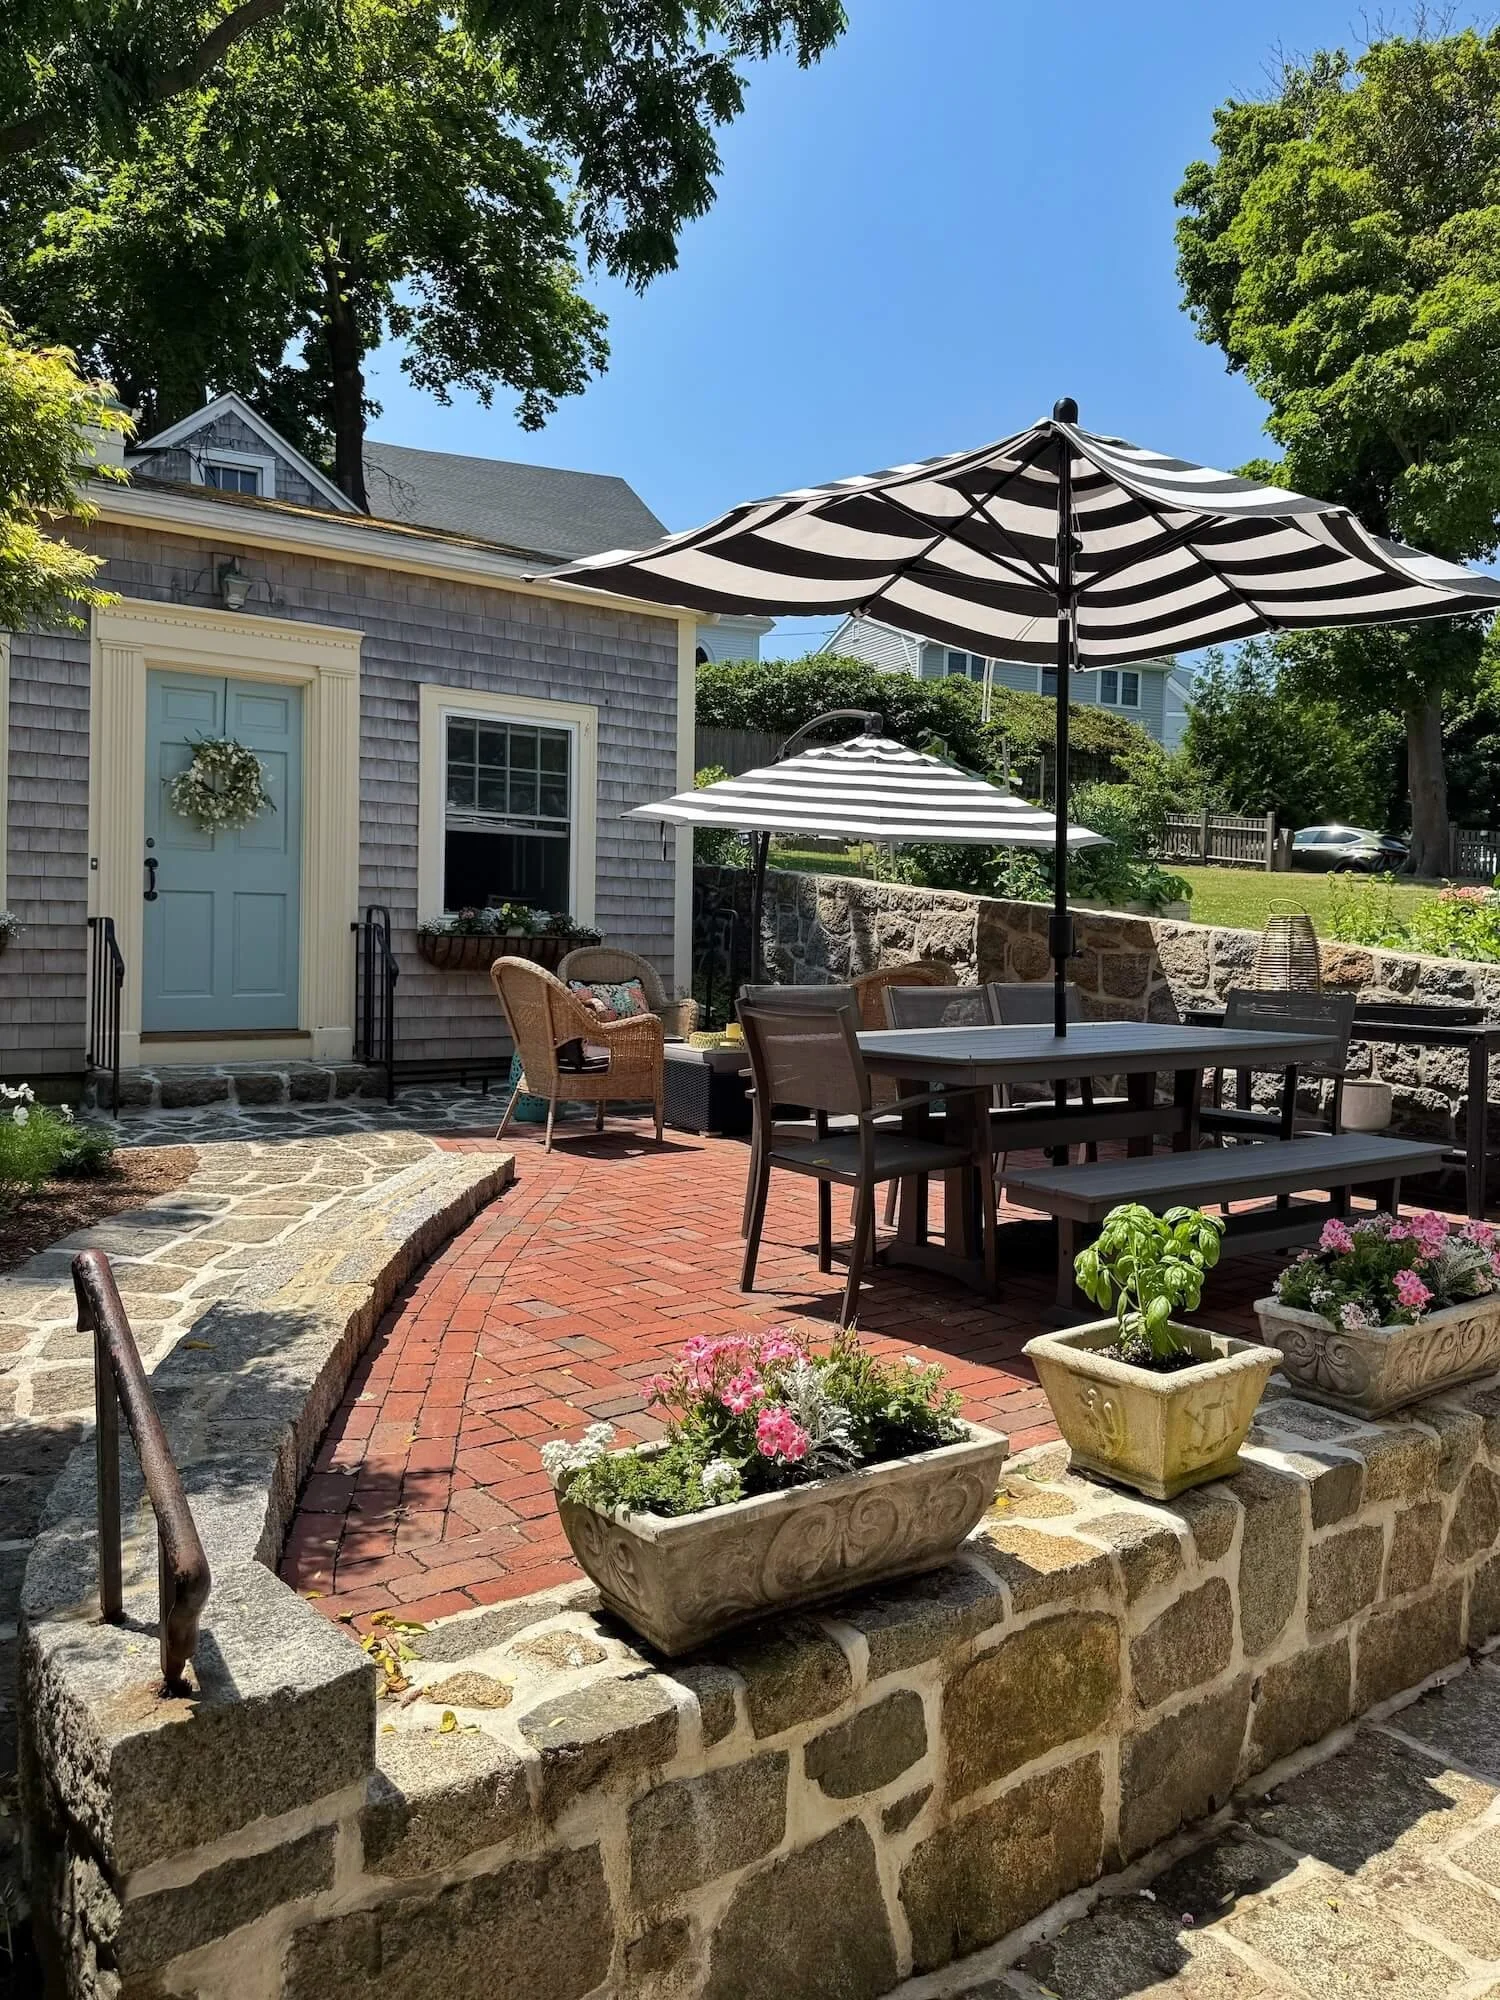
The garden side of the yard was designed to be a sanctuary around existing trees with stepping stones, an iron arch planted with clematis vines, a birdbath, and a stone bench.
Iron window boxes on the cottage and stone planters along the wall allow a changing display of season flowers or greens for a year round pretty view.
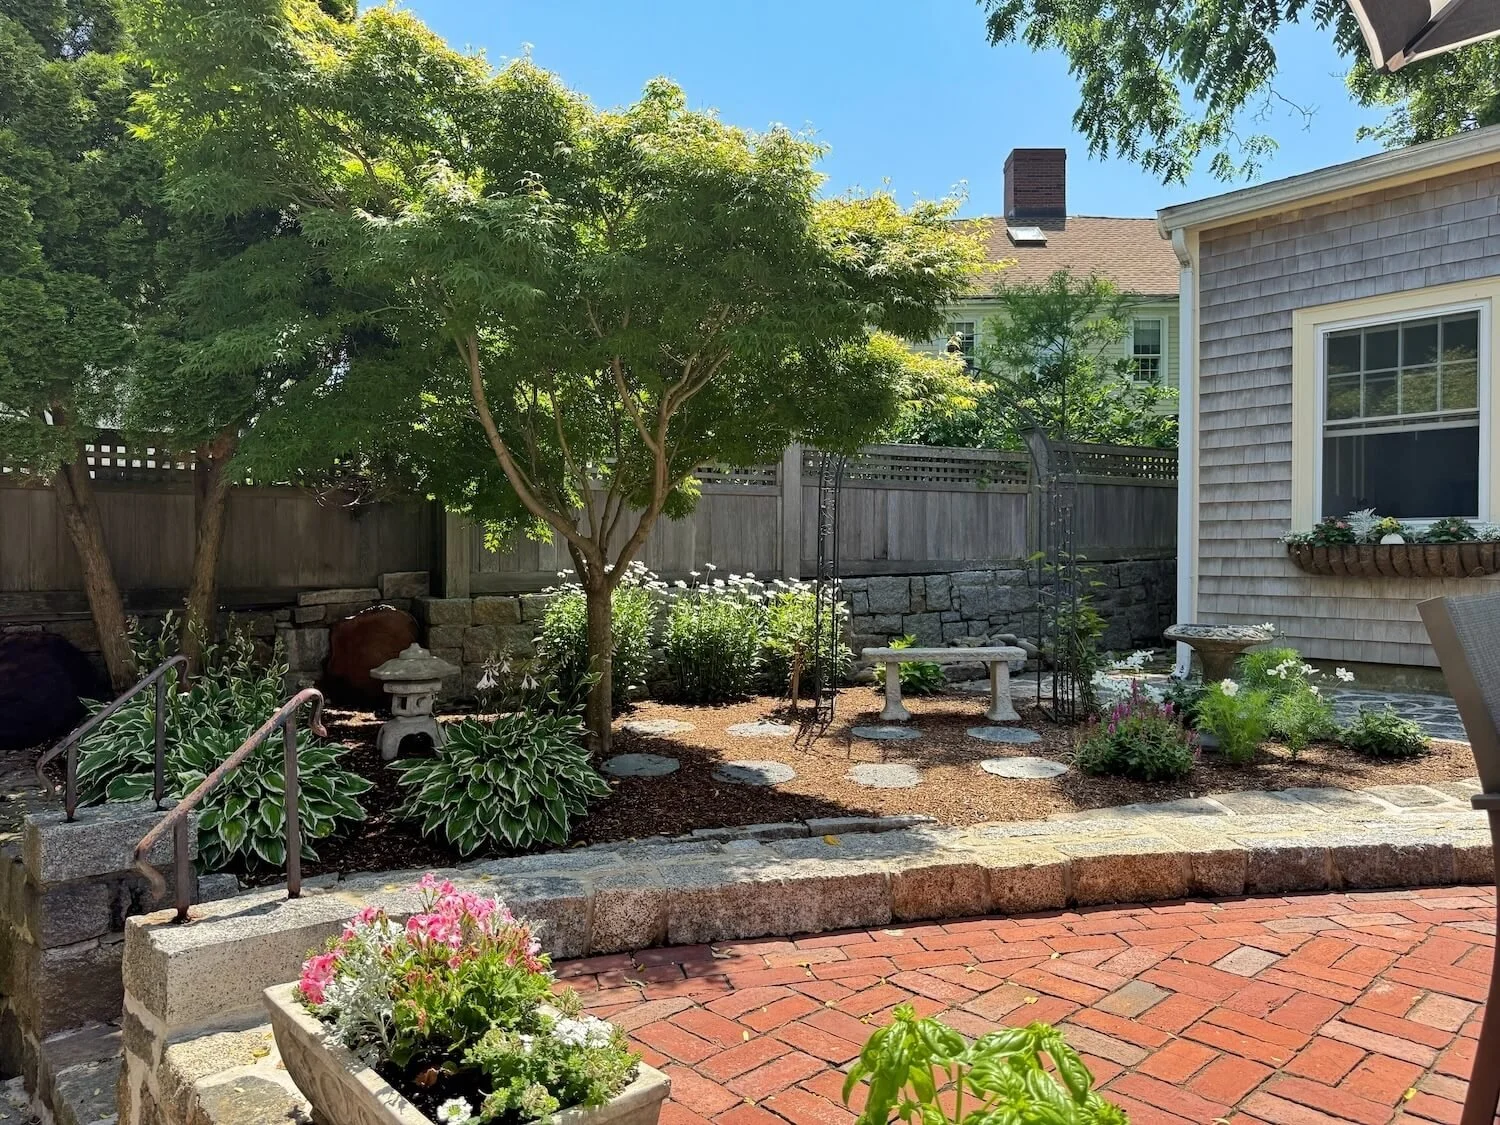
The homeowners are spectacularly talented and the gardens are prettier and prettier each time I visit!
The Foyer
I suggested painting the millwork in the foyer to brighten it since the rest of the millwork in the house is painted. We left the doors to the living room in their stained finish.
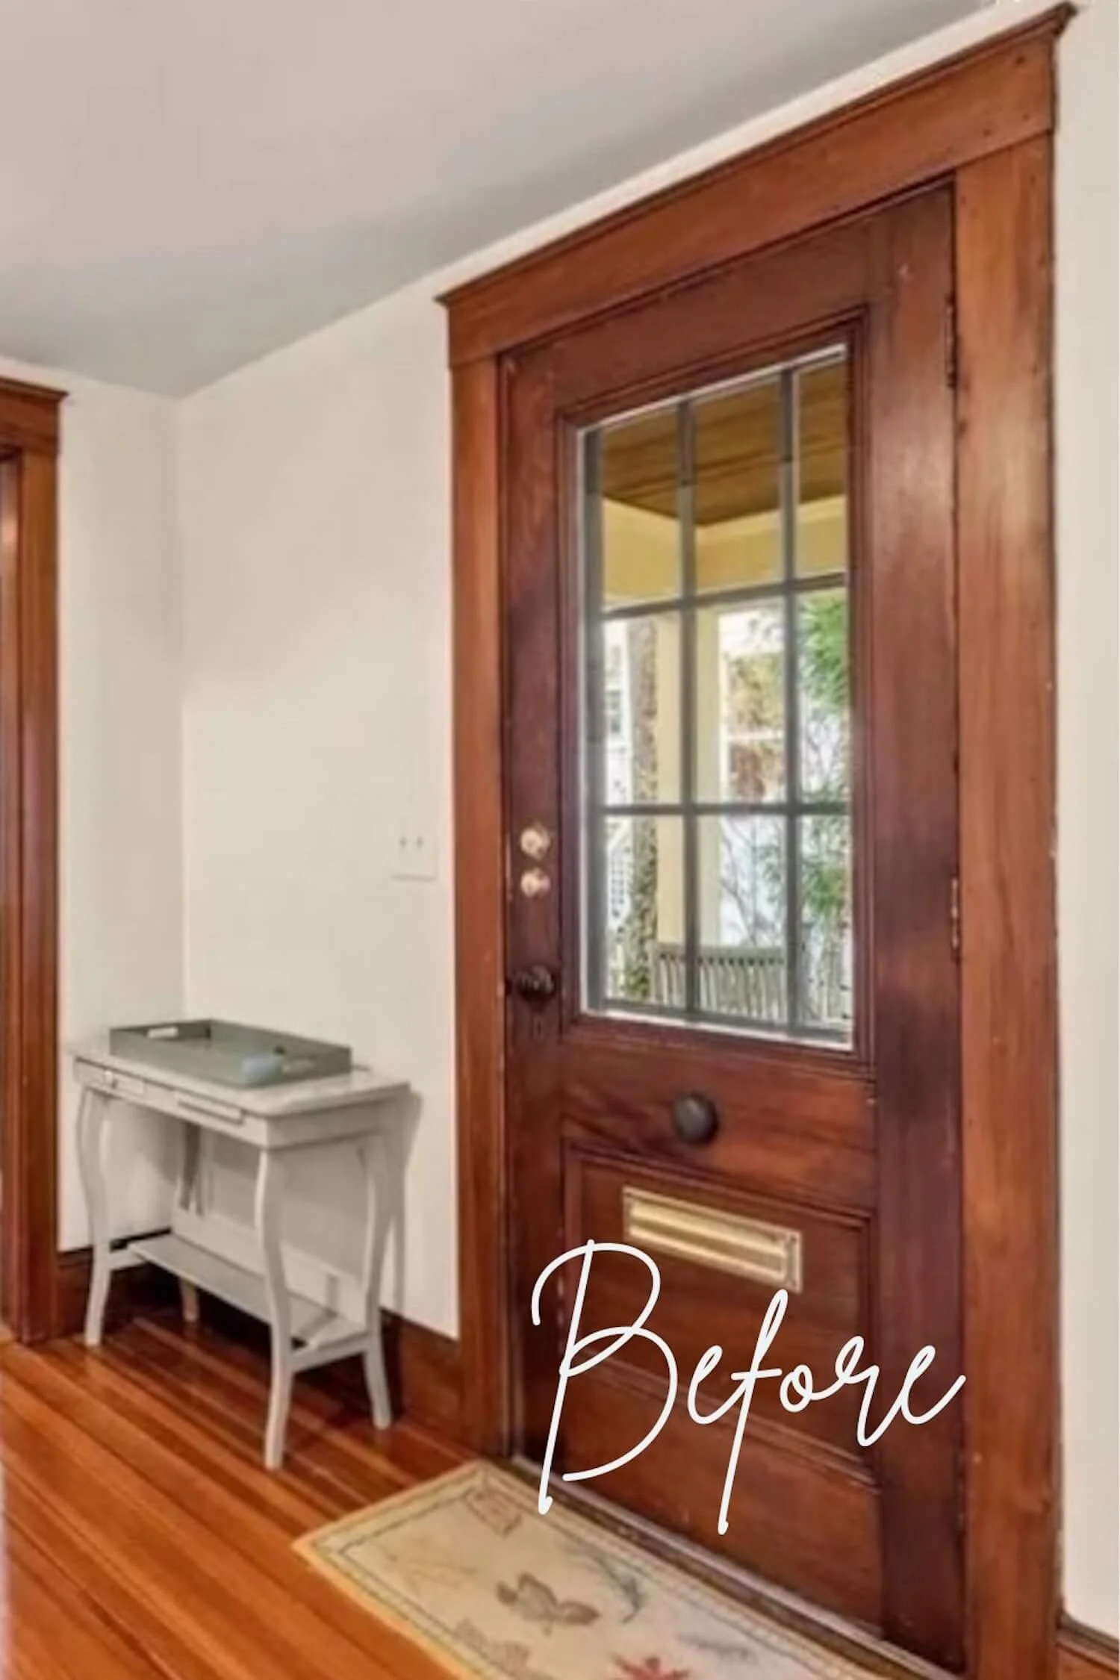
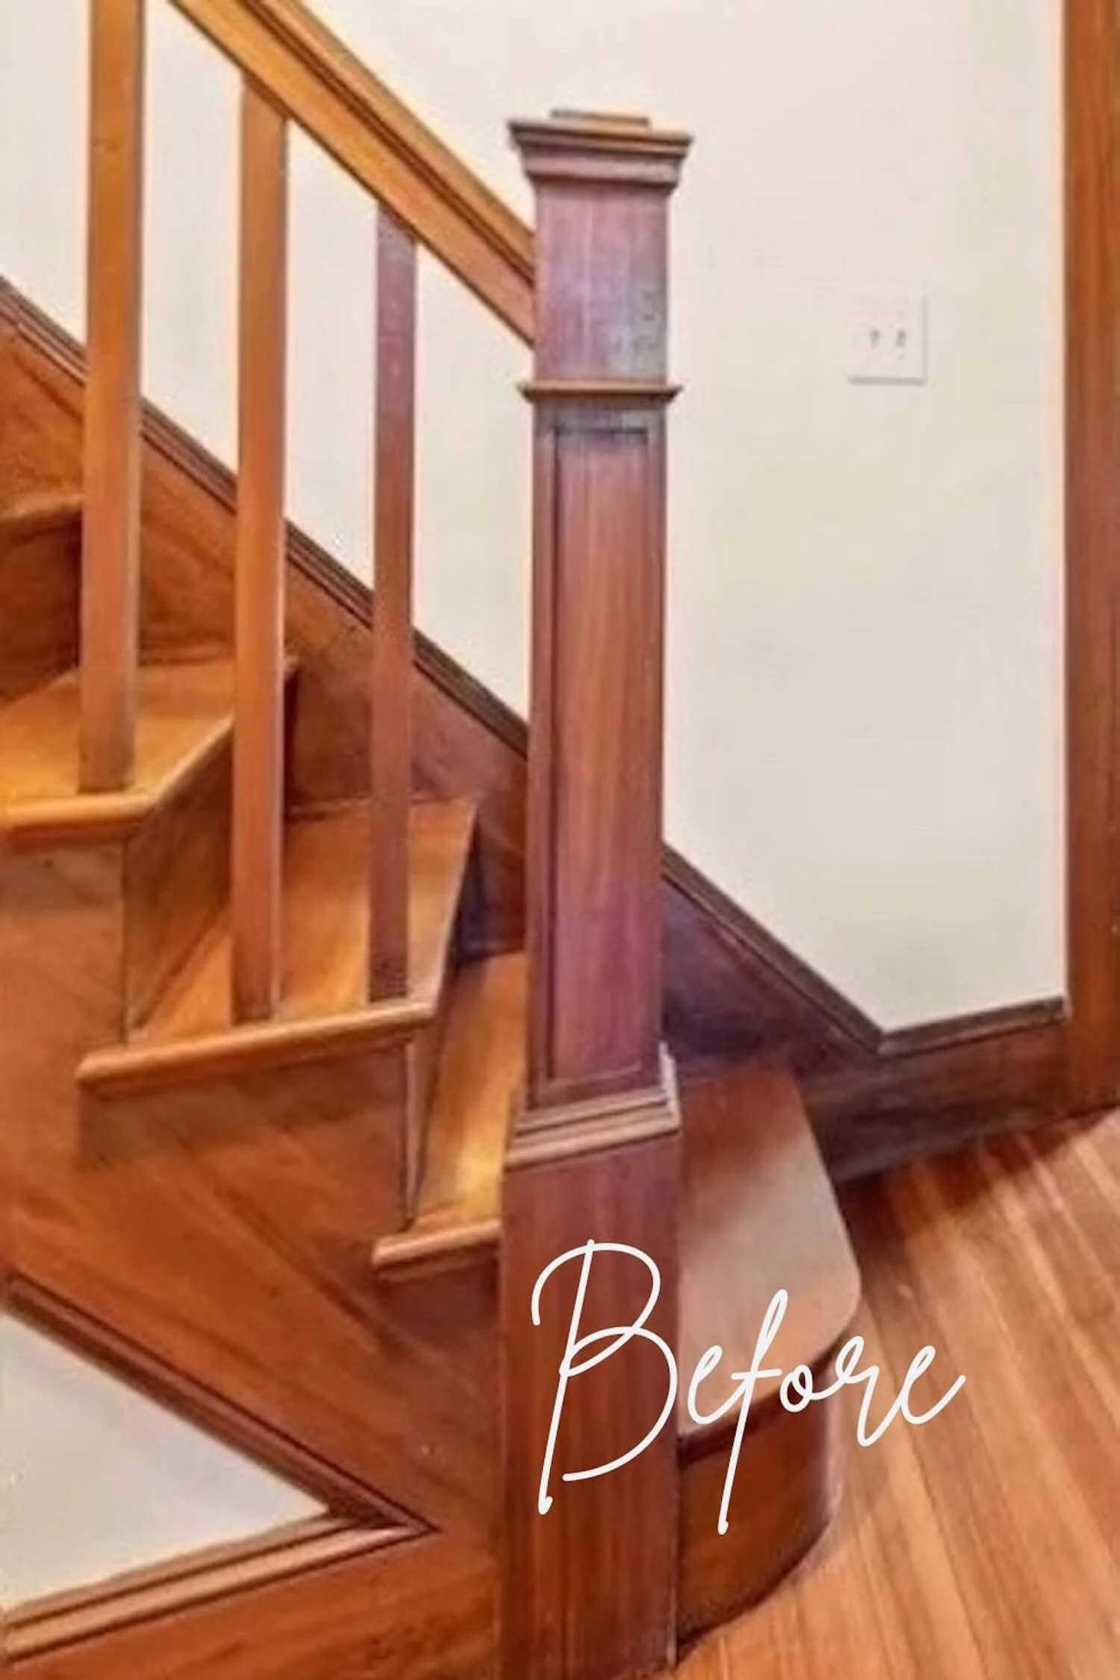
The interior of the entry door and the newel posts on each level were painted black, but the door and window trim, balusters, skirting and baseboards, and stair risers were all painted the same soft white as the existing trim in the kitchen and dining room.
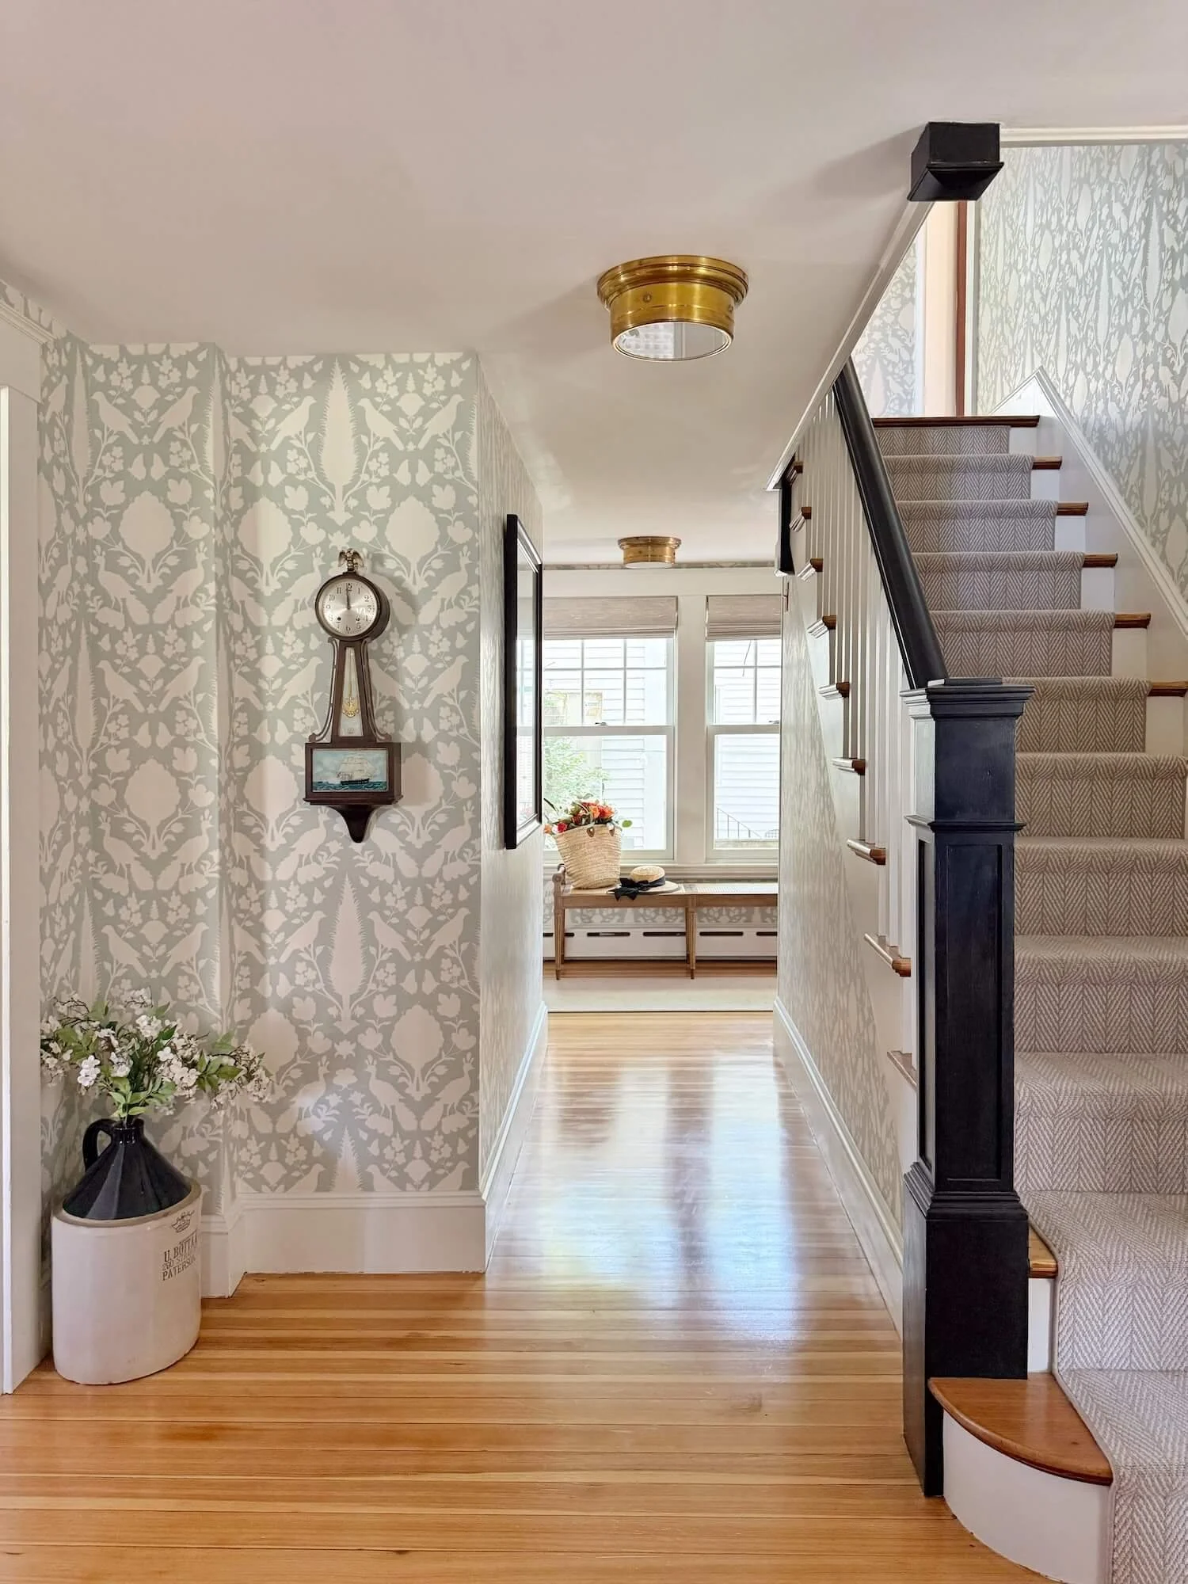
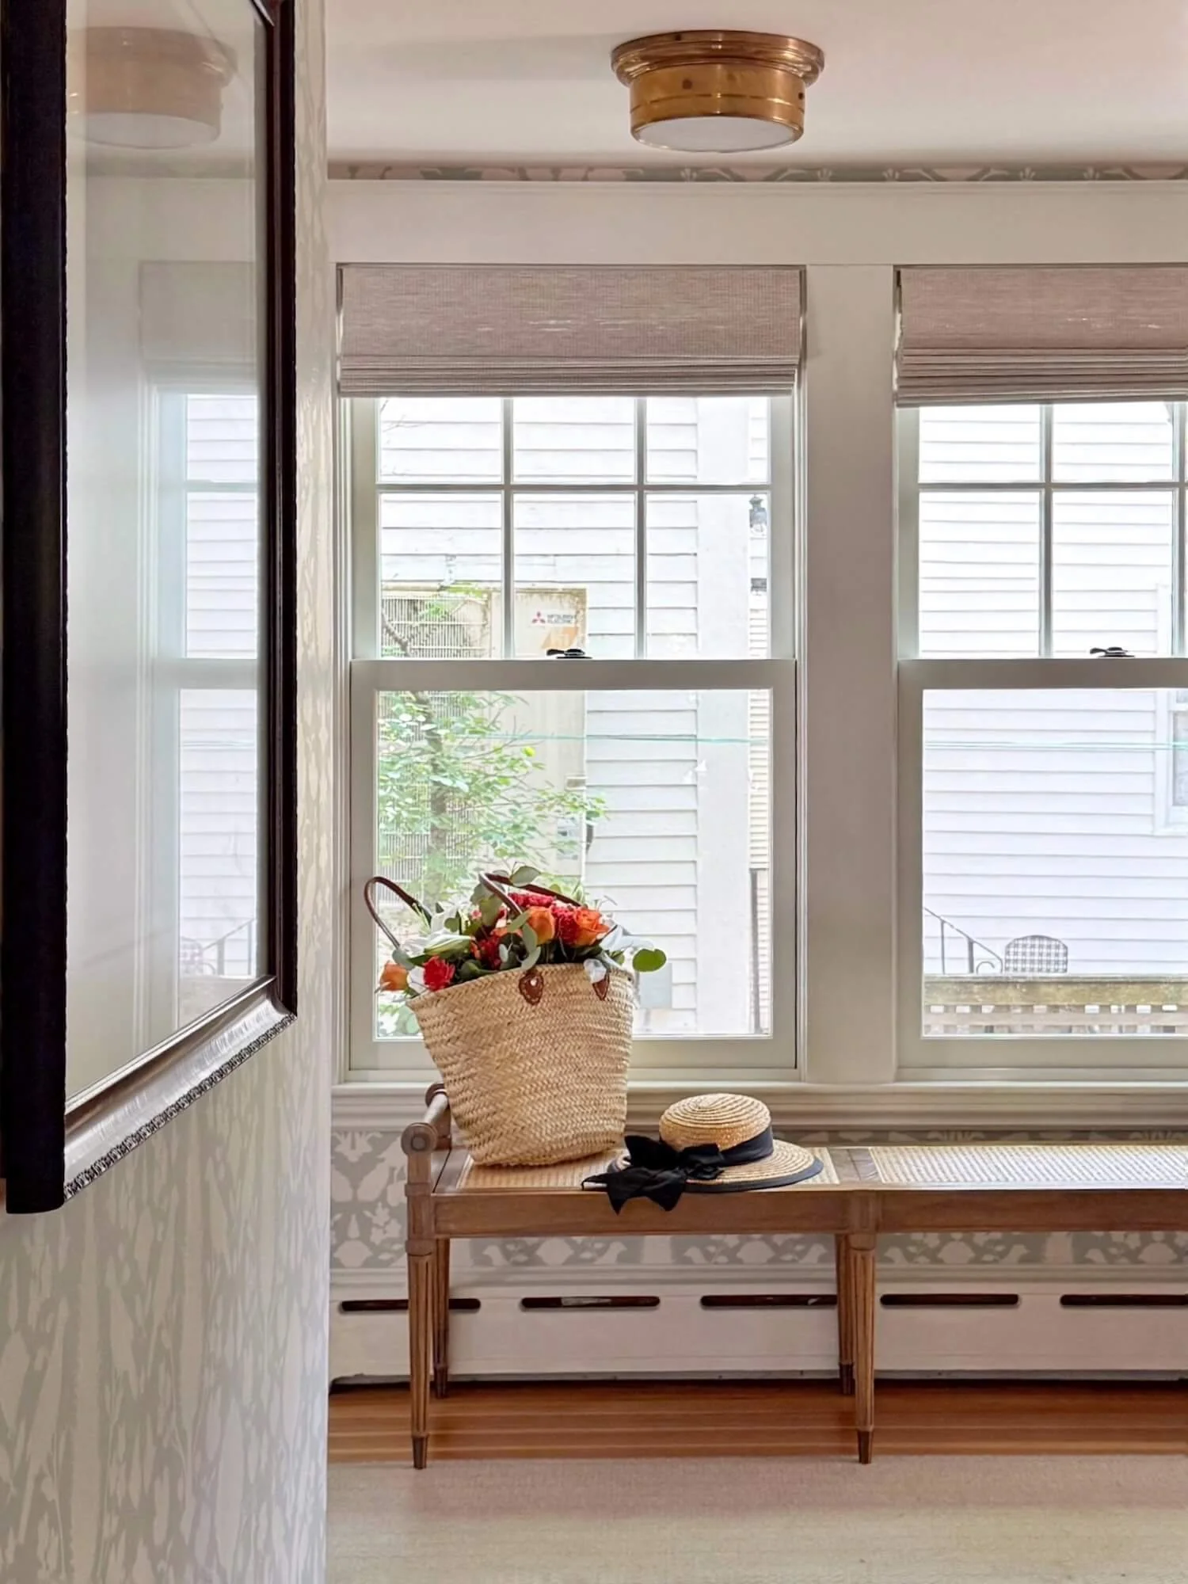
The homeowners already had an interesting console entry table, as well as a variety of wonderful artwork and antiques. We added a bench under the windows at the end of the hall and specified new woven wood blinds for privacy and light control as well as new ceiling lights in brass with a slight nod to nautical inspiration.
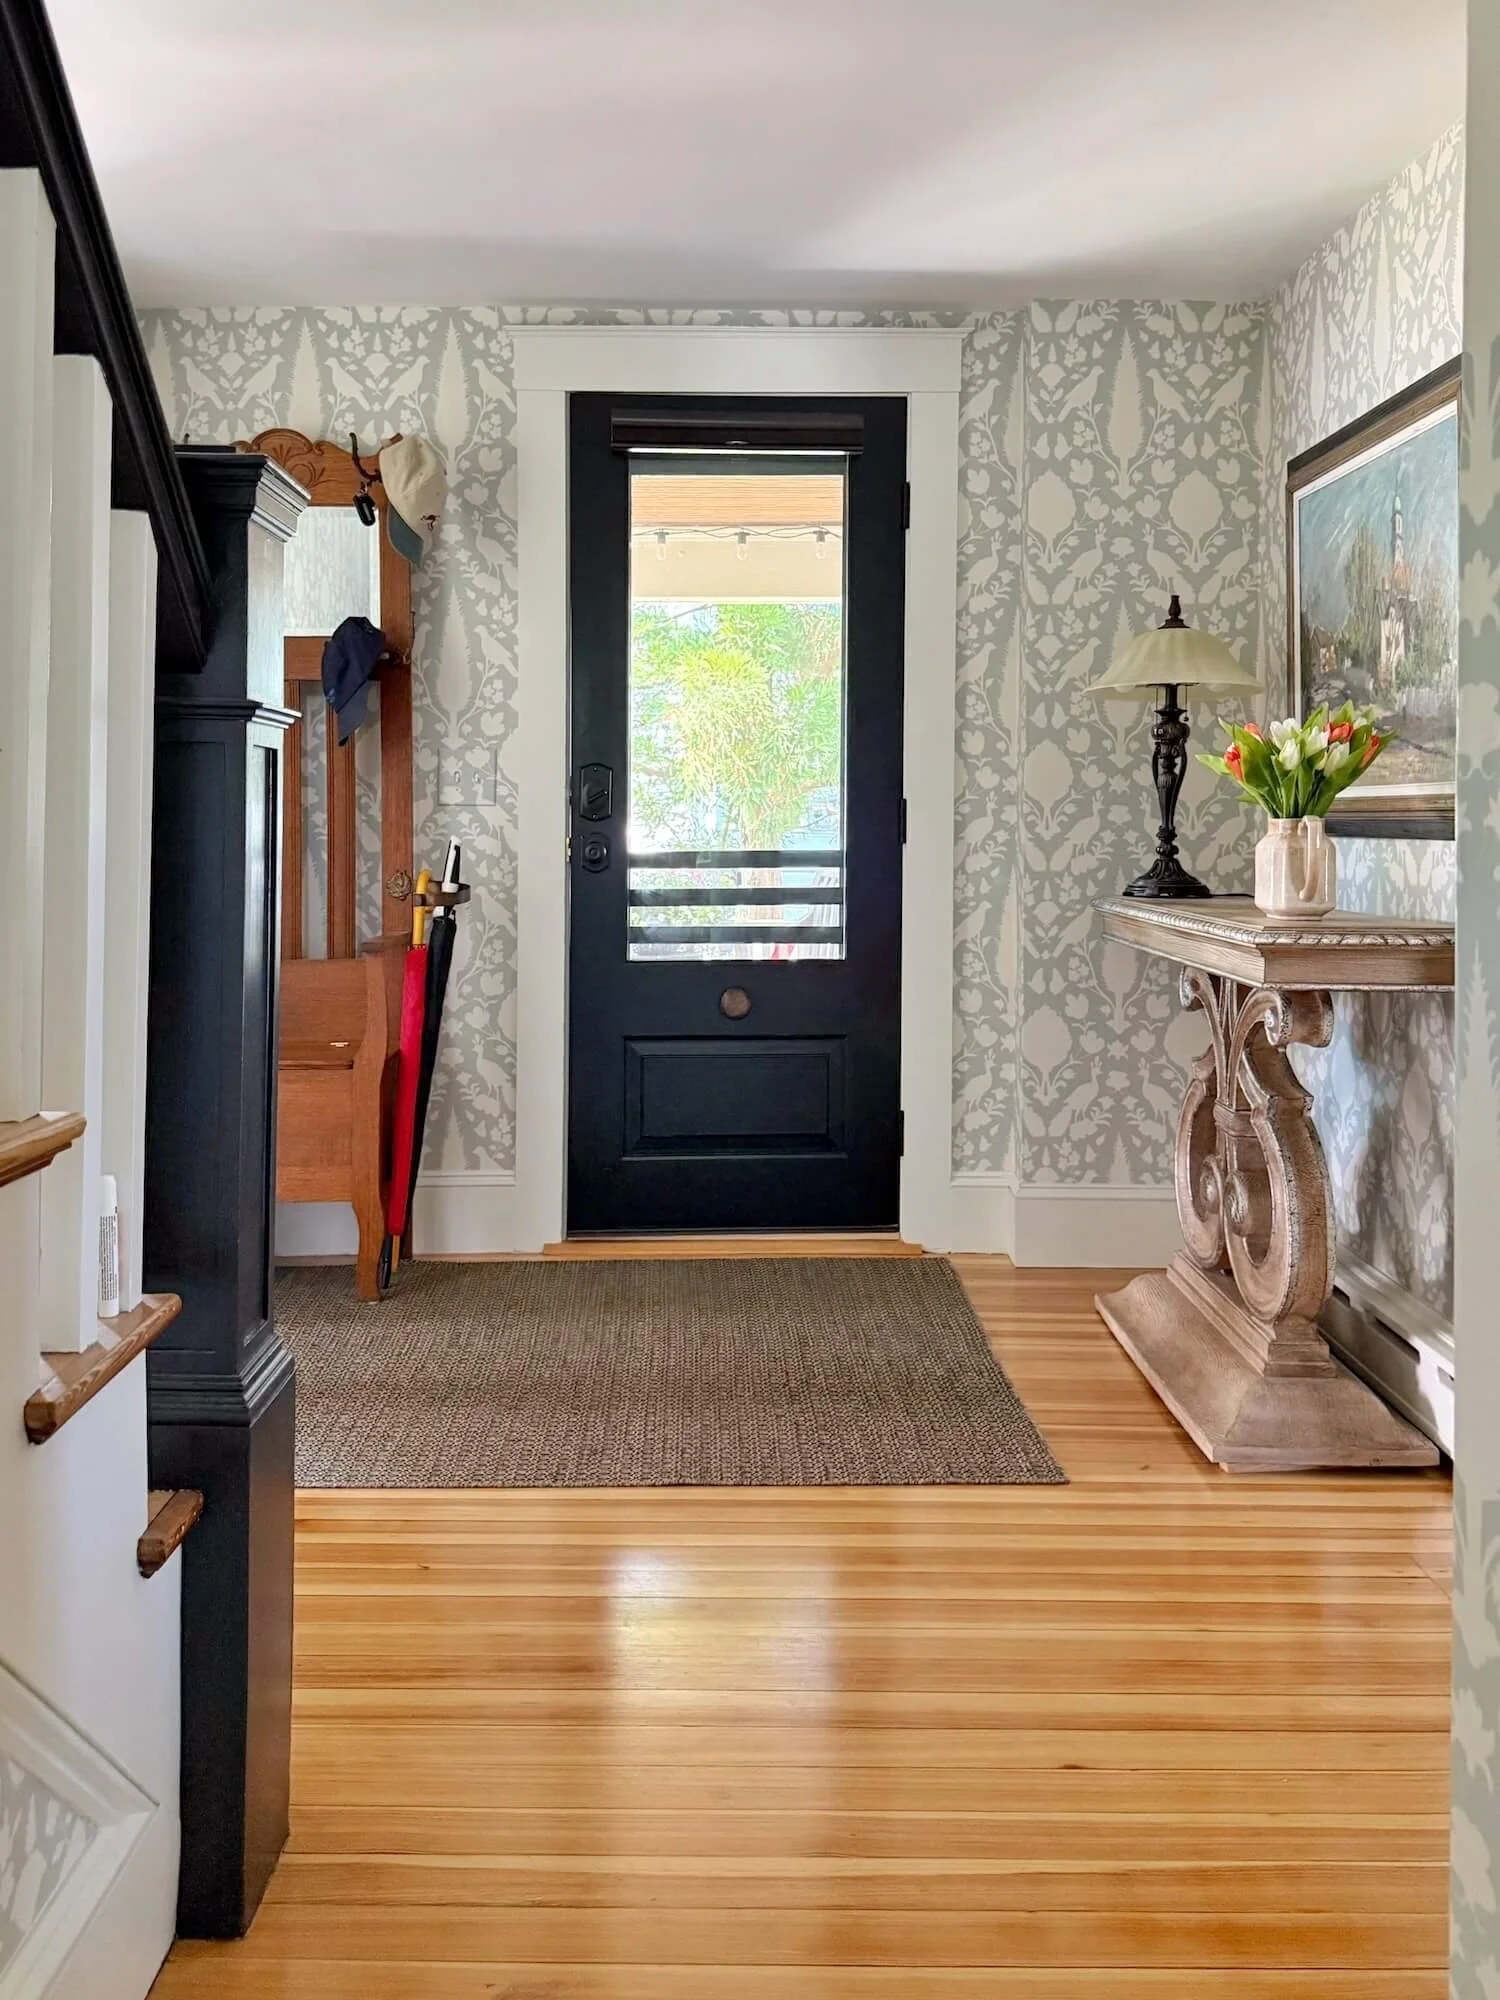
A textured sisal-look runner covers the stairs.
The original wall covering installed was a gorgeous vine painted grasscloth in robins egg blue, but after ~9 months it had inexplicably faded to a grey. I’ve never heard of anything like that happening and still have no idea why, but the manufacturer refunded the cost and we selected a different (not grasscloth) wallpaper which seems to be holding up perfectly and is equally lovely.
The Powder Room
The powder room contained a perfectly fine white pedestal sink with rose gold fittings and a white toilet along with headboard wainscoting and a tiny window.
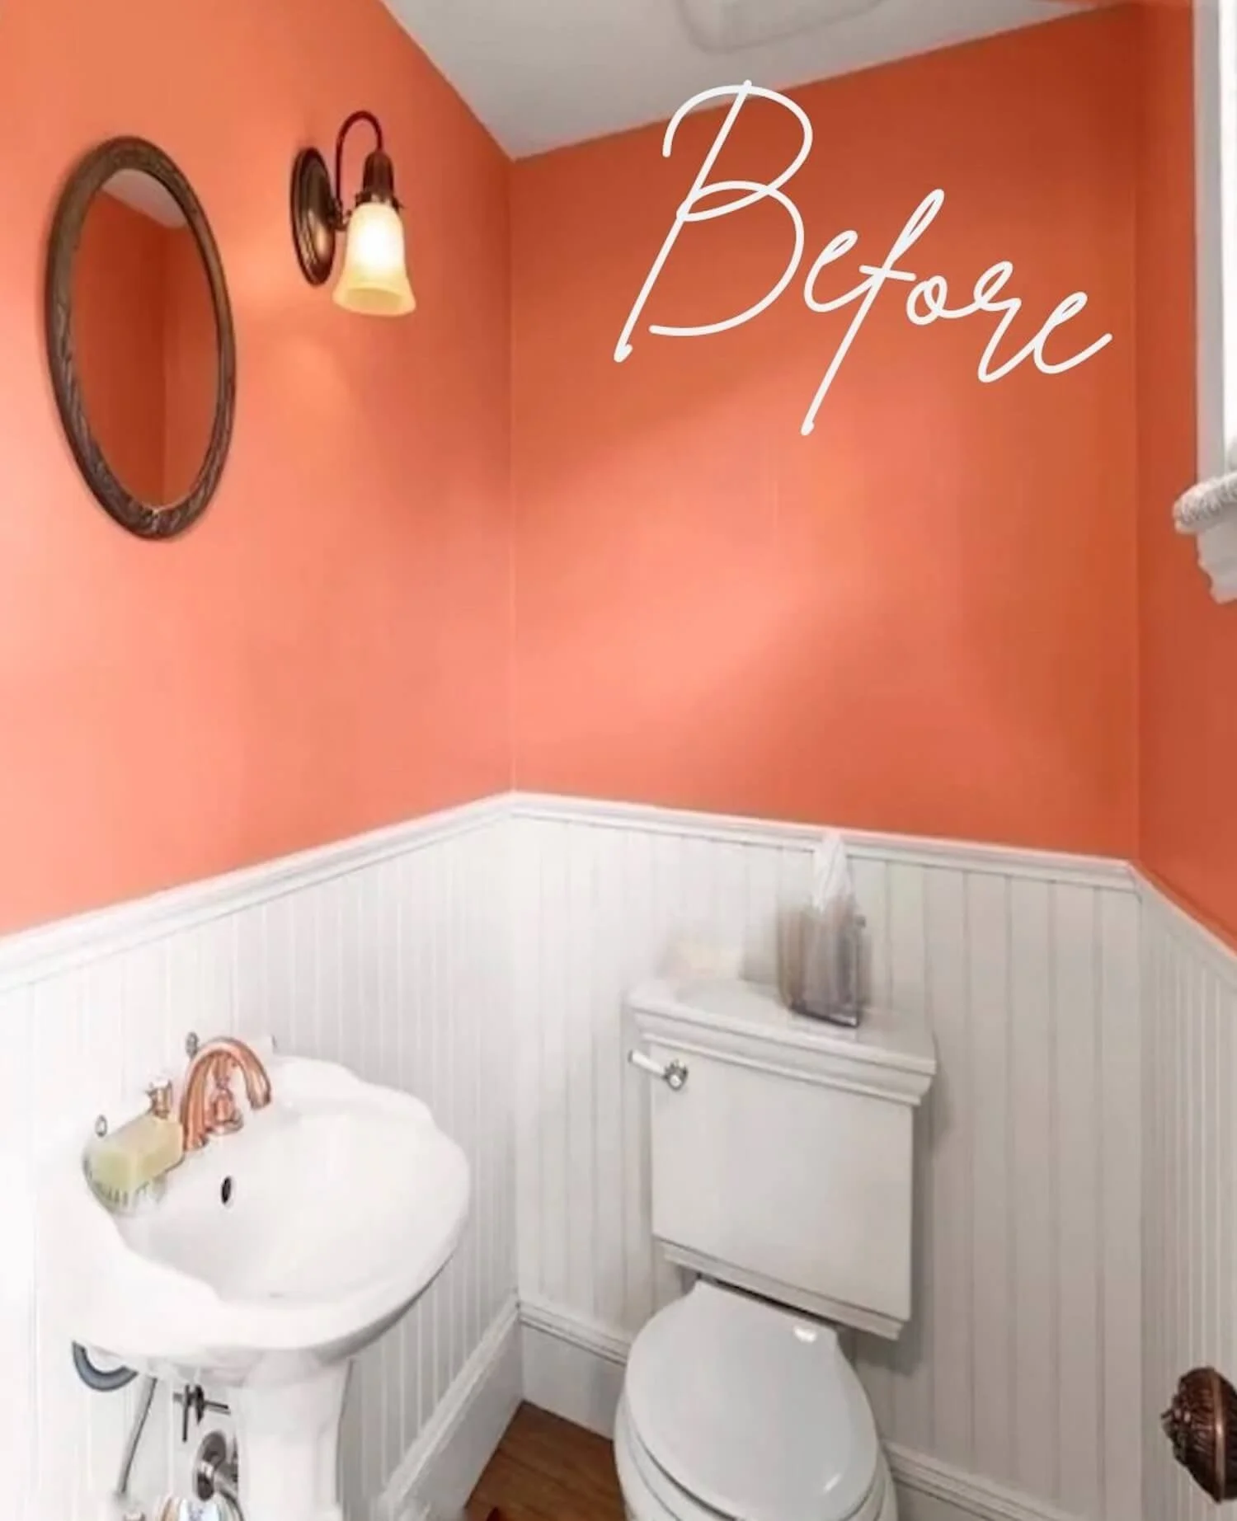
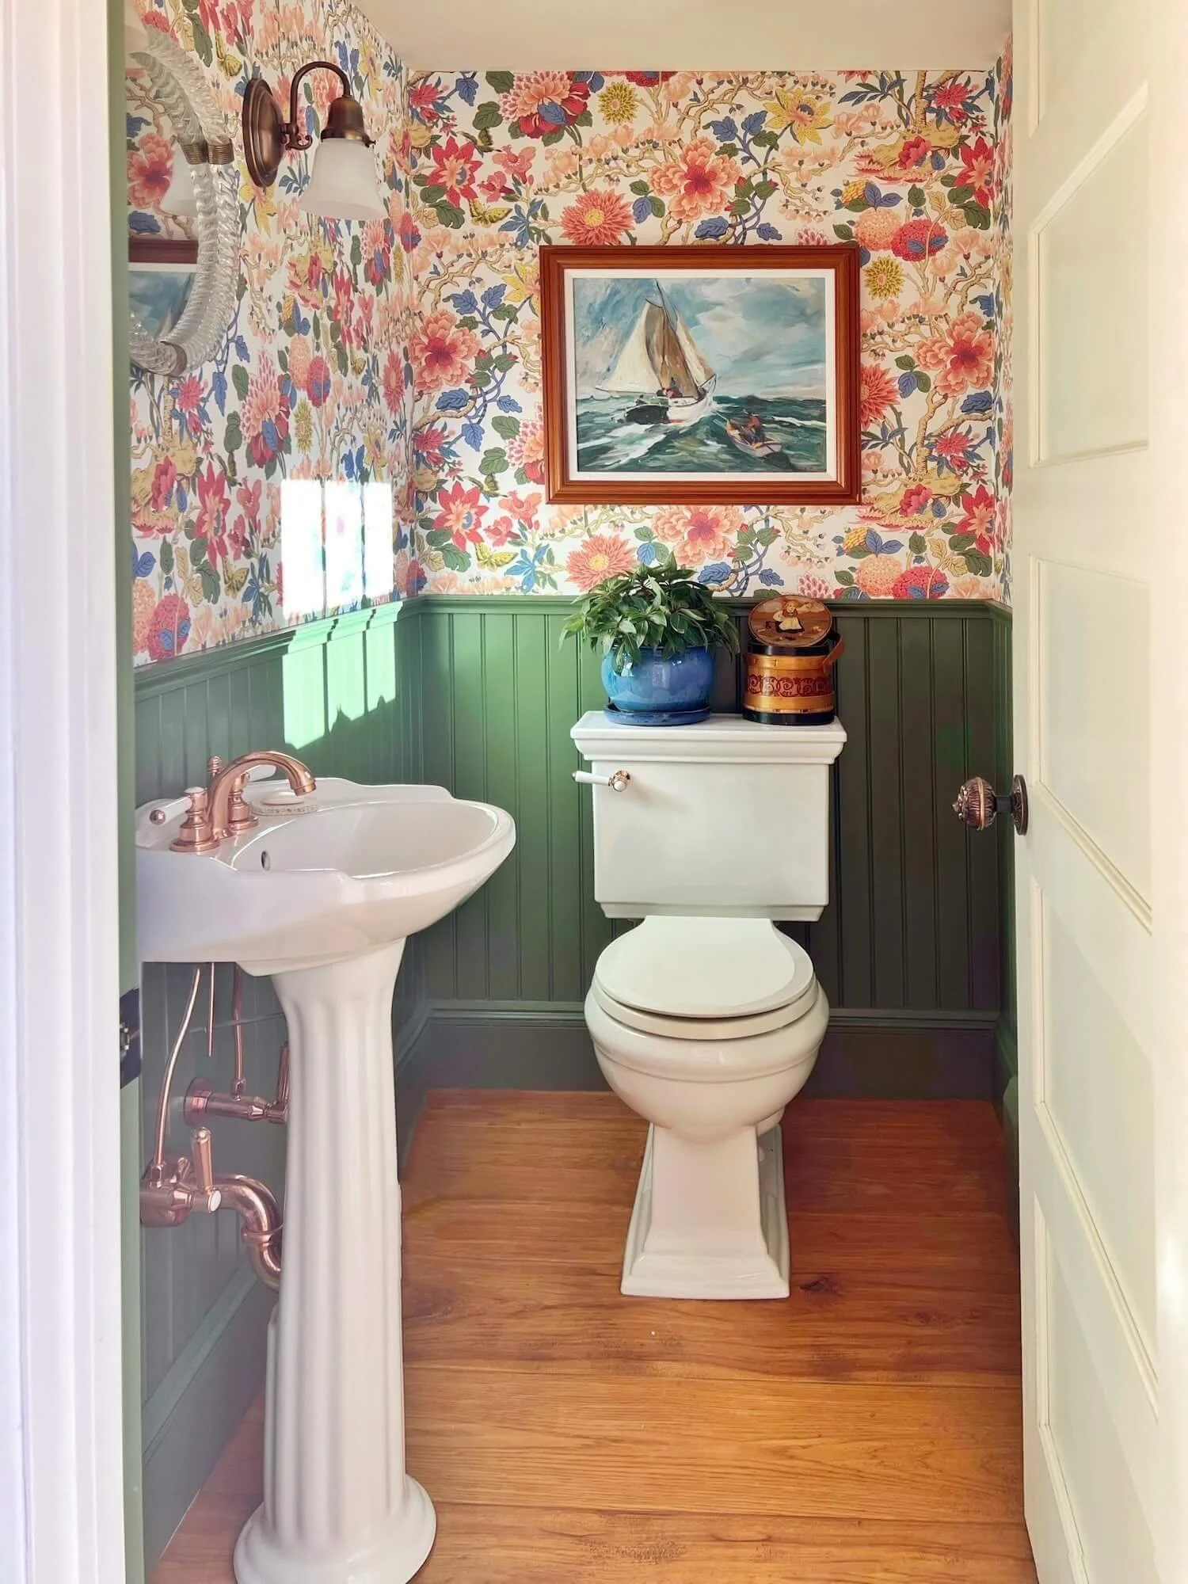
We chose a vibrant floral wallpaper for the walls, a woven wood shade for the window, and a leaf green for all the millwork. I’m still lobbying for a pale coral ceiling :)
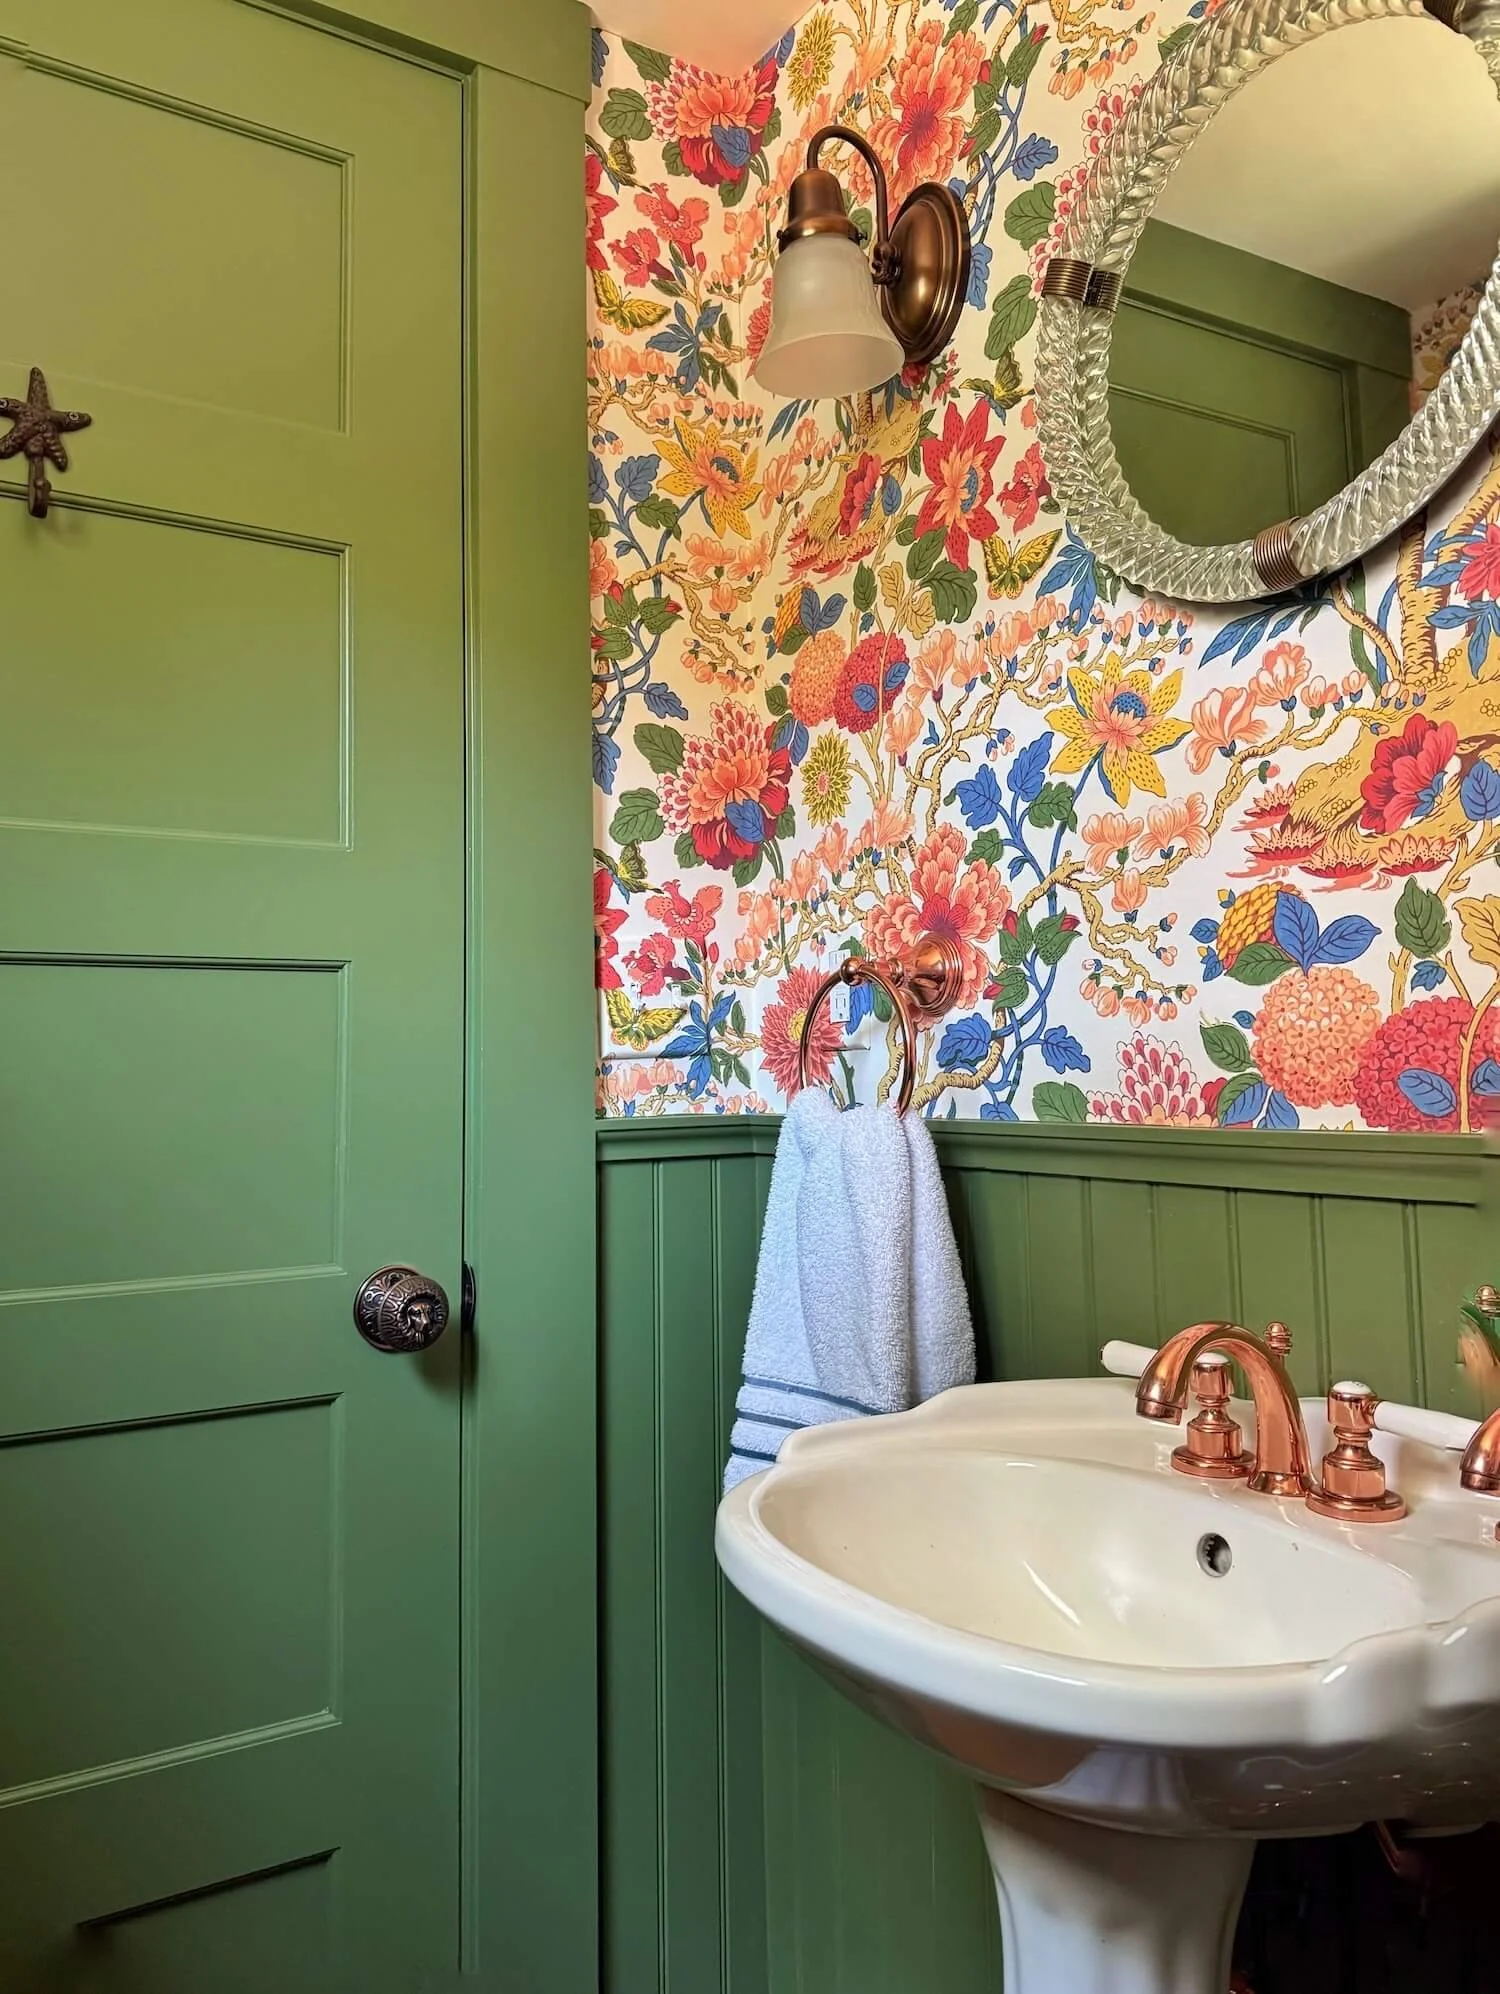
The change is striking and adds so much personality - AND it combines all the colors used in various other rooms.
The Dining Room
The dining room opens onto the backyard via French doors.
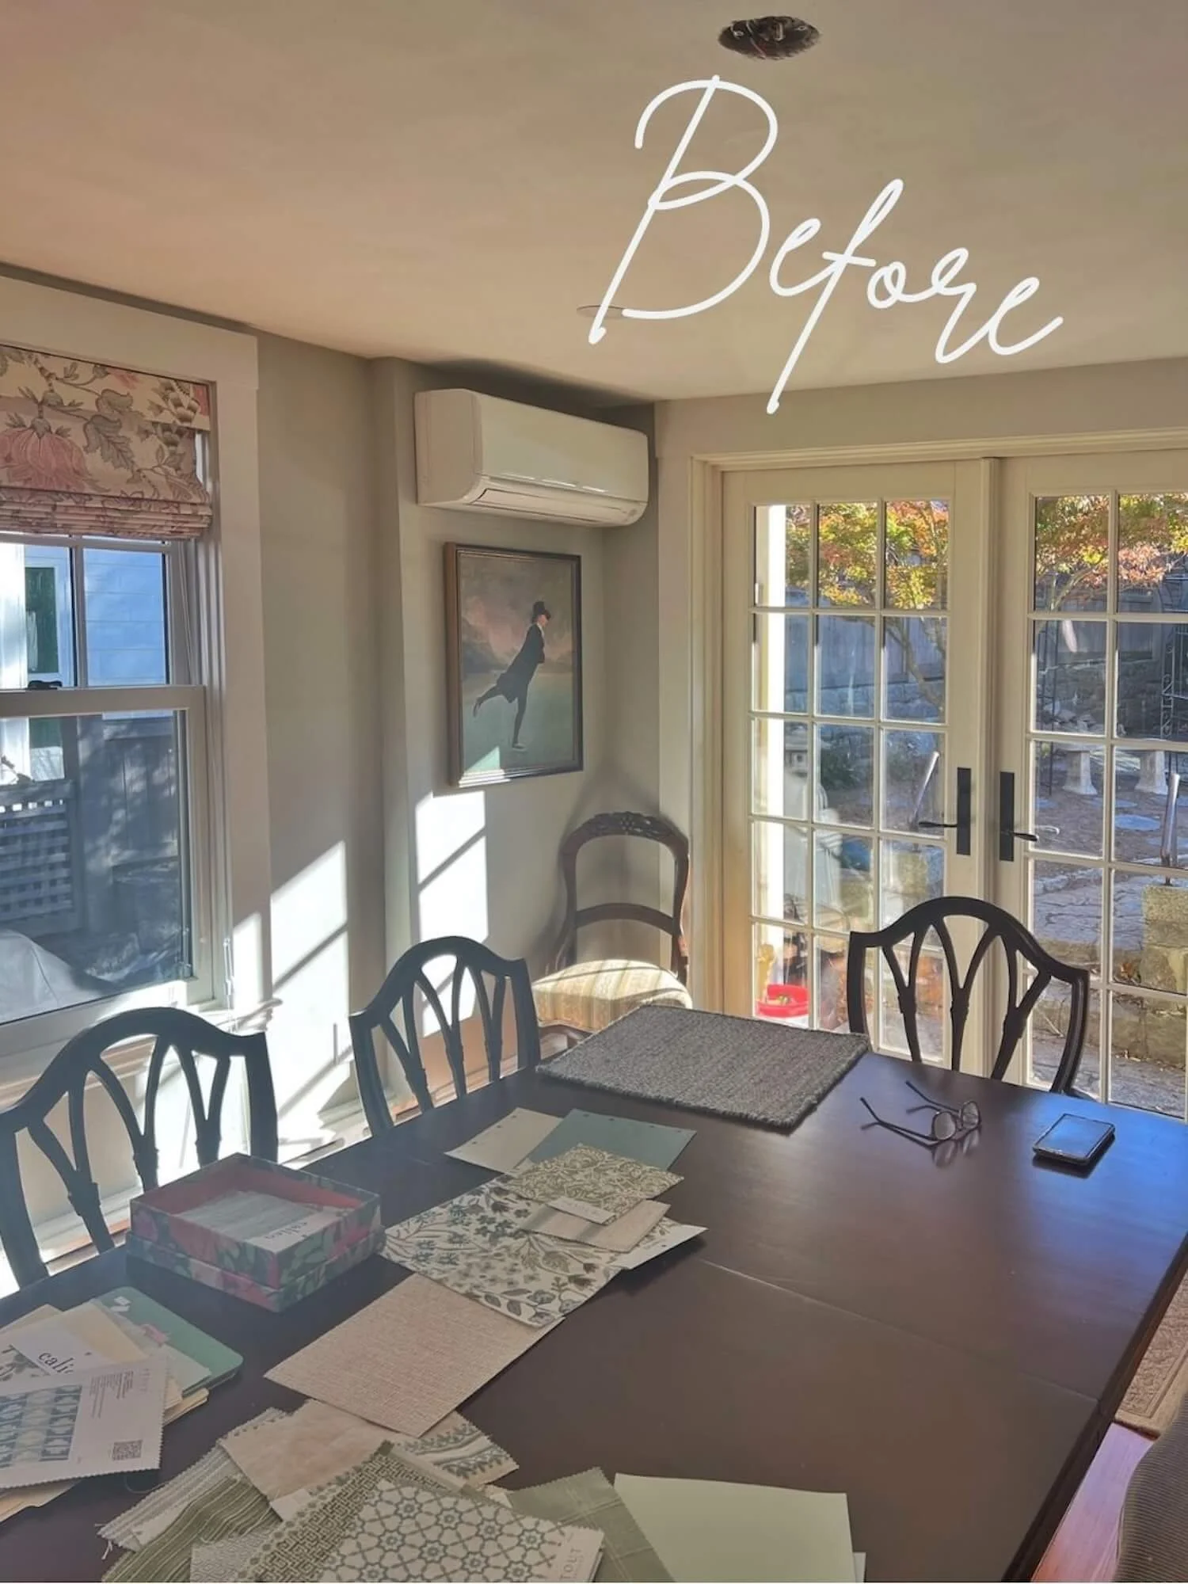
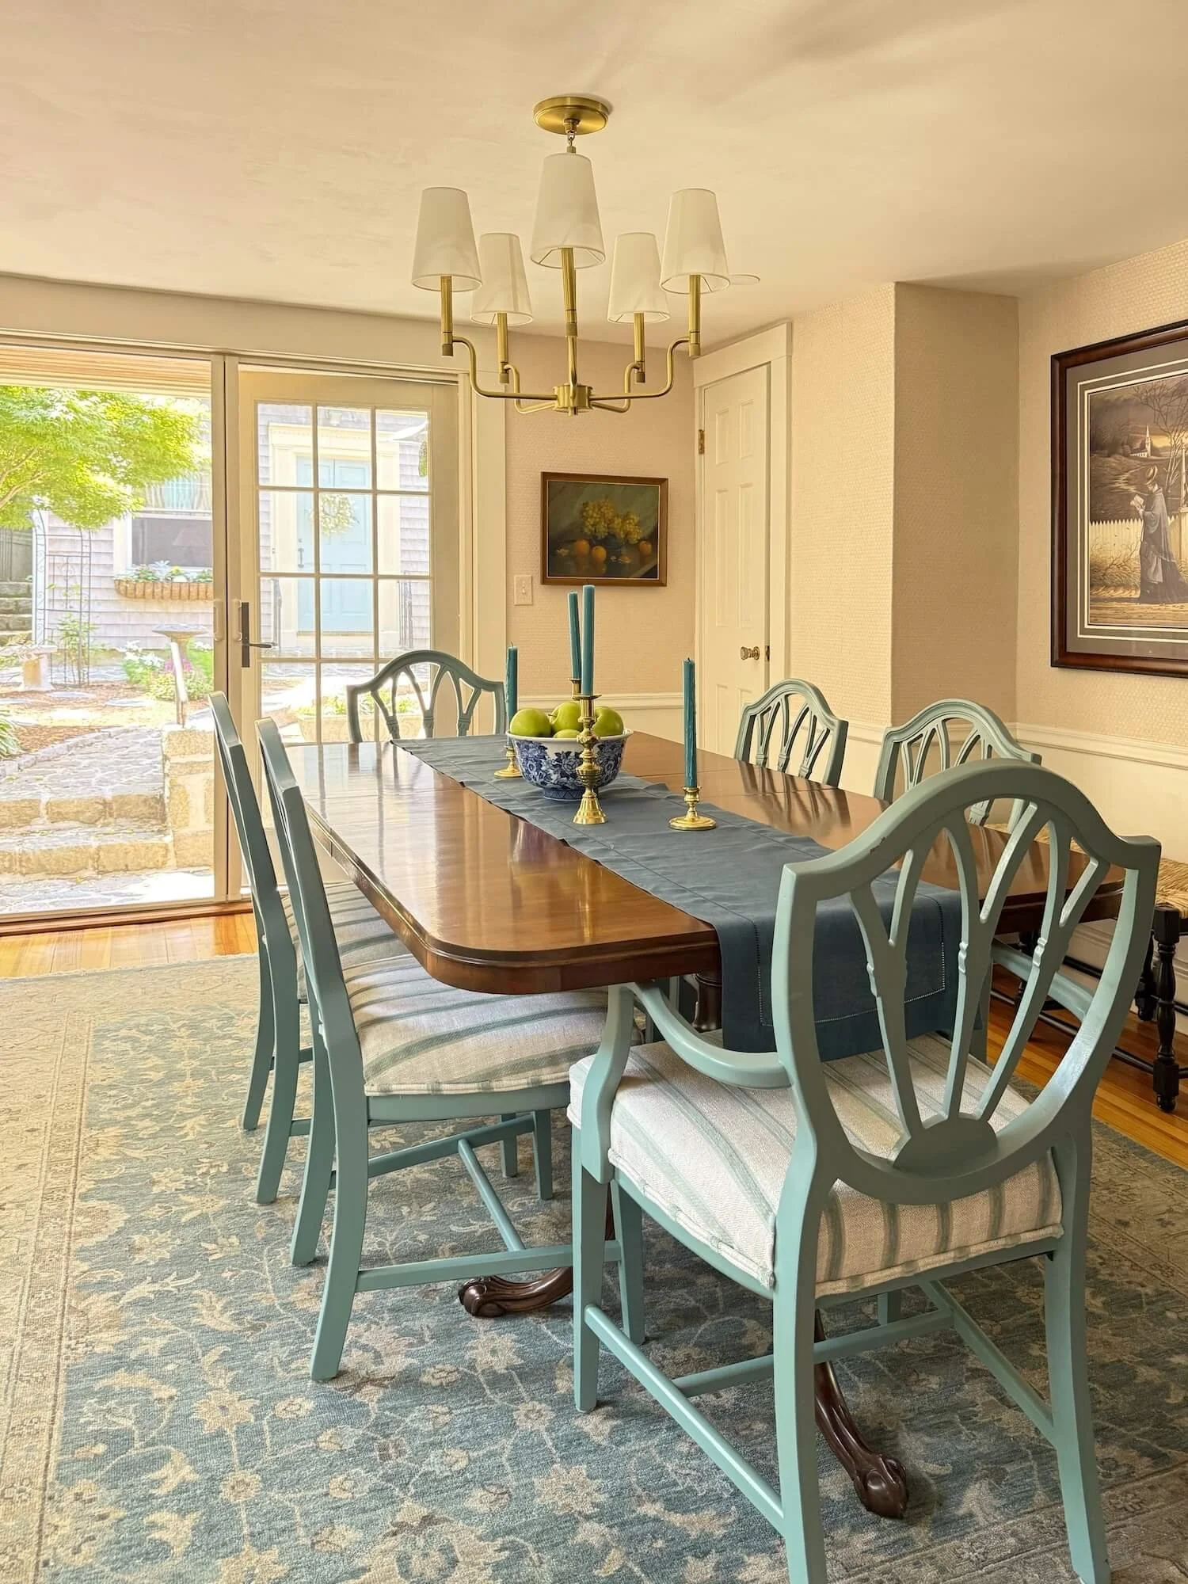
We added a simple brass chandelier with shades, and a pair of candlestick lamps for the sideboard with fabric shades in a pleated green and white print,
The windows received valances in a green and blue print trimmed with multi-colored tassels on the lower edge.
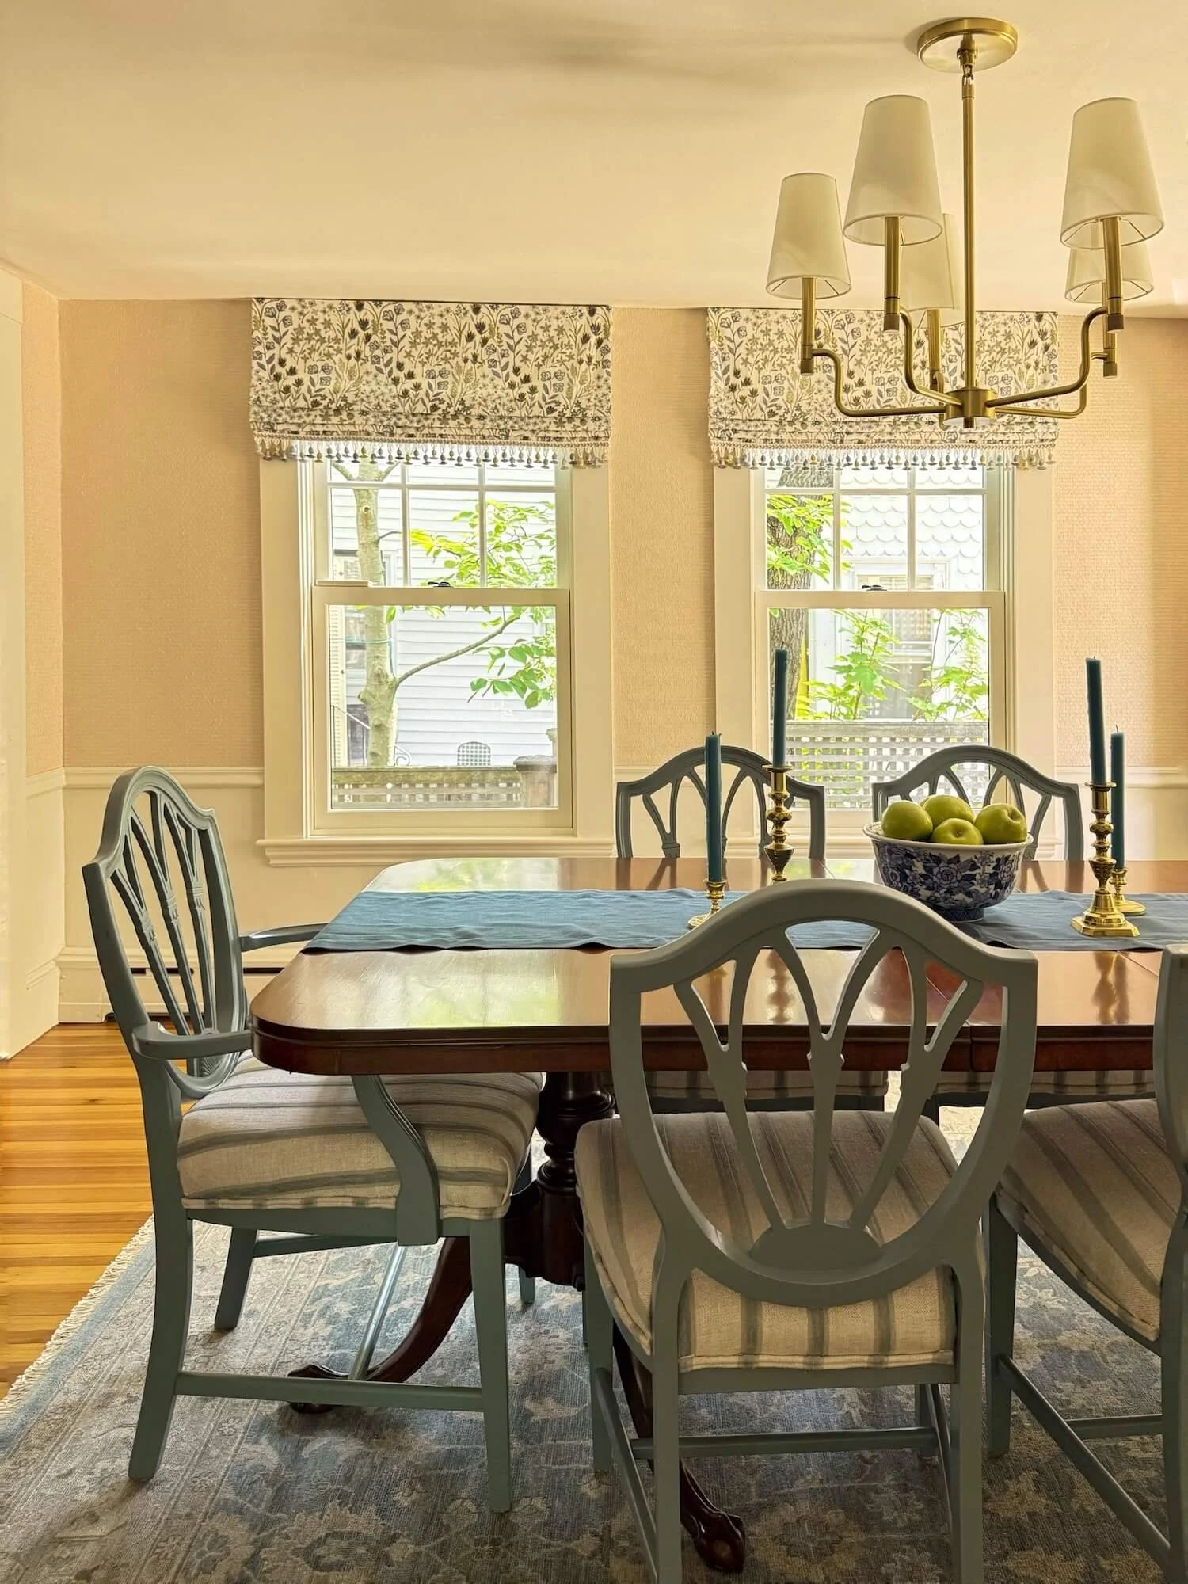
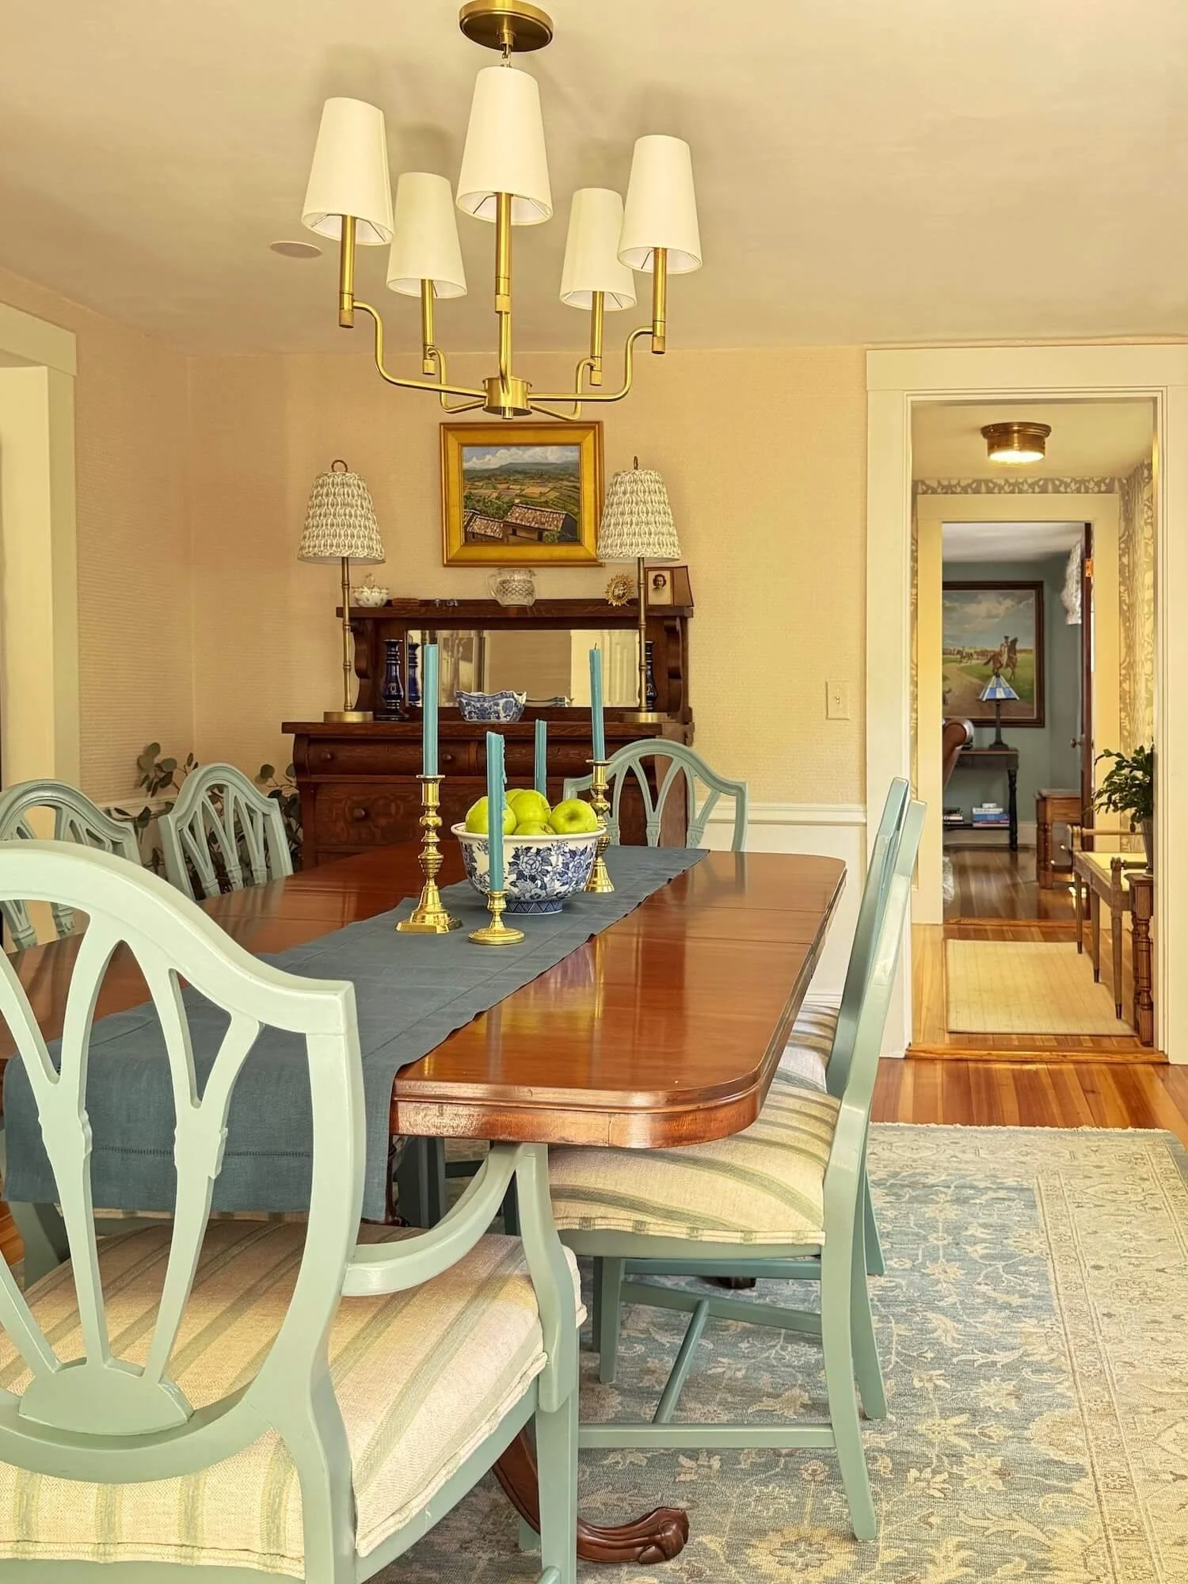
We suggested adding painted wainscoting with a textured basketweave grasscloth in a neutral for the upper walls.
The table and chairs were online antique market finds and were refinished. The chairs were painted a teal blue and upholstered in a complementary striped fabric.
A new blue rug anchors the dining set.
The Living Room
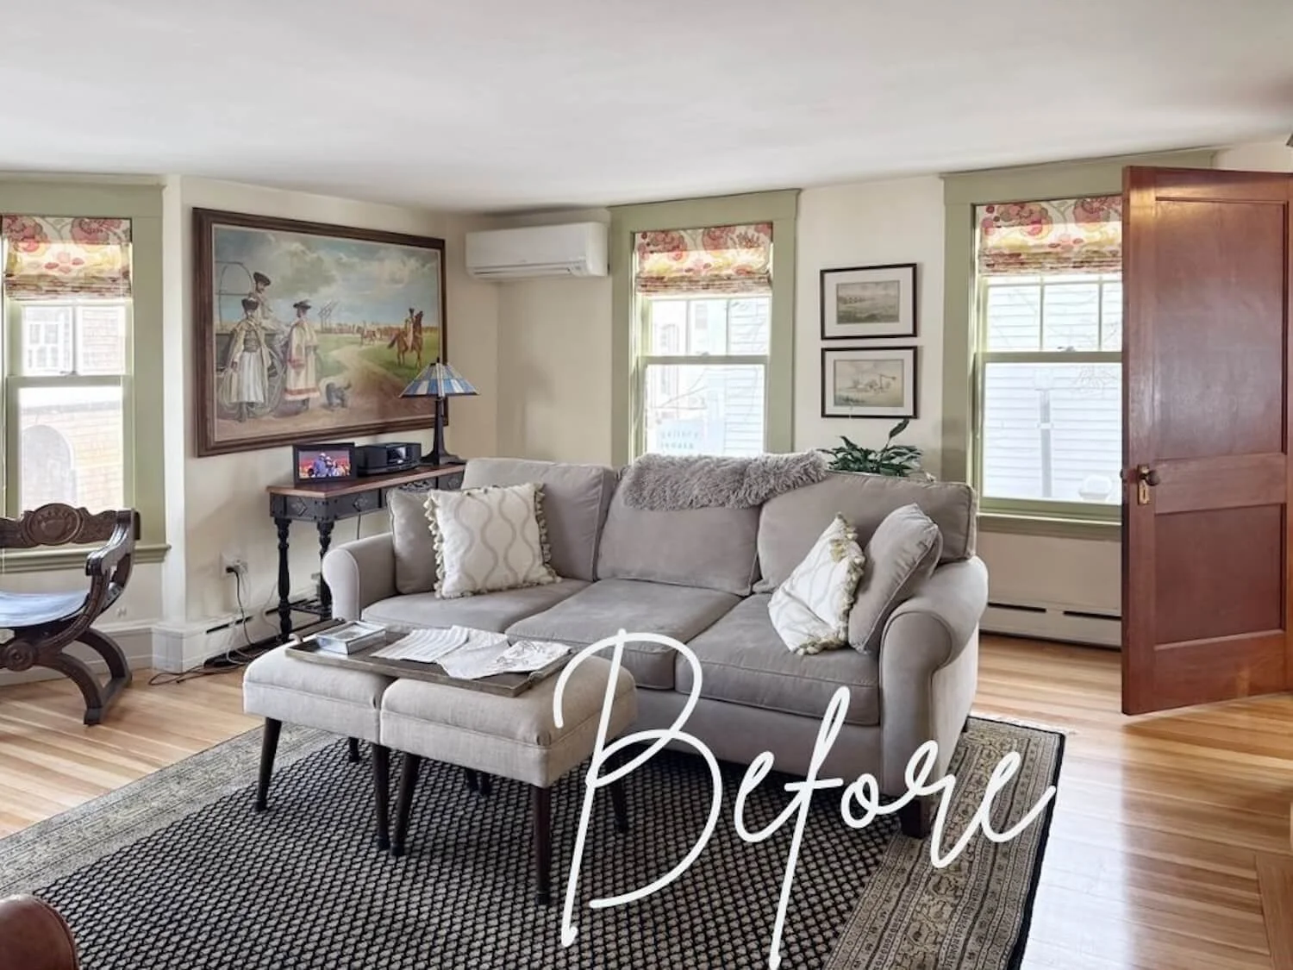
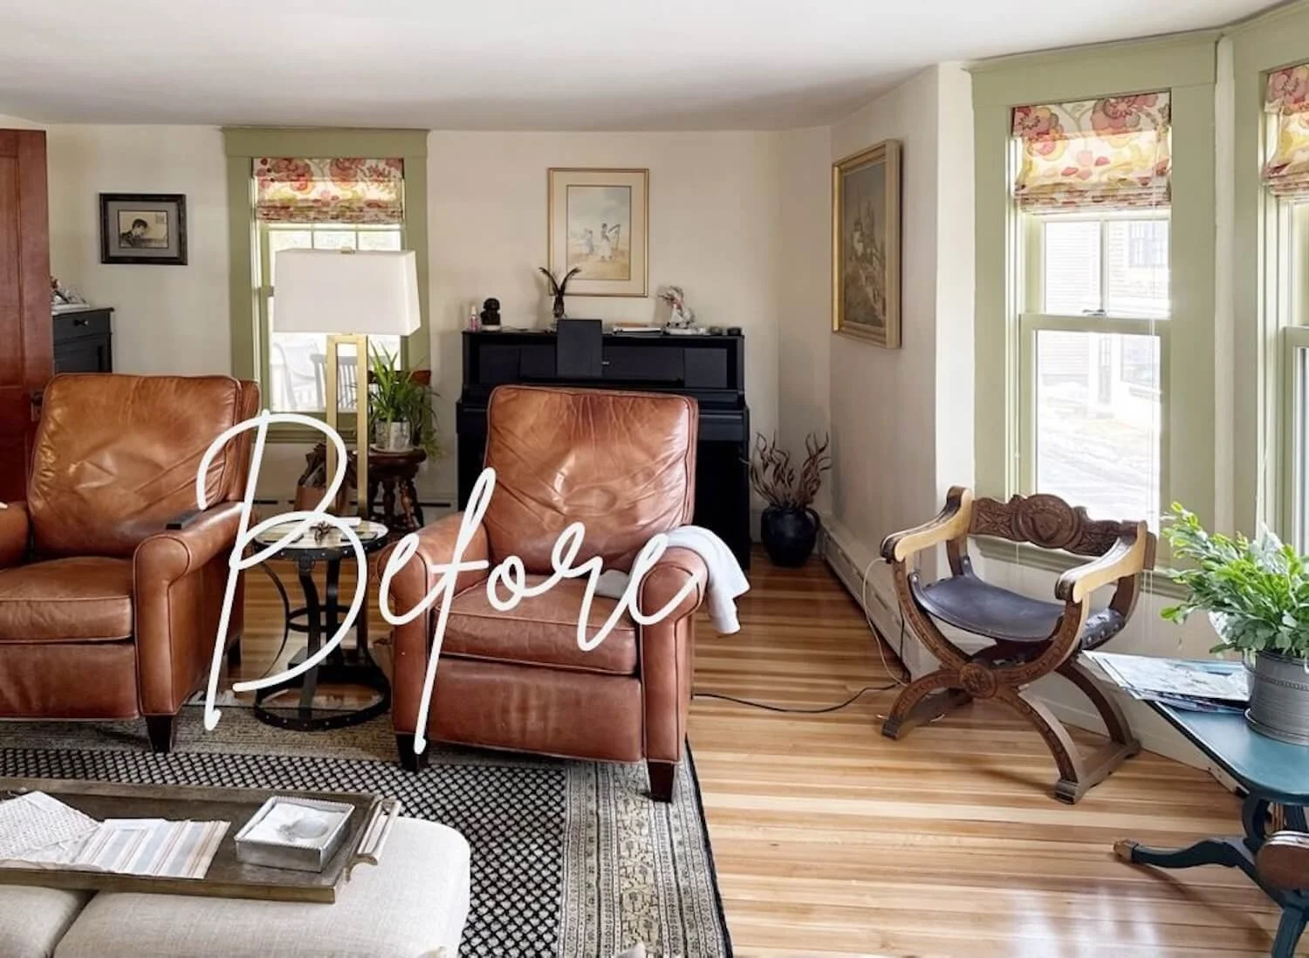
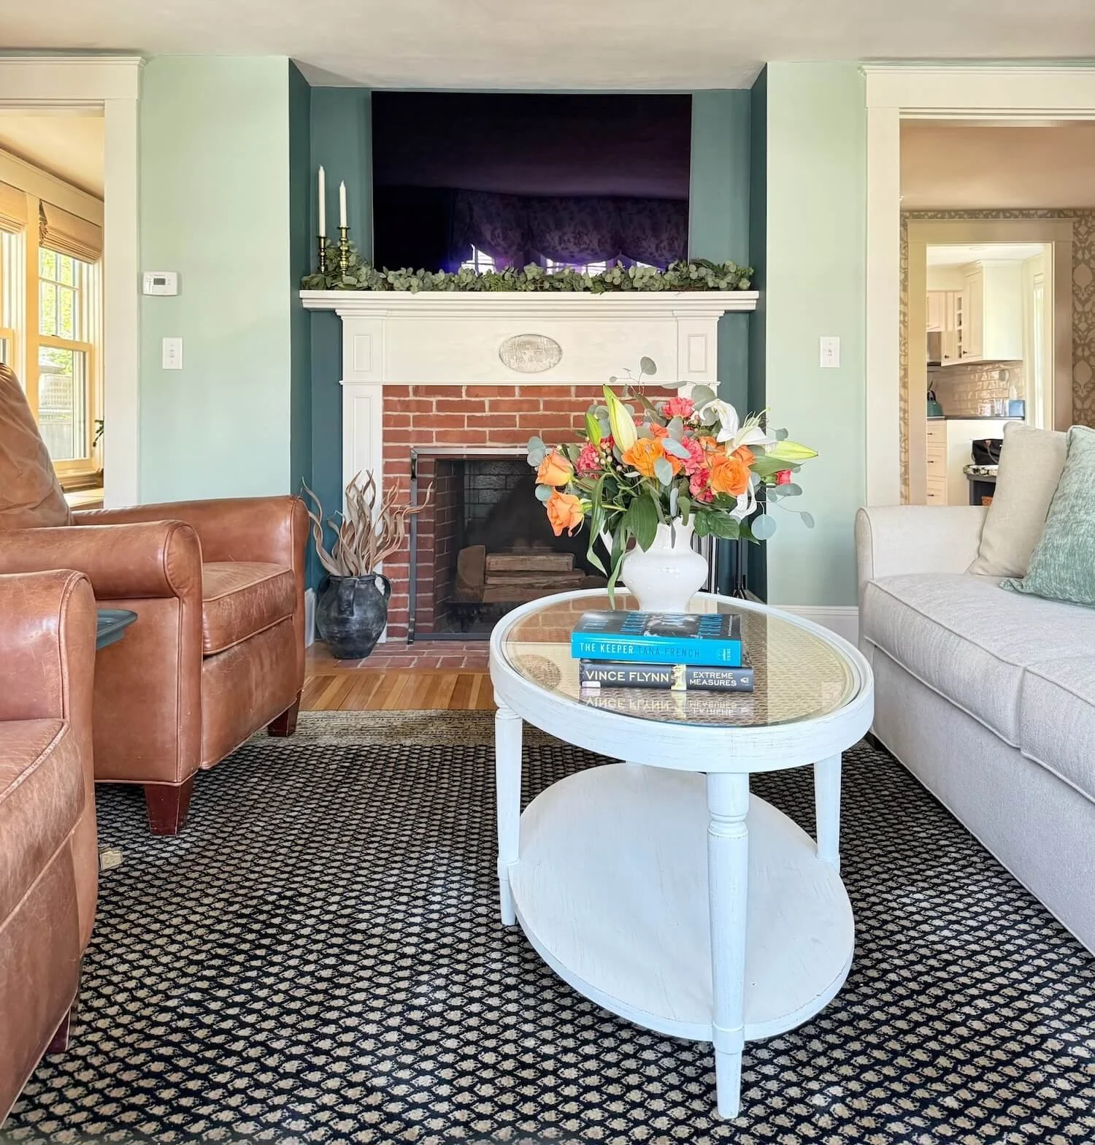
The living room was painted with white trim to match the rest of the house, and pale blue-green walls. A deeper teal was painted on the walls of the fireplace alcove to both highlight the mantelpiece and minimize the TV.
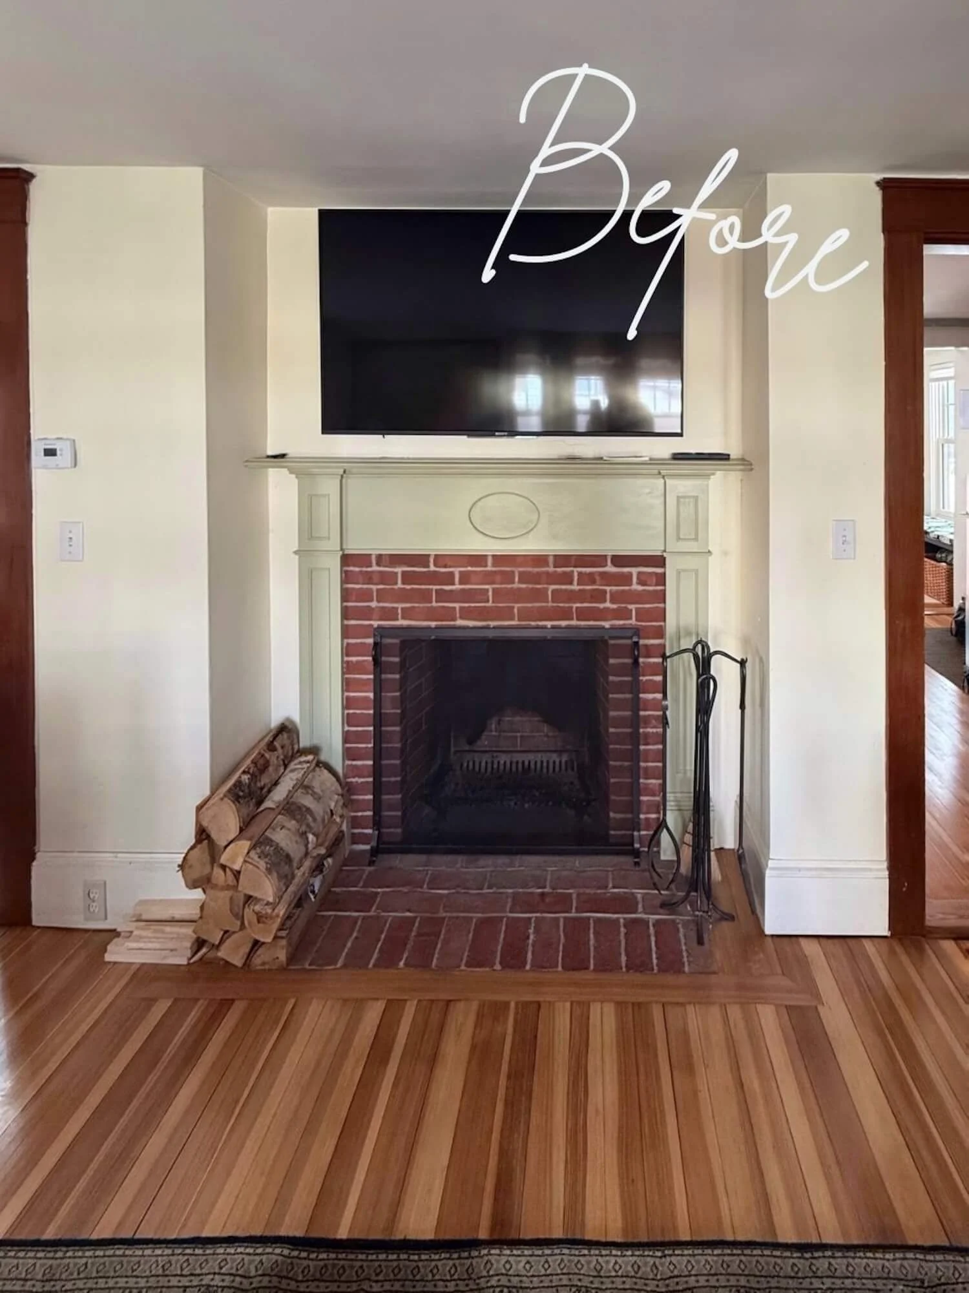
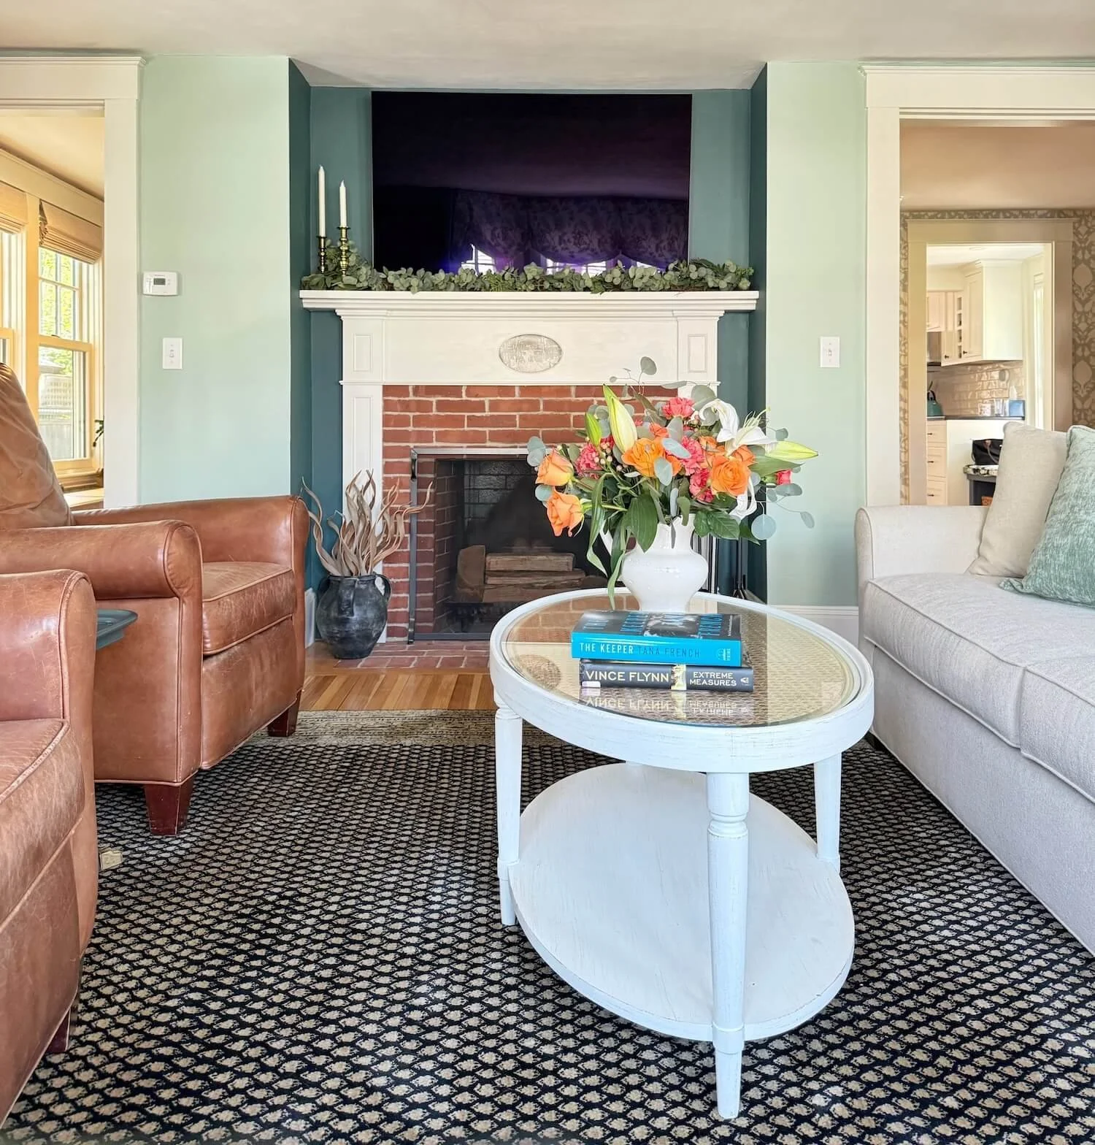
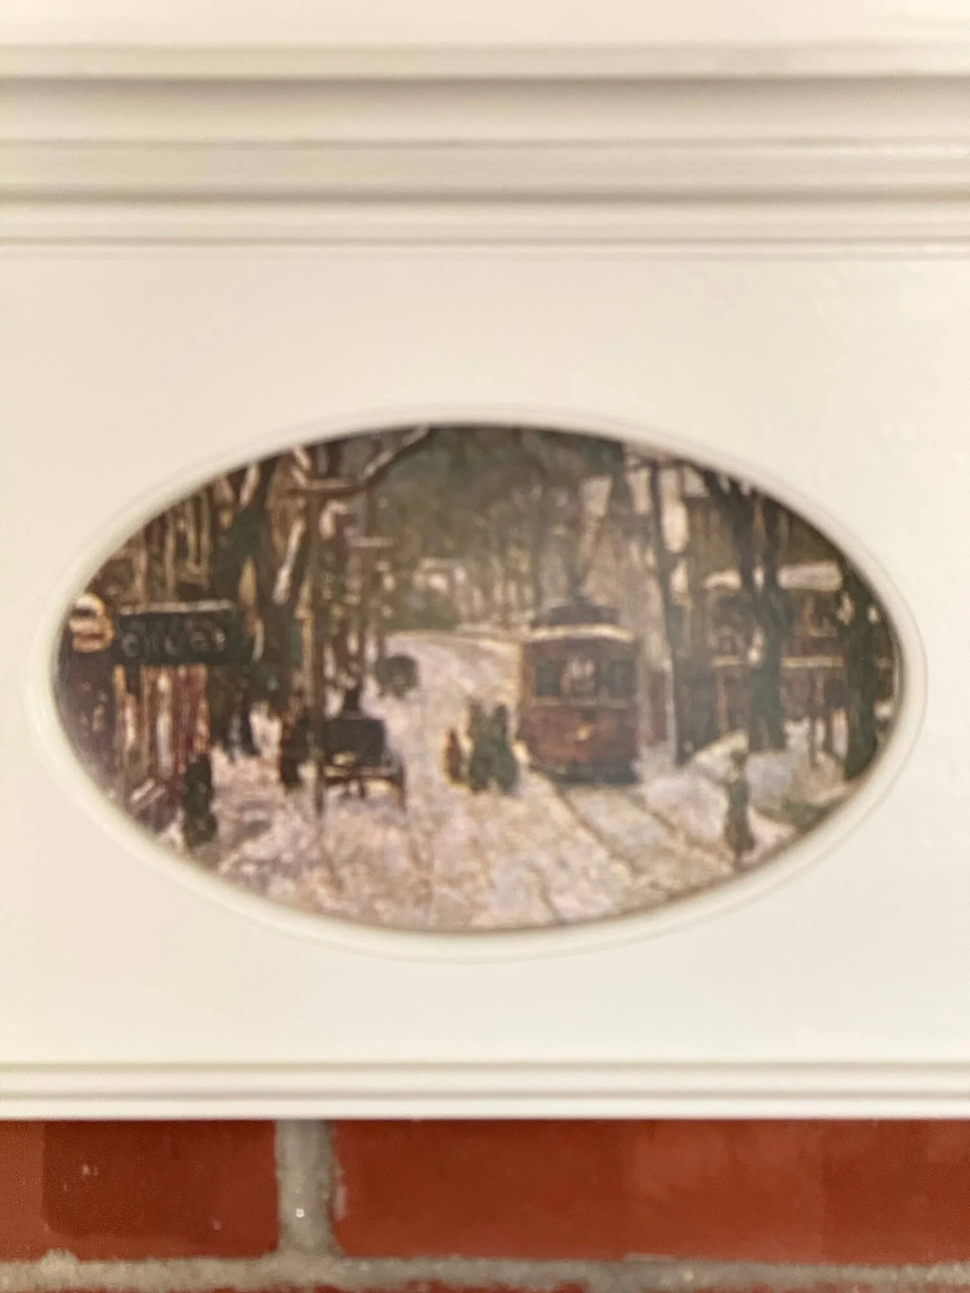
The fireplace mantel included an oval recess and we had a notecard with a winter scene of the very street this house is on resized and printed on canvas to affix in the oval.
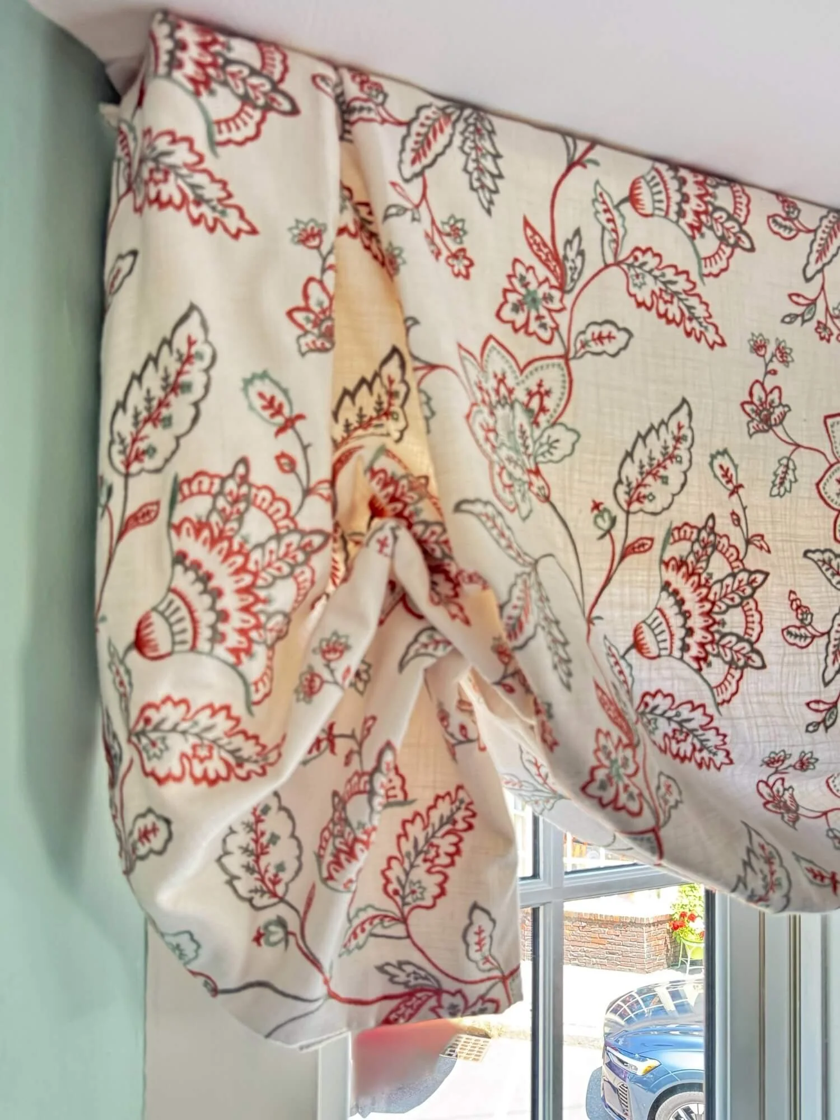
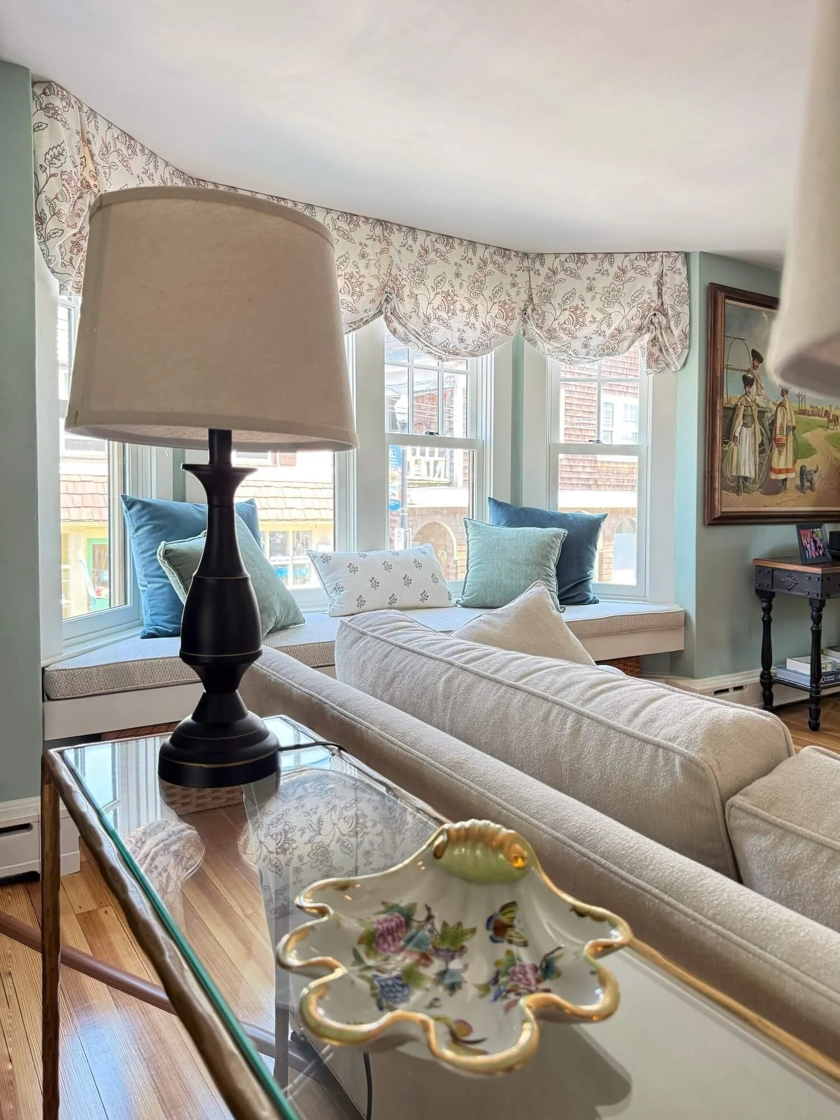
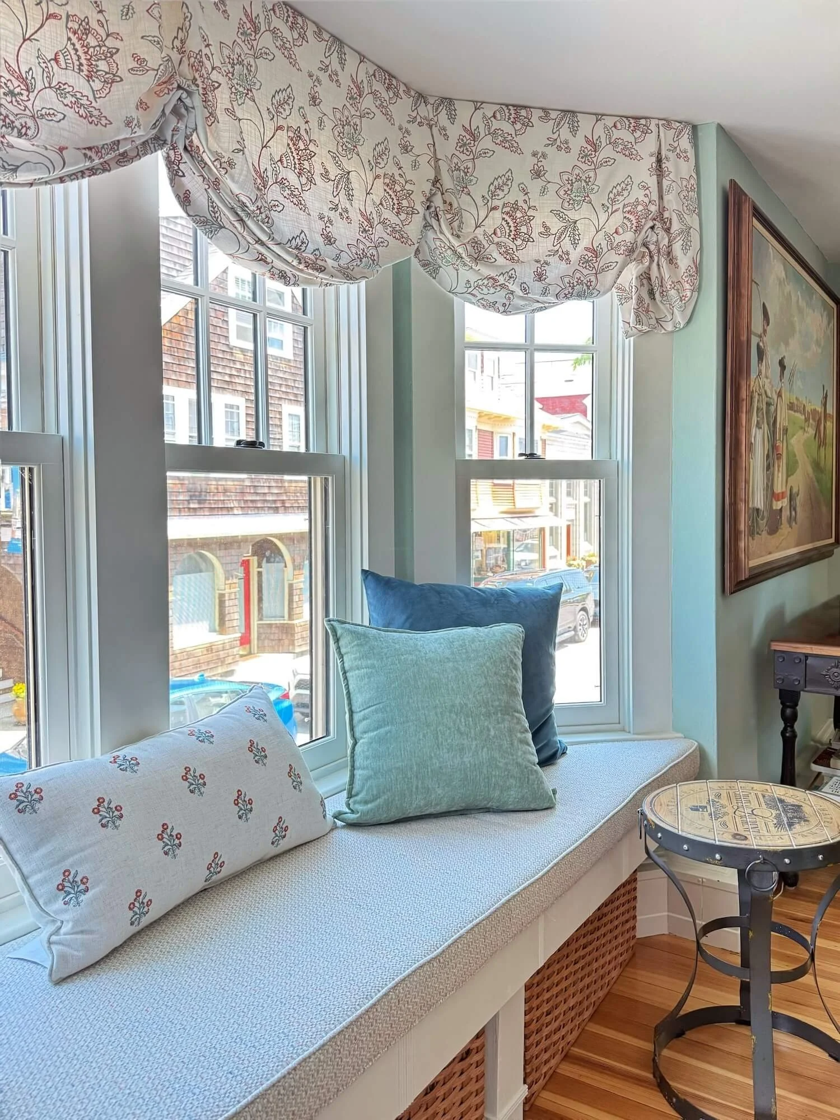
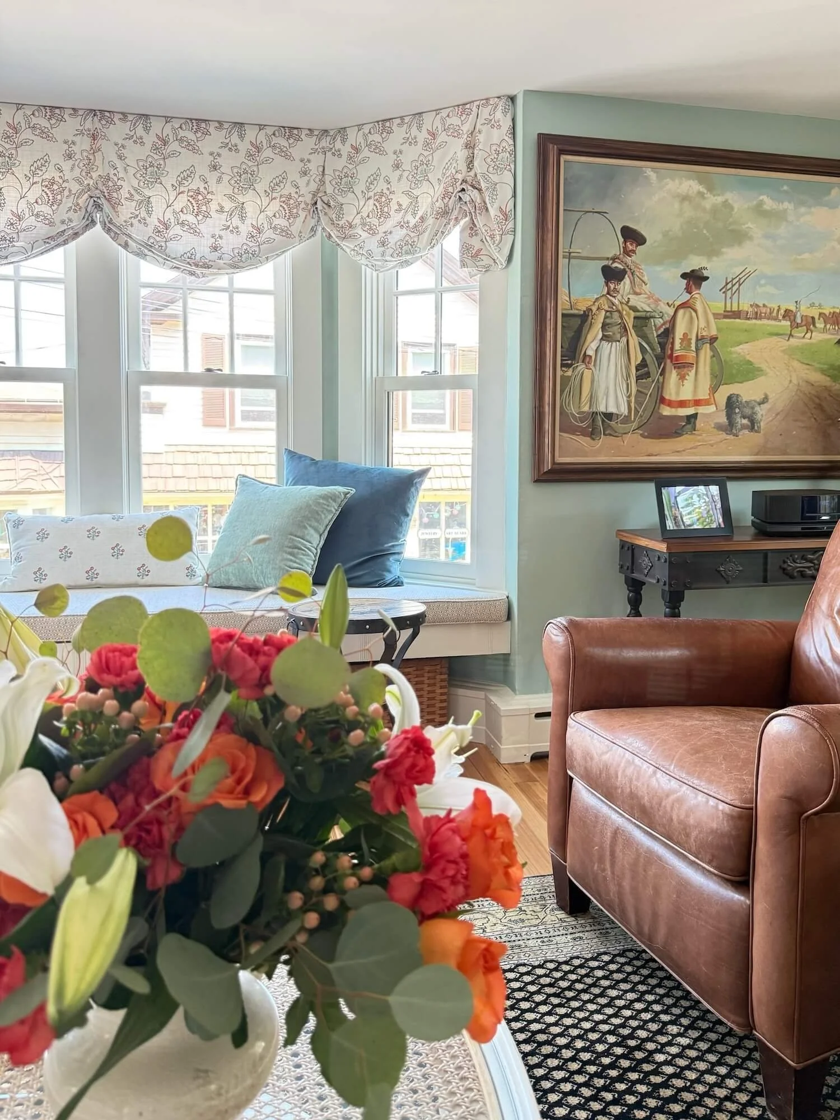
An embroidered fabric in the PERFECT colors with the artwork was used for soft London valances. A textured neutral with flecks of coral and blue-green cover the windowseat cushion.
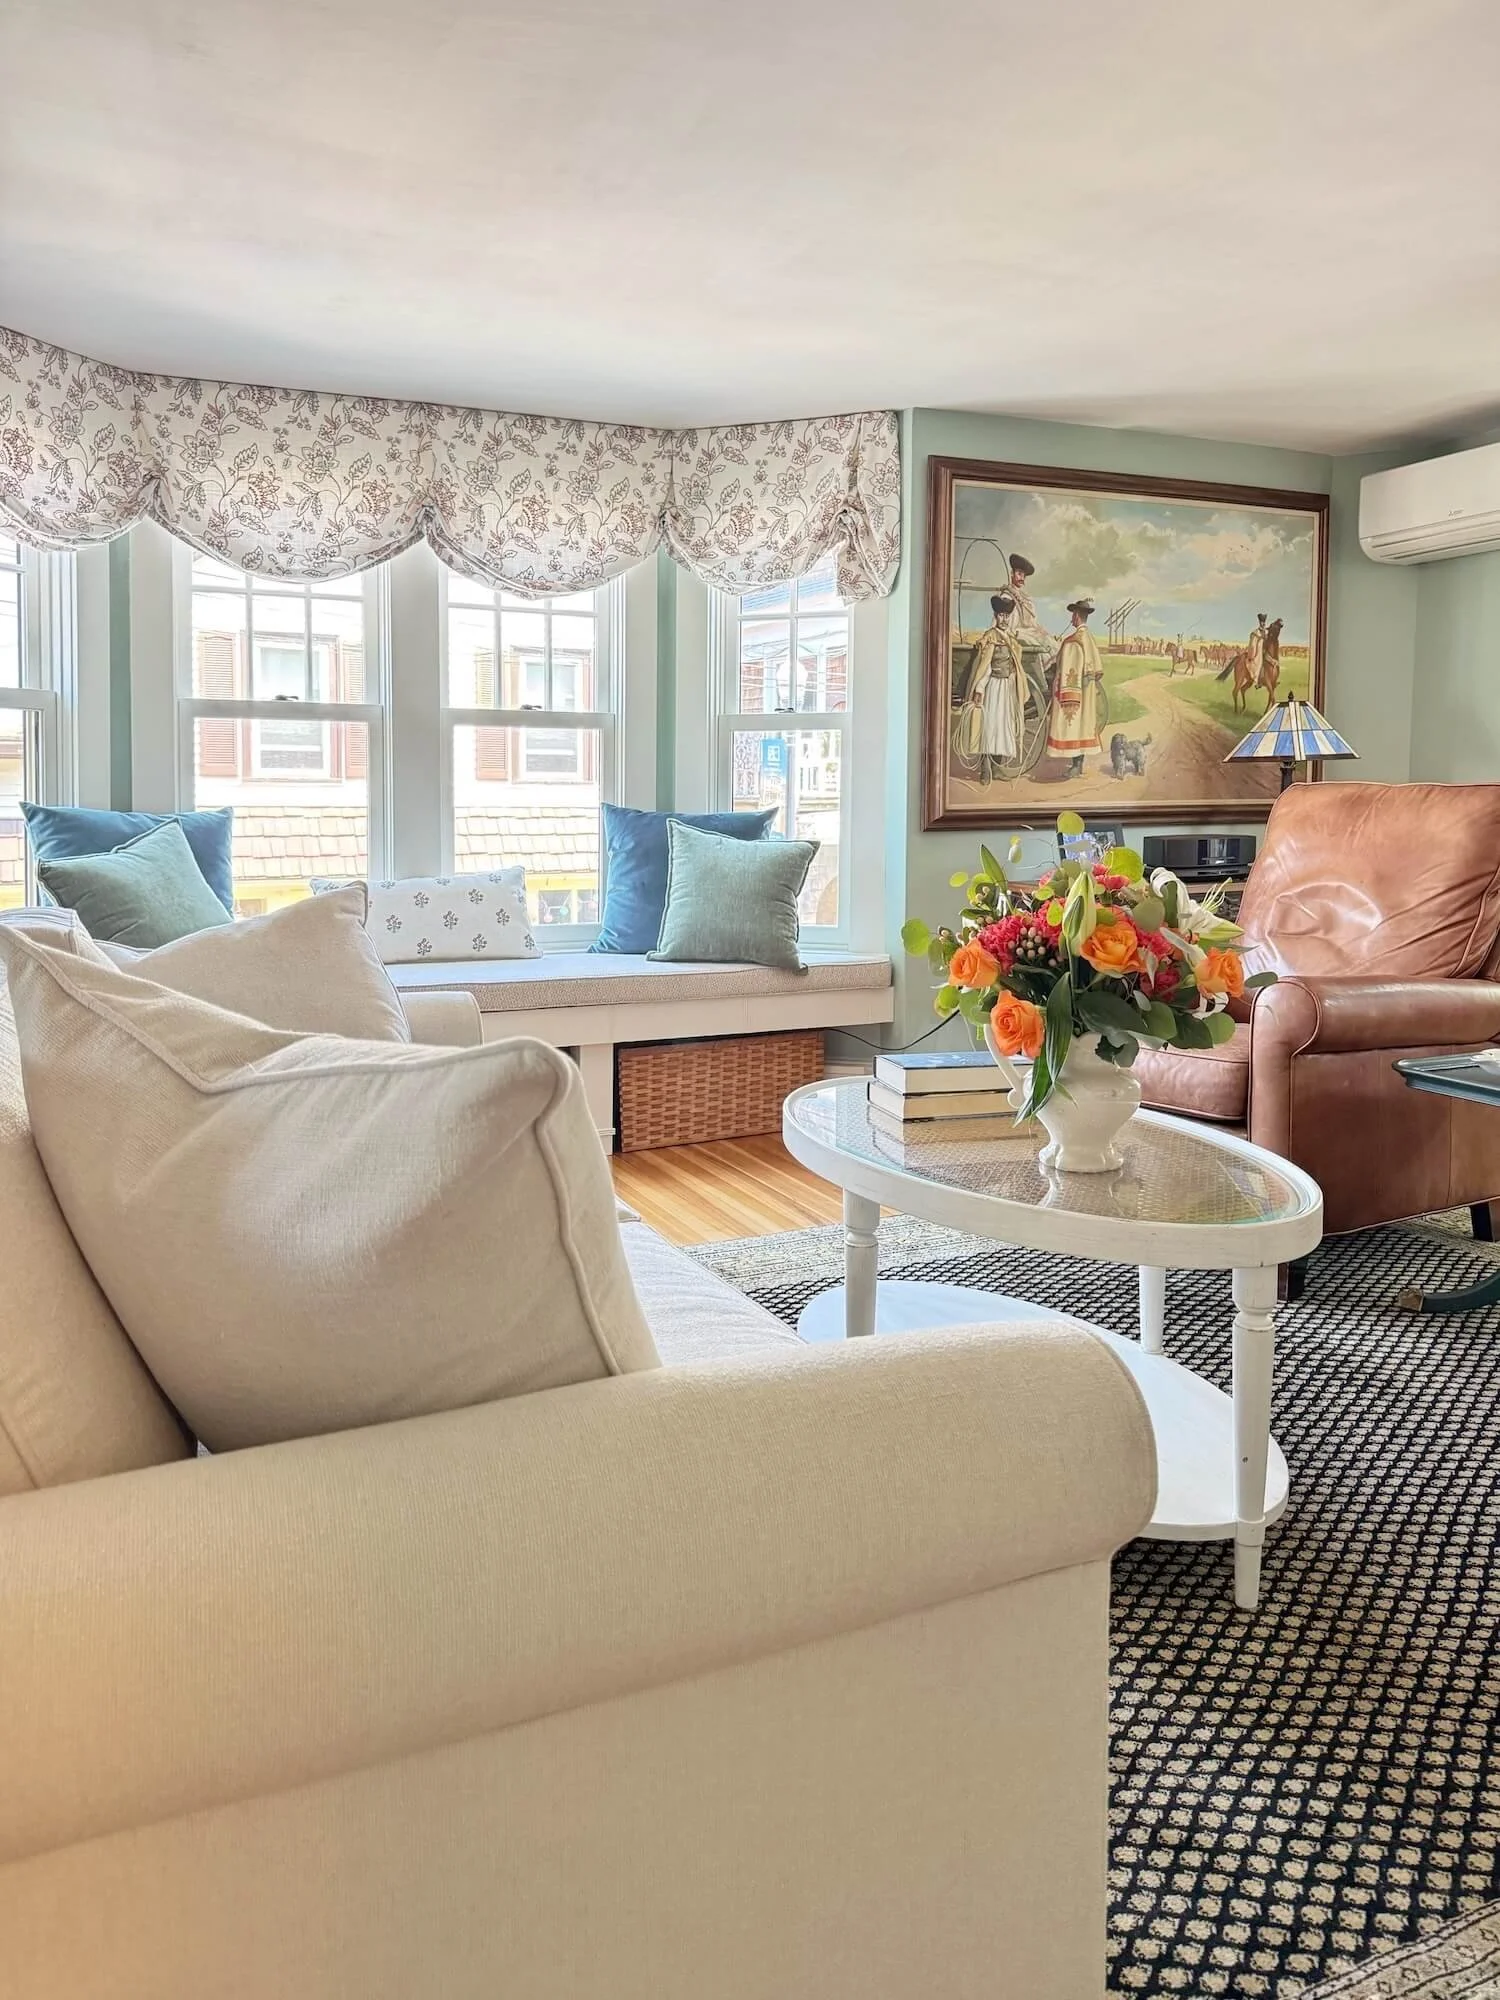
A new sofa and new ivory and cane oval coffee table anchor the main seating group.
A new skinny brass and glass console table behind the sofa holds lamps and separates the seating from the music area.
The existing black rug and camel leather club chairs round out the seating area.
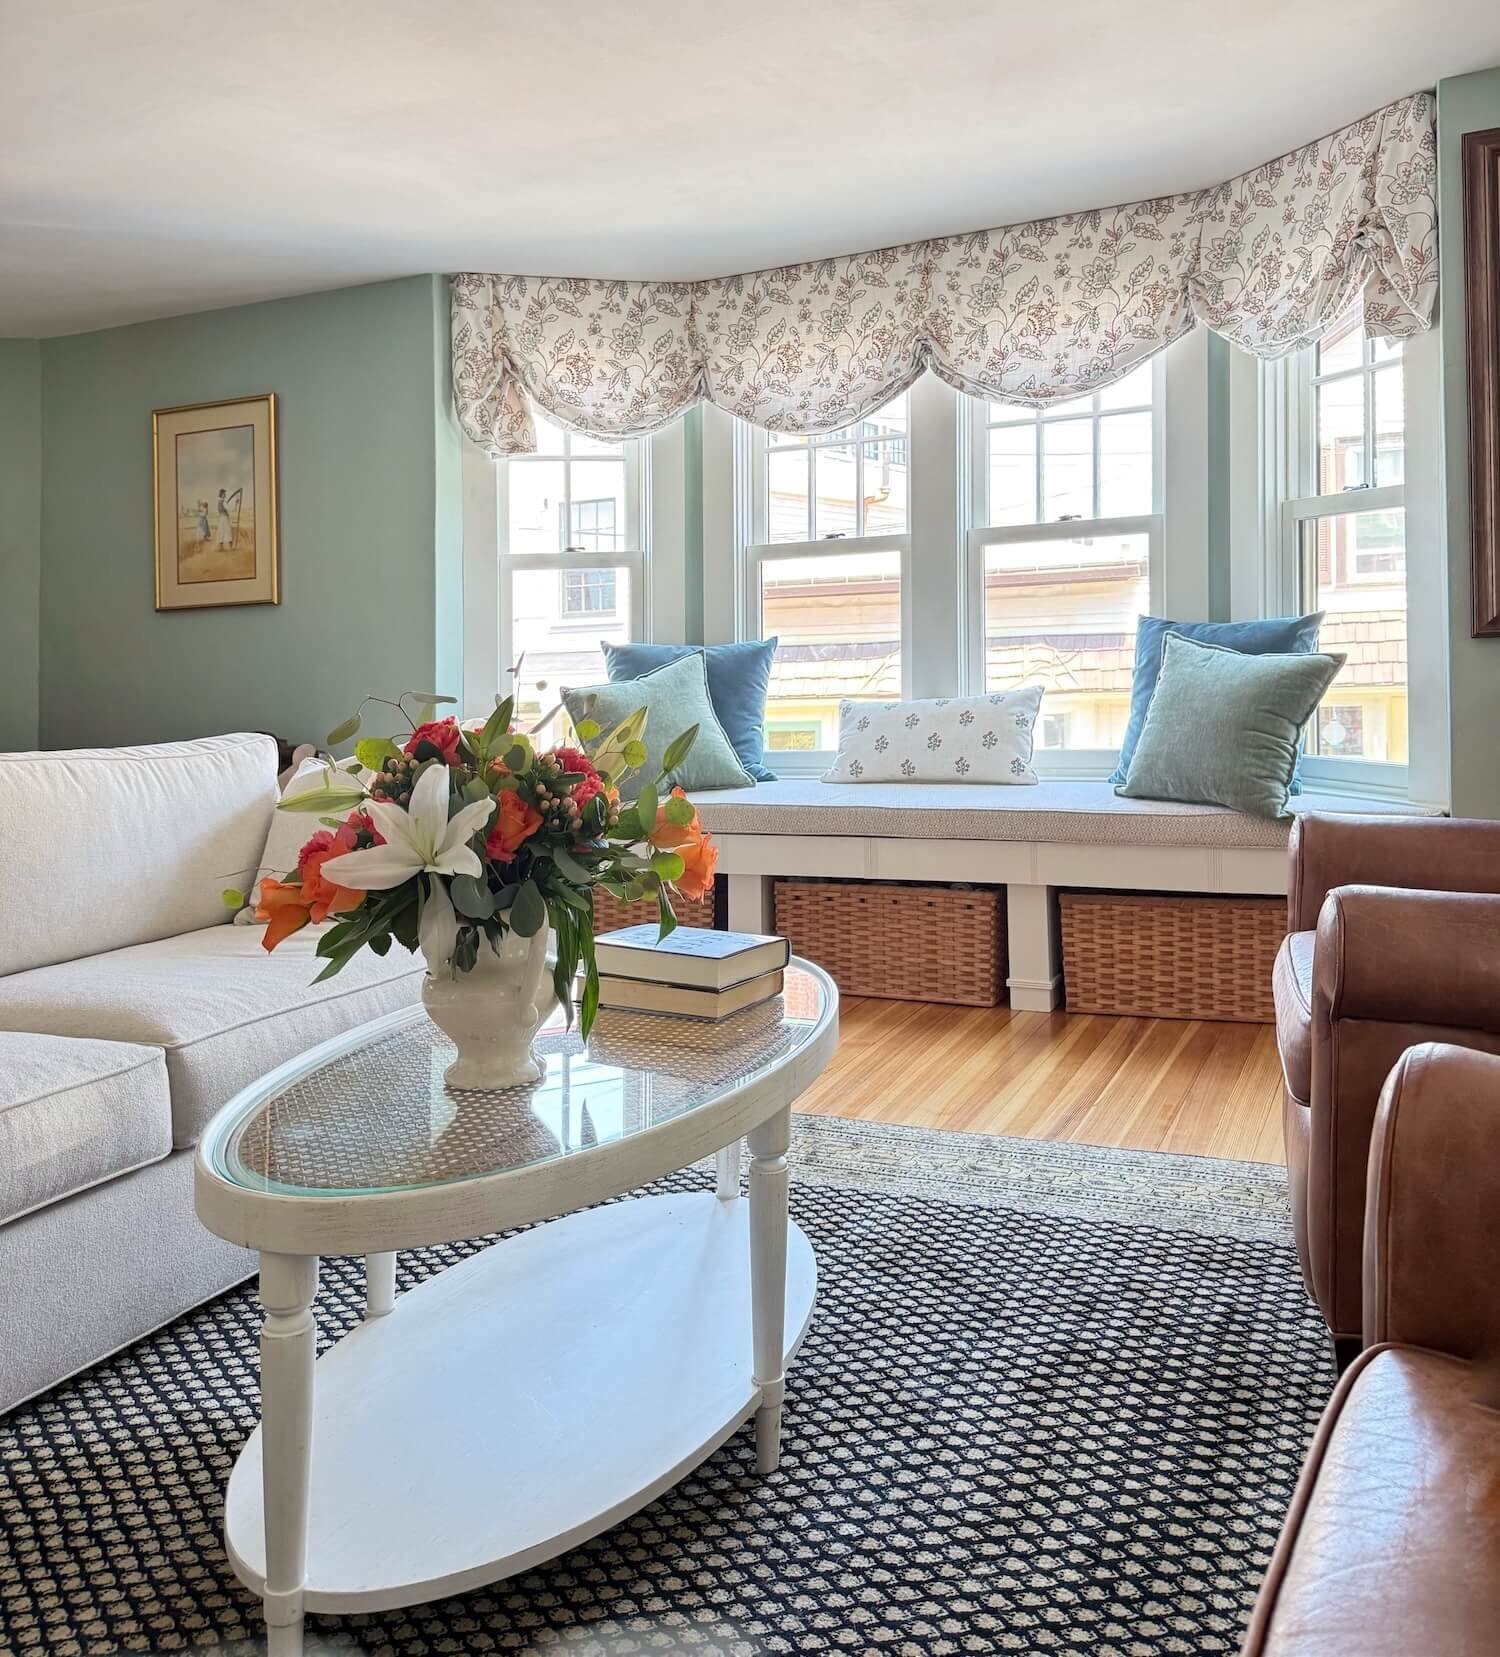
A new window seat was added to the bay window functioning as an extra sofa-like addition to the seating area as well as a perfect perch to watch the going’s-on in the street below. Open underneath due to heating, custom sized Amish baskets were added below to allow for pretty and streamlined storage.
The Attic Room
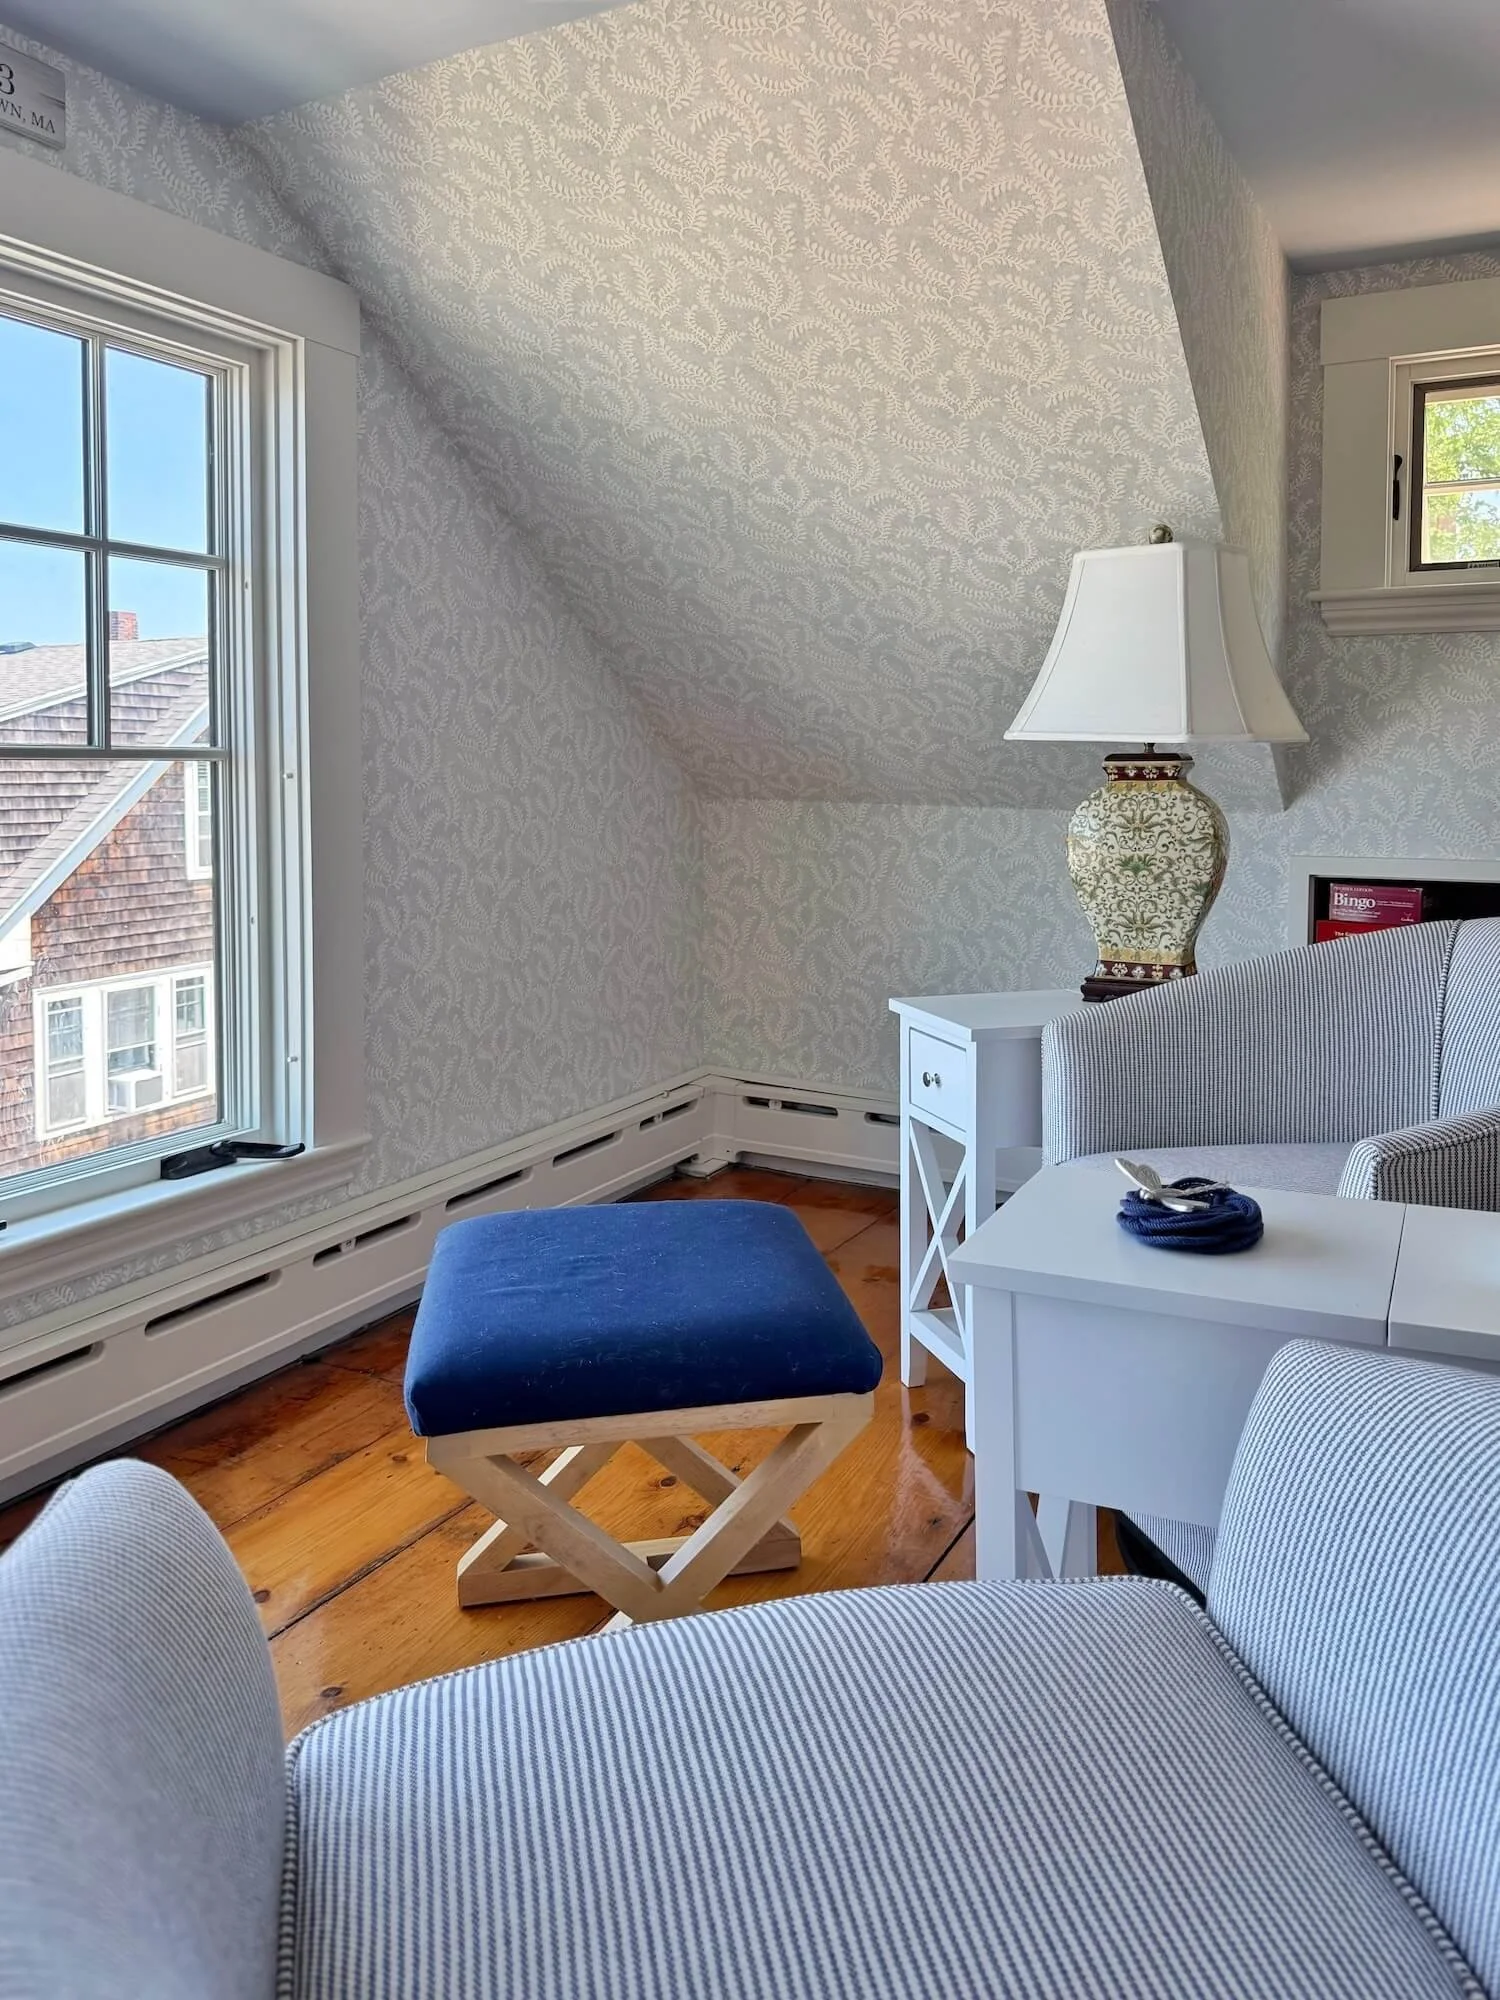
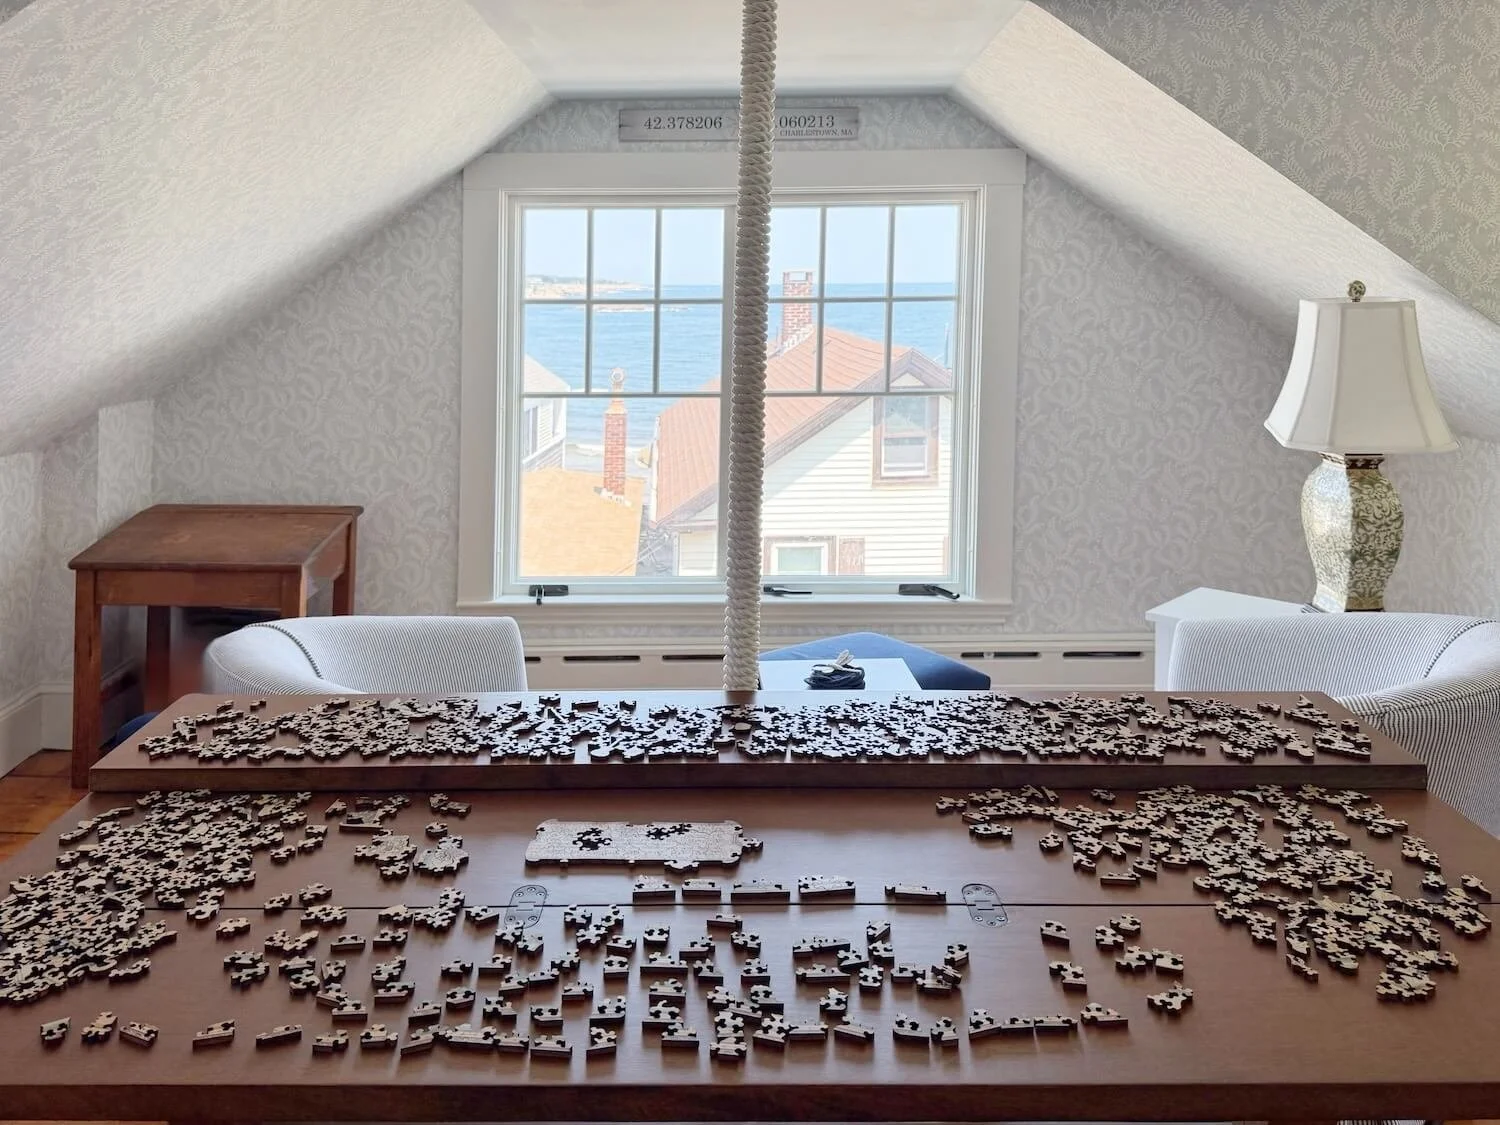
Tucked under the eaves at the top of the house, this room has a stellar view across the street to the ocean. A pair of existing swivel chairs with white tables and blue ottomans offer the perfect place to enjoy the view. A large table behind the seating offers a place for a variety of puzzles to progress.
Built-in shelving stores games, puzzles and books for rainy day entertainment.
We lined the walls and sloping ceiling with a patterned pale blue and white organic patterned wallpaper and painted the center ceiling in a matching pale blue to blend in.

The house has been living up to its potential - nodding to the charm of the past but with a fresh traditional outlook. The perfect location in a picturesque seaside town doesn’t hurt either!
Other posts you might enjoy: