
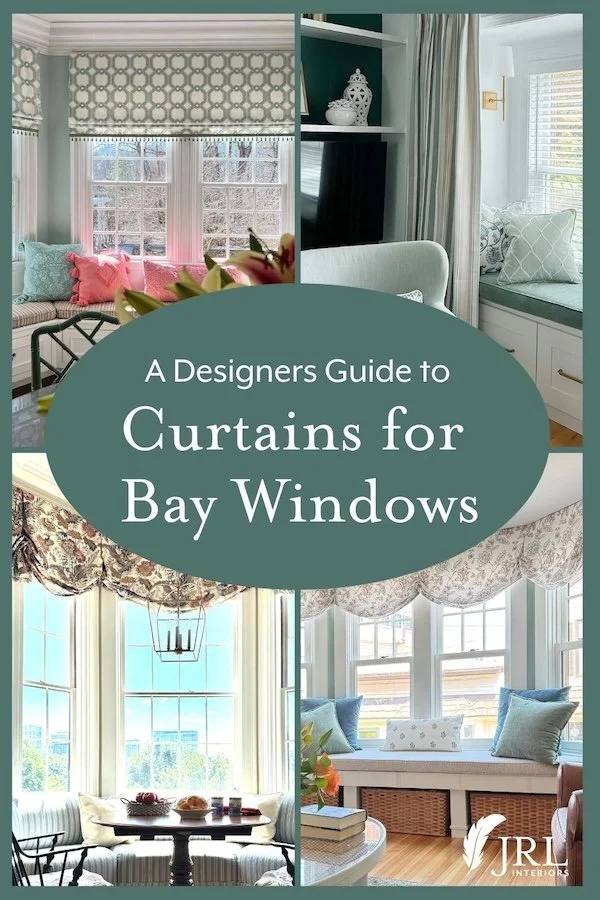
Window treatments can do a lot for a room - they are the finishing touch.
They can provide practical things like privacy and light control, as well as aesthetic things like adding softness, pattern or color to a room, and perception things like highlighting a view or changing the perceived proportions of a window or room height.
Given all that, they are practically magic!
But what are the options for not-so-standard windows? Today we’ll be discussing the options for a particular specialty window, the bay window.
A bay window is a window that bumps out beyond the plane of the exterior wall - thus creating a bay. It can include windows in a bump-out that runs floor to ceiling, or a bump-out that is only the height of the windows, or something in between.
Questions to consider when designing bay window treatments
How you treat the windows depends on the particulars of the window bay AND what your goals are.
Does your bay run floor to ceiling or does the ceiling drop down in the bay? Is there a ledge or a windowseat that would preclude full length panels in the bay? How high are your ceilings? What is the distance between the top of the window and the ceiling or crown molding?
Do you need window treatments that close (for privacy) or that filter light (to see a screen)?
Would your windows or ceiling height benefit from appearing more generous?
Examples of bay window treatments
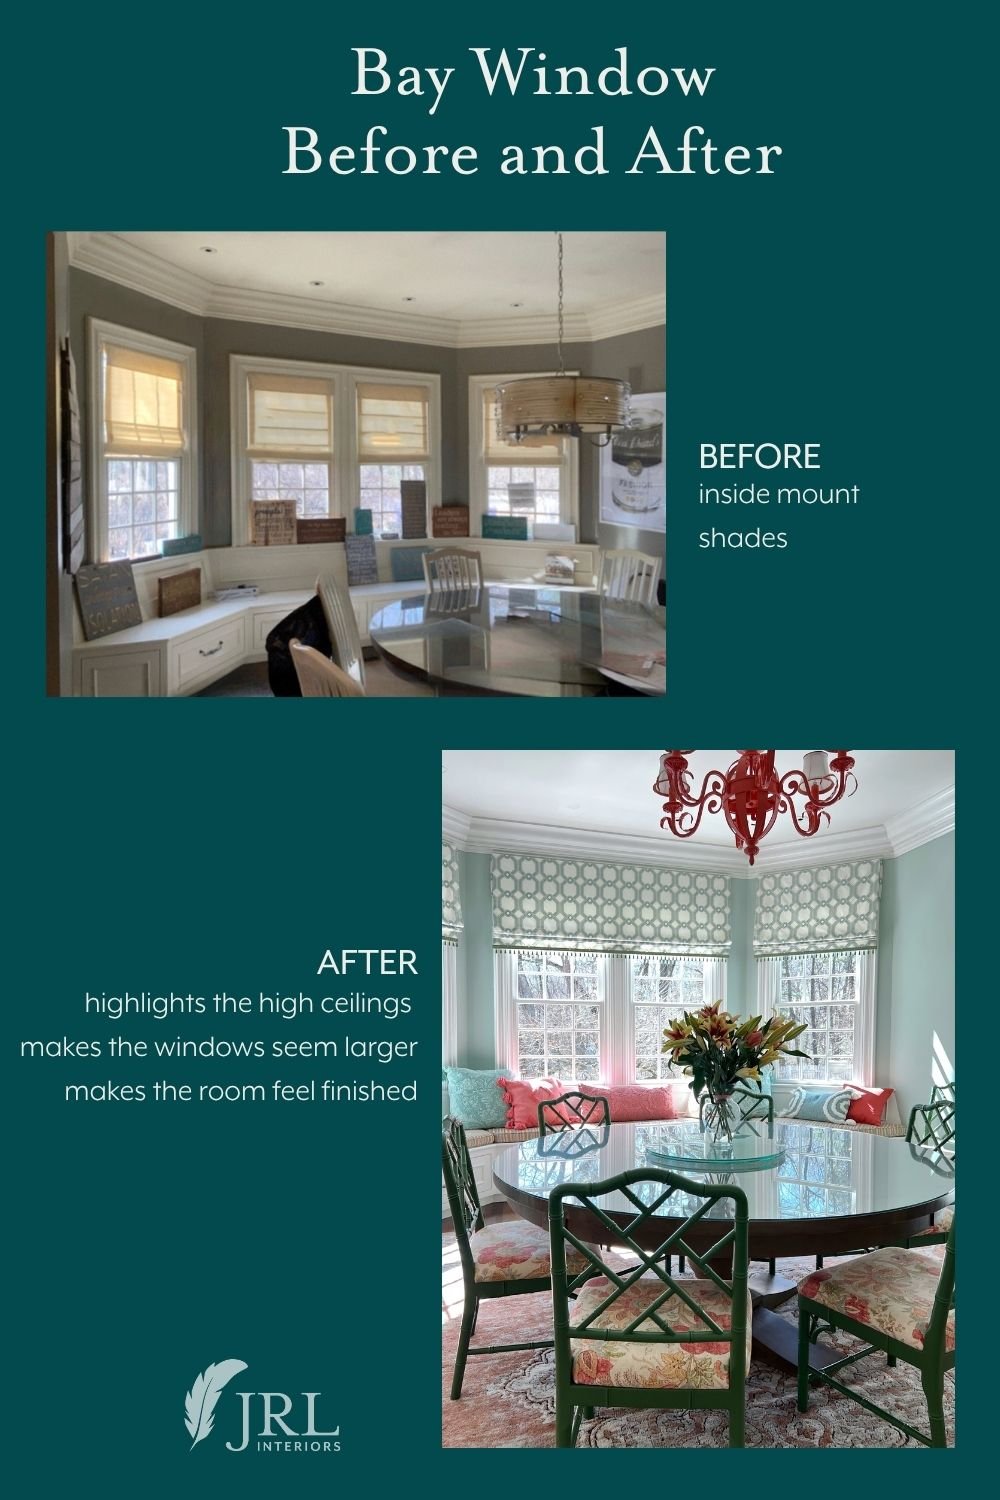
For this large bay window with high ceilings and a fair amount of wall above the window, we mounted these faux roman shade valances just below the crown molding to highlight the room height and frame the view without obstructing much of the glass.
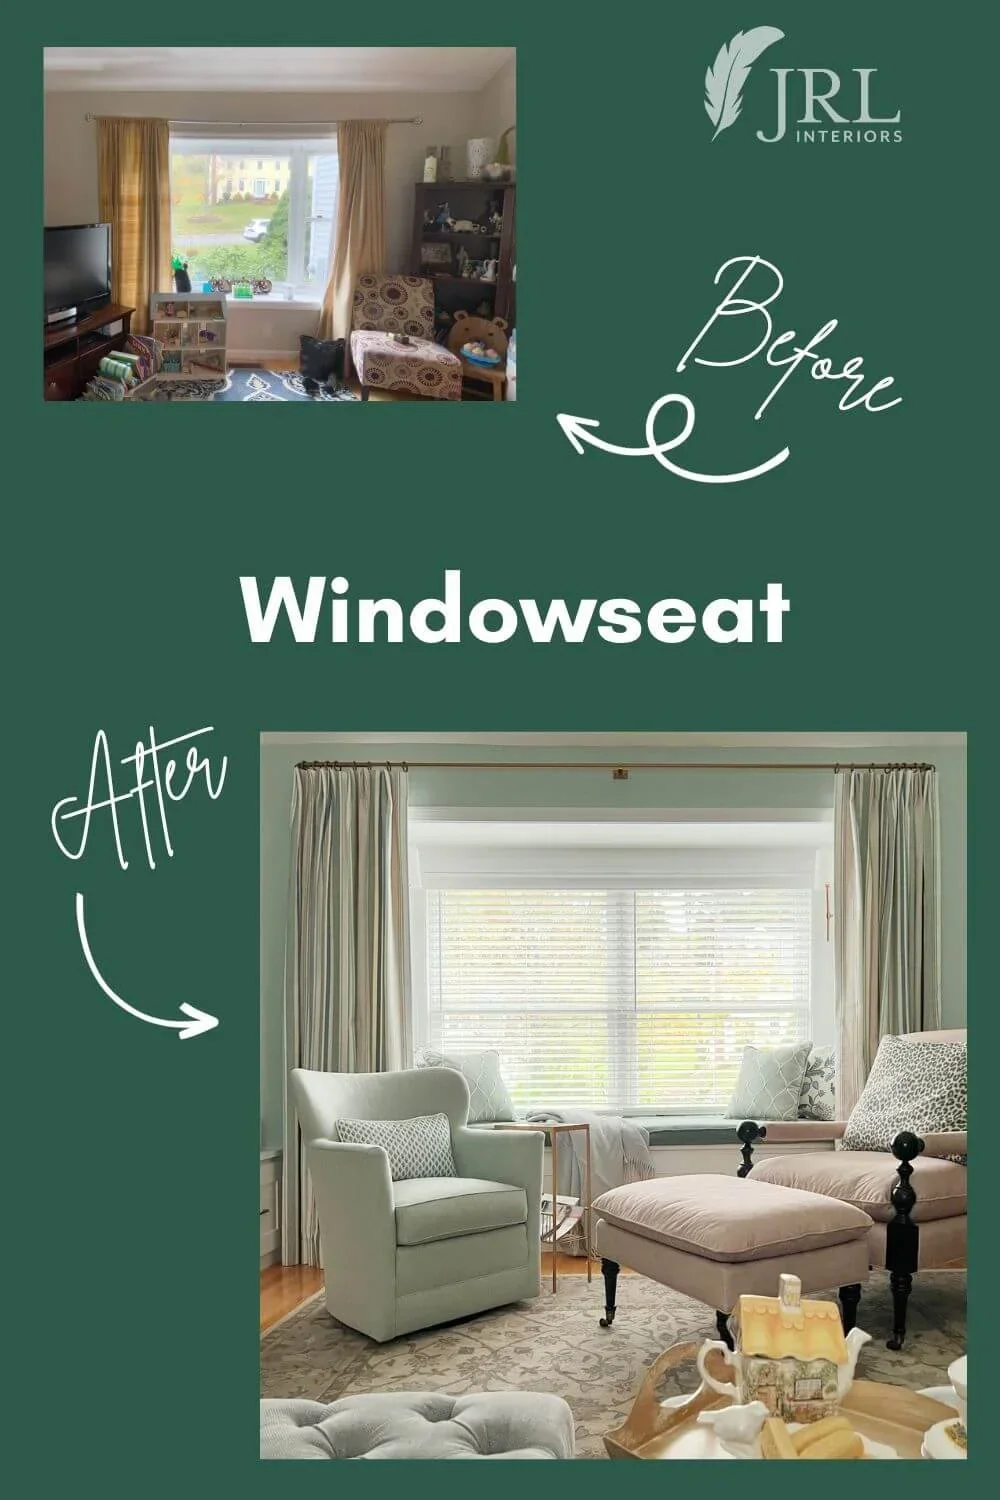
In this boxed out bay with a windowseat, we mounted the curtains on the wall outside of the bay and at the ceiling to frame the nook. We used wooden blinds mounted on the windows to provide the privacy and light control needed.
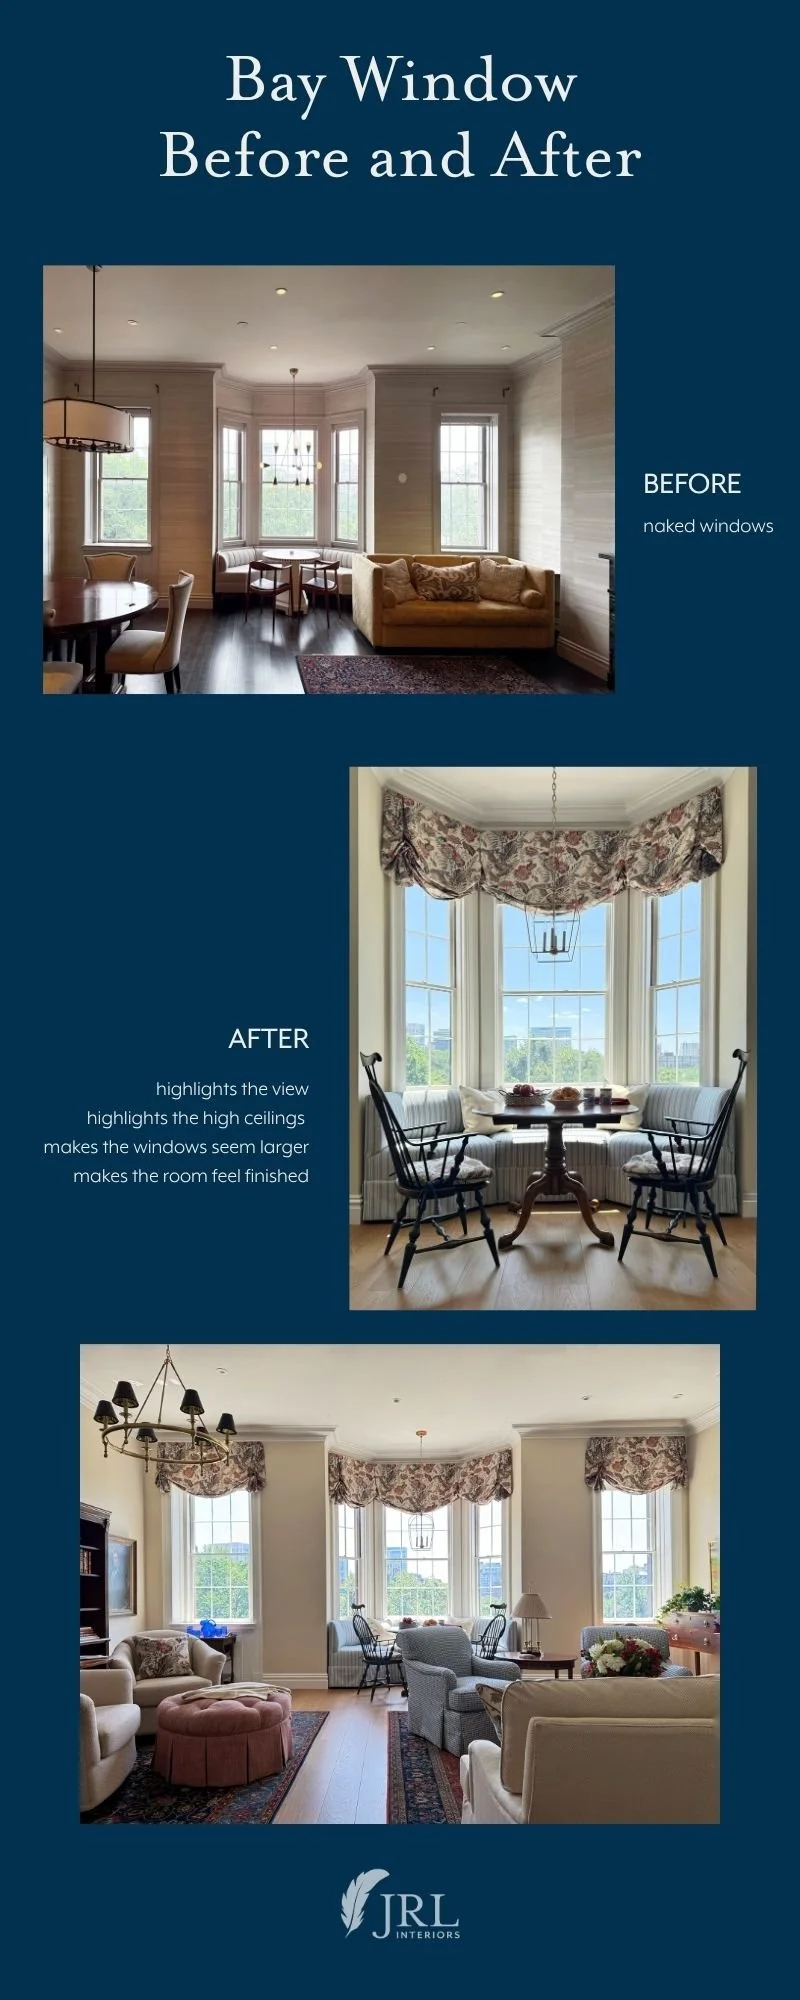
In this dining bay in a historic brownstone, we hung these faux London shade valances in the bay right below the crown molding.
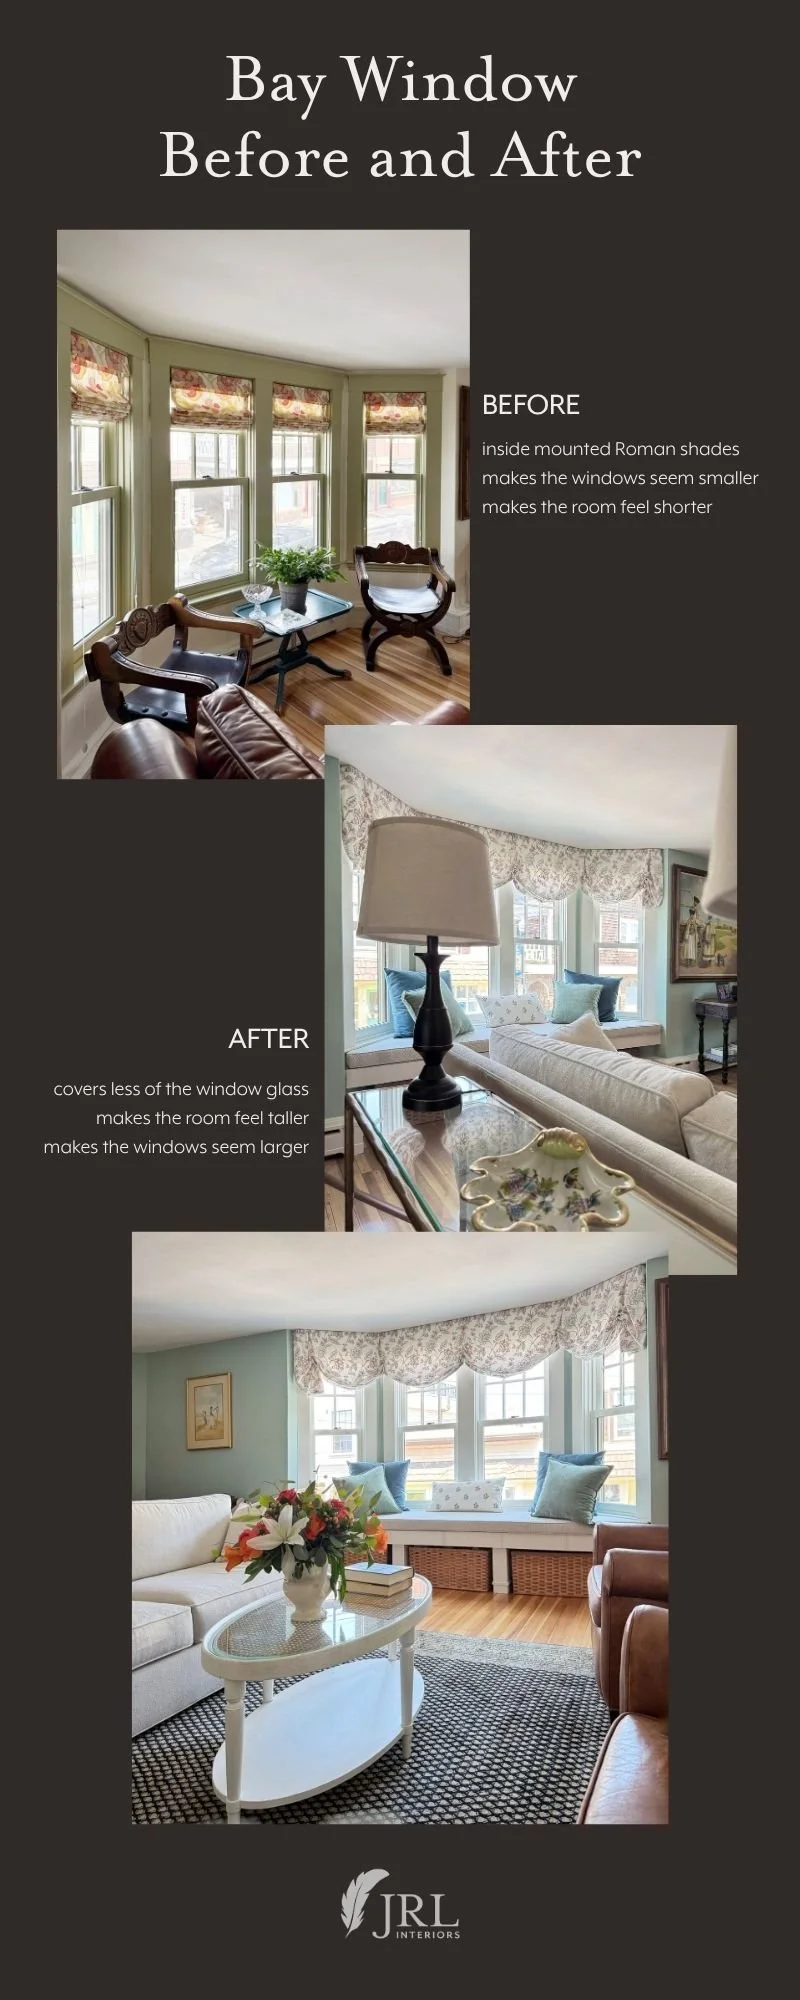
In this historic seaside home, we hung faux London shade valances at the ceiling because the ceiling extends into the bay. This makes the ceiling look taller than the original Roman shades that were mounted inside the window trim. We also added a windowseat to maximize the seating in this room and take advantage of the charming main street views.
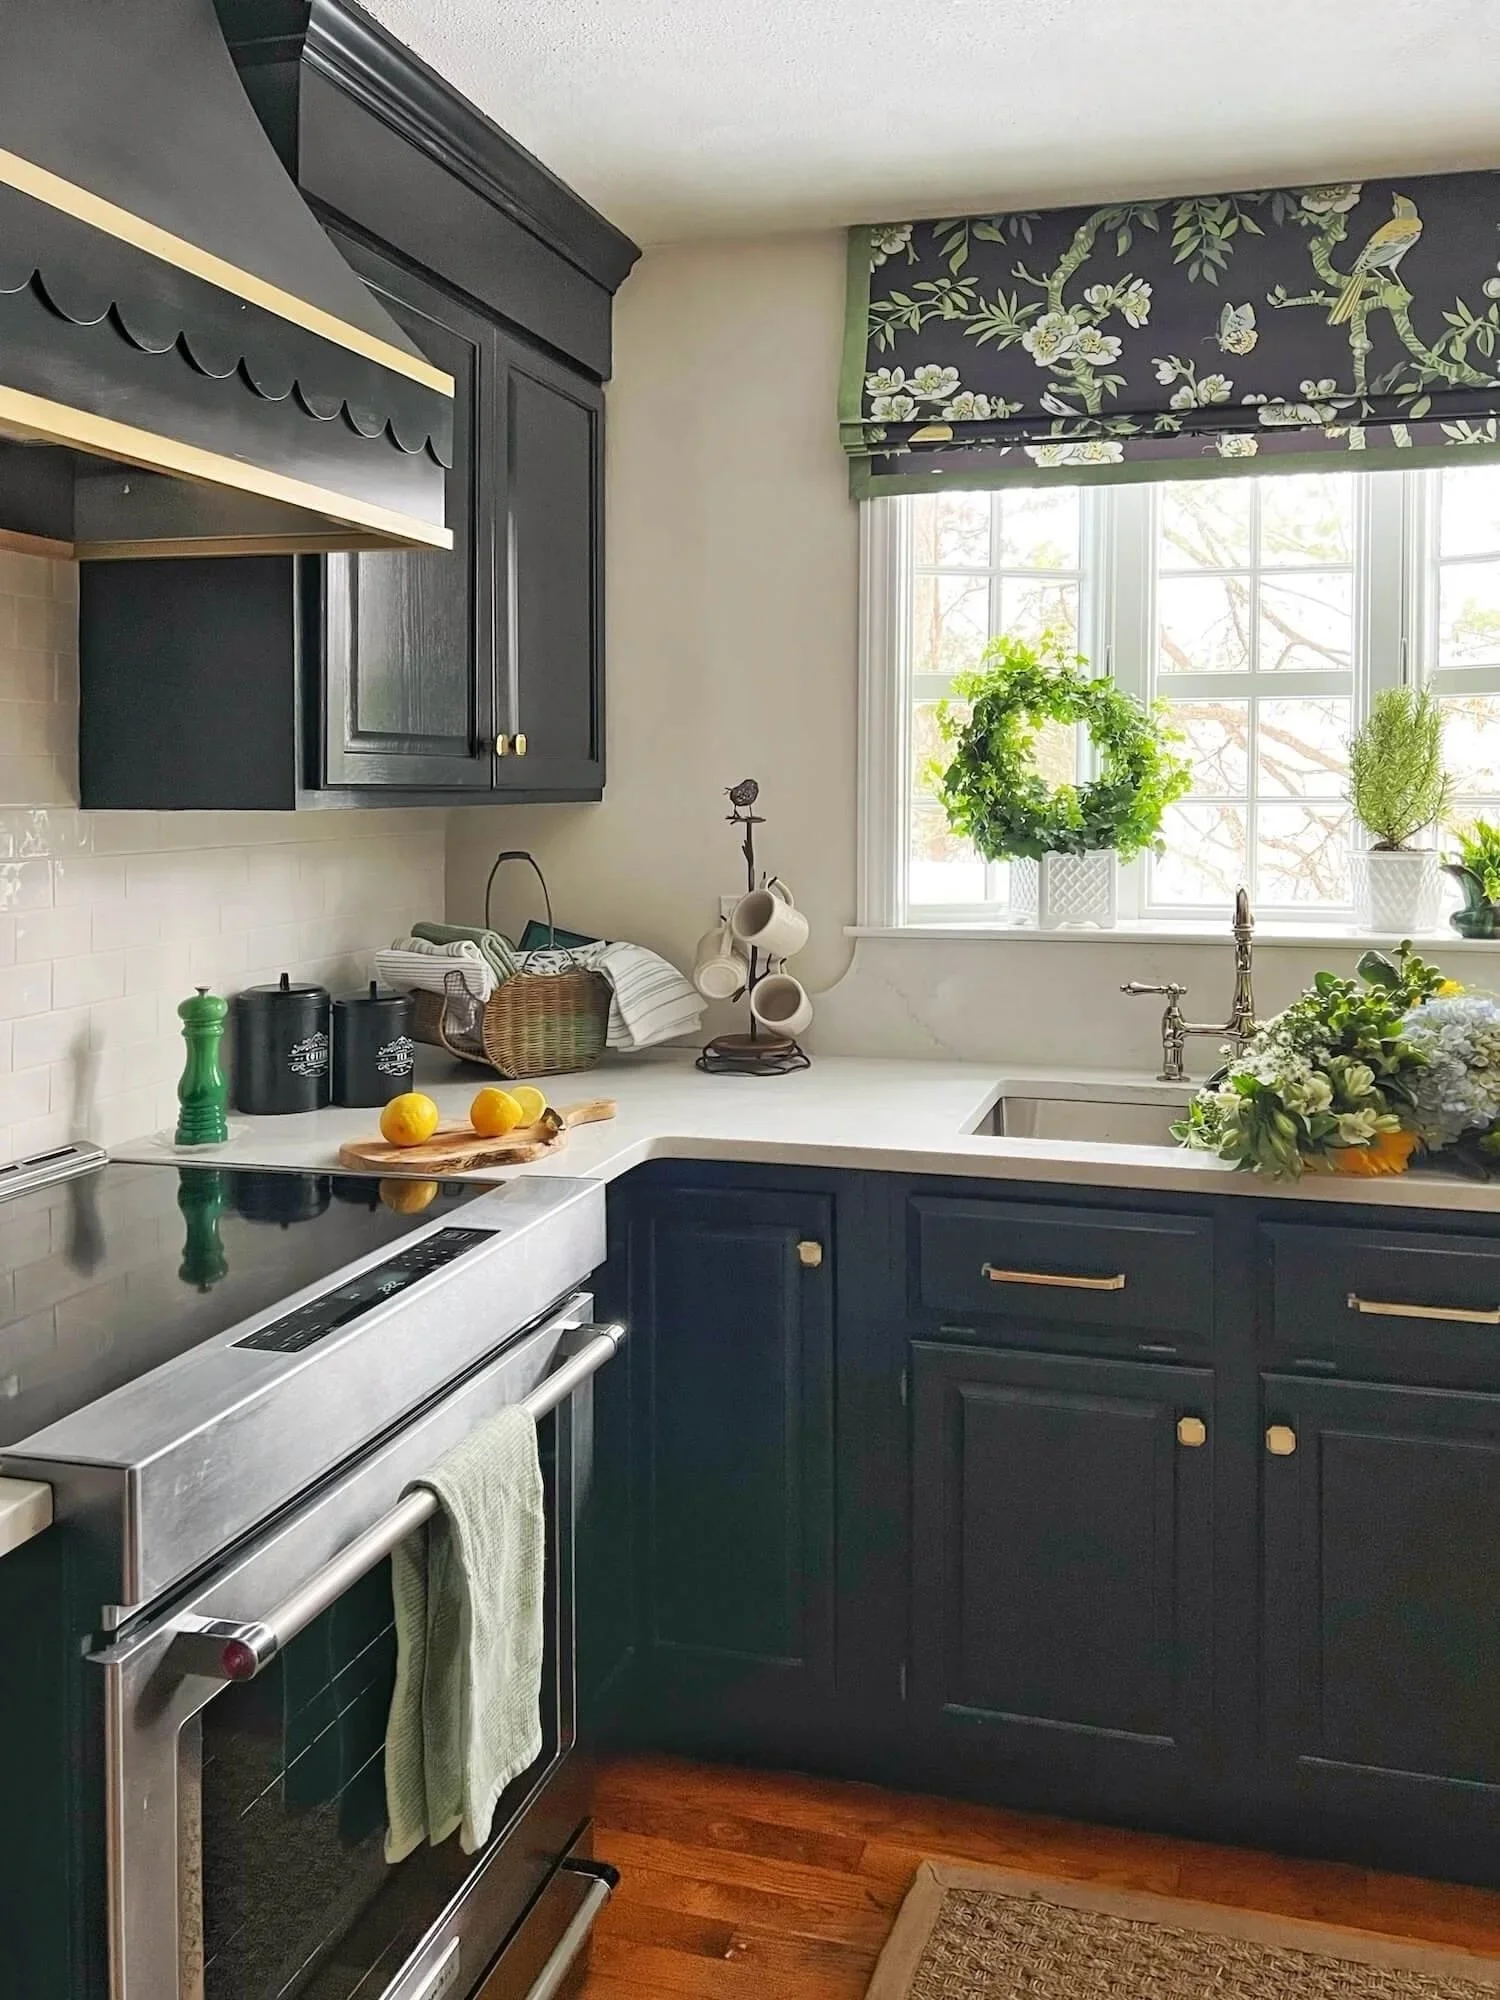
In this kitchen bay, we mounted the faux roman shade outside of the bay at the ceiling.
A reader recently sent in a question about treating her bay window. I’ve included the window picture with her permission below.
Even though the bump-out goes all the way to the floor and mounting full length panels in the bay would be possible, it would make the room look shorter because the ceiling drops down in the bay.
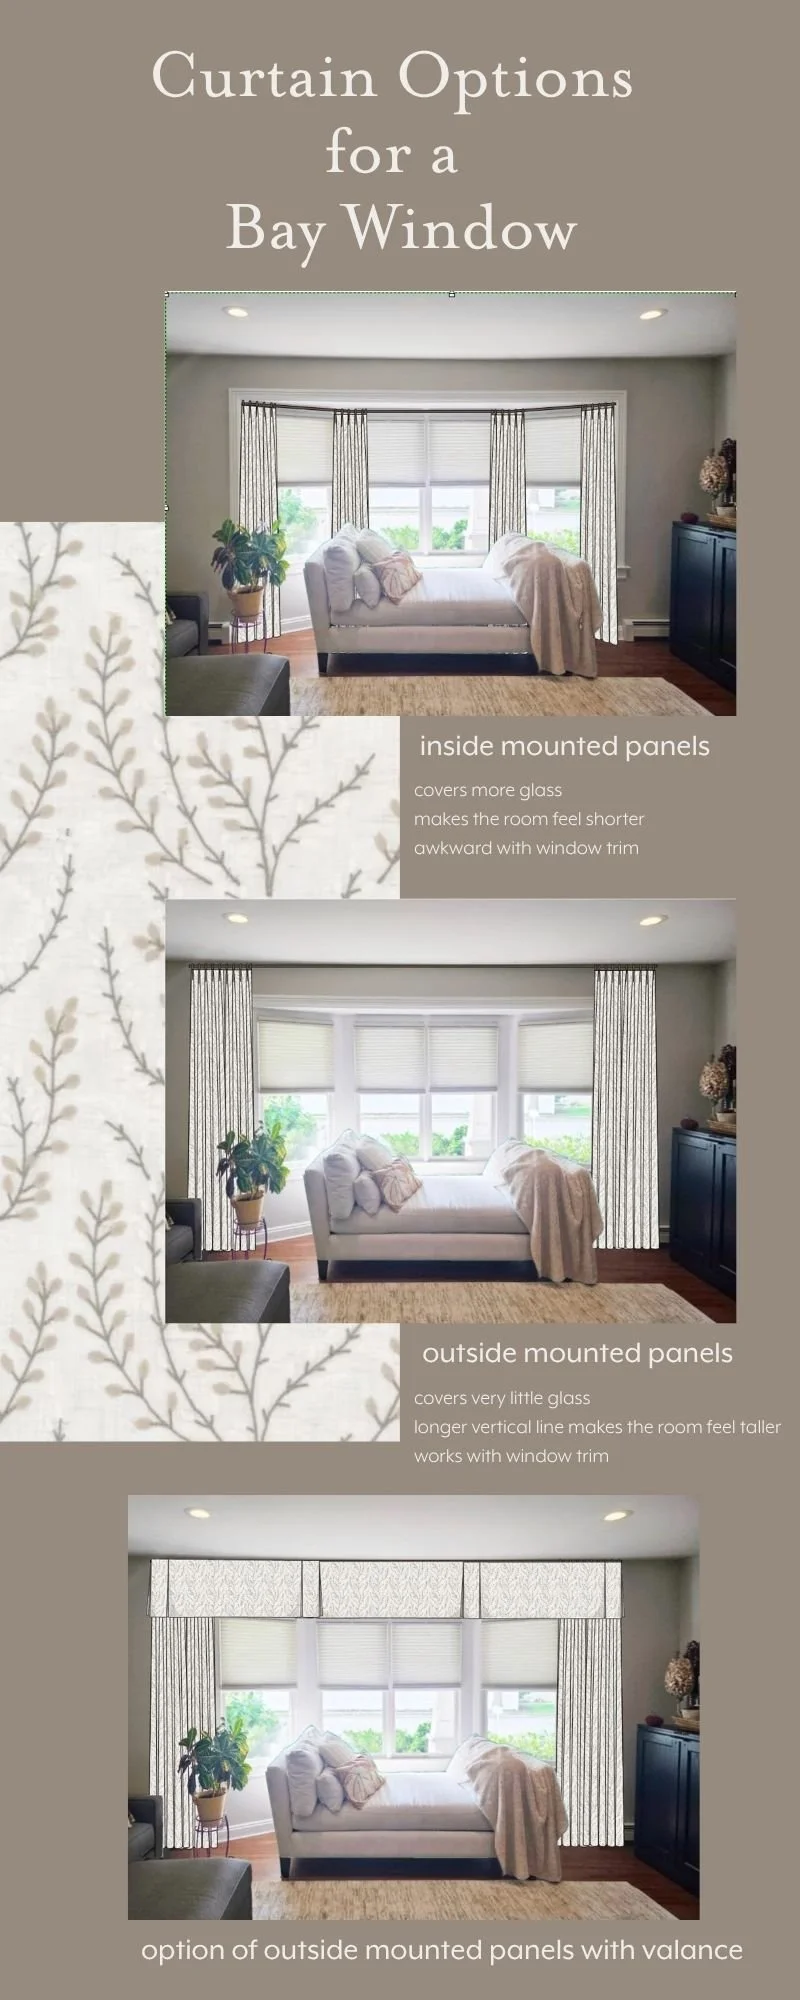
I selected a pretty embroidered floral pattern in neutrals that blends with the existing color scheme but adds some texture and pattern to the room.
I suggested mounting floor to ceiling draperies outside the bay at the ceiling height to visually raise the standard height ceiling. Adding a valance that covers the wall space above the bay is another possible layer which would make the window feel even larger.
A daybed nestled partway into the bay means the drapes would not otherwise be operable, so if privacy is needed, I would keep the shades (or use woven wood shades or wooden blinds) mounted to the window frames in the bay.
Window treatments are, IMO, an essential finish in any room. Whether they are functional or decorative or both, when done well they always add a polished look that makes a room feel complete.
If you need help figuring out the perfect window treatment for your rooms, we’d be happy to assist! You can book a virtual or on-site consultation for custom window treatments HERE. Or get advice via email with our mini consult HERE.
Other posts you might enjoy: