
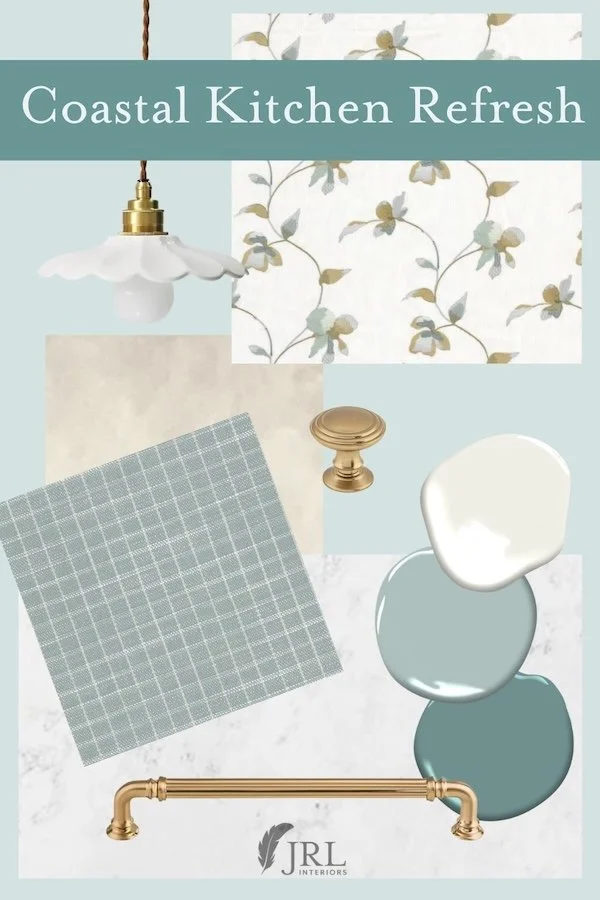
One of our service offerings is a kitchen refresh. This is a design plan service for when a full renovation is not needed.
Cosmetic changes can be transformative for a builder kitchen from years past that is still functional but is looking dated or just bland.
We have all the ideas and resources for when a full contractor overhaul isn’t needed.
Today we are outlining the goals for a current kitchen refresh project. The kitchen in question is in a vacation home on beautiful Cape Cod.
Here are the questions to ask to determine if this is a remodeling project or simply a refresh/update project
First and foremost, Is the current layout functional?
In this case, yes. It is a layout that works well for their needs and has plenty of storage.
Are the cabinet boxes/doors in good shape?
Again, yes they are of reasonable quality and the configuration works for them. They could use some organizational inserts and the finish is worn in places.
Are the appliances all in working order?
Yes, none of the appliances need replacing right now.
Is the flooring in good shape?
Yes, the floor has been recently tiled by the homeowners in a neutral ceramic tile.
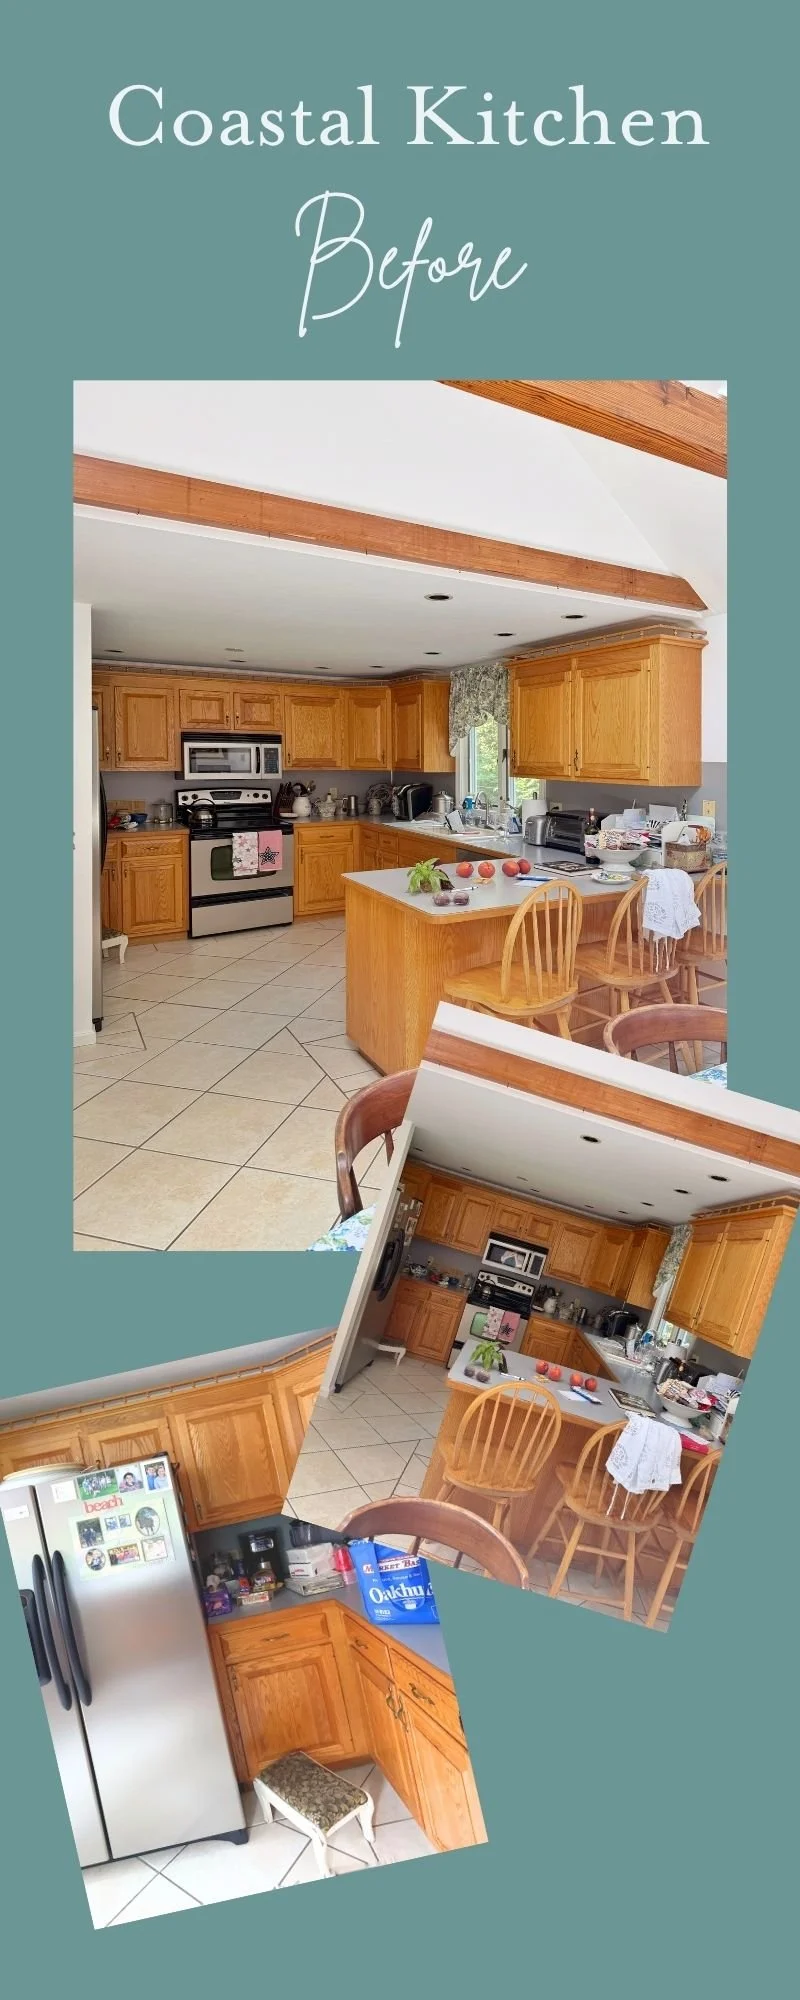
Not changing the cabinets, layout, or flooring puts this squarely in the cosmetic update category. This is the least expensive and least disruptive option for this kitchen.
Here are the elements we are likely to change or modify:
Counters
Replacing the formica counters with solid surfacing like quartz or stone is the most common upgrade to an older kitchen and one that will elevate it instantly.
Whatever we choose for this project needs to be hard working and easy to maintain as this is a vacation property and no one wants something fussy and high maintenance while they are trying to relax! This likely means a quartz option.
Sink/Faucet
New counters are the ideal time to also rethink the sink and faucet - we will likely Install a new undermounted sink to take advantage of the new solid surface counters and a new faucet/sprayer.
Backsplash
We will replace the formica backsplash with a simple tile. This will also increase the quality and feel of the space, and, depending on the tile choice, can be a relatively inexpensive upgrade.
Cabinetry/millwork
We will most likely update the cabinetry with new paint and/or stain.
Removing the gallery rail (which always reminds me of a playpen) at the top of the upper cabinets and adding a fascia and crown molding to extend them to the ceiling will make the cabinets look nicer AND make the ceiling feel higher.
In an ideal world, I’d also replace the microwave with a decorative hood for both cosmetic and better exhaust reasons, but we don’t have another good spot to build in the microwave so it probably stays.
We could also possibly replace/remove some of the upper doors and/or add corbels under floating cabinets to elevate the look and imbue some of the cabinets with more of a furniture feel.
Upgrade the cabinet hardware
This is an easy upgrade. Although, if we don’t opt to repaint or re-stain, we will be beholden to the existing hardware holes for sizing.
Extras
A new valance/shade on the window
Maybe a couple of new decorative pendants over the peninsula
A new painted finish and chair pads for counter stools (and possibly the adjacent dining chairs)
The design will reflect a casual coastal feel and the neutral plus blue/green color scheme found throughout the main rooms.
Below are some preliminary ideas for finishes.
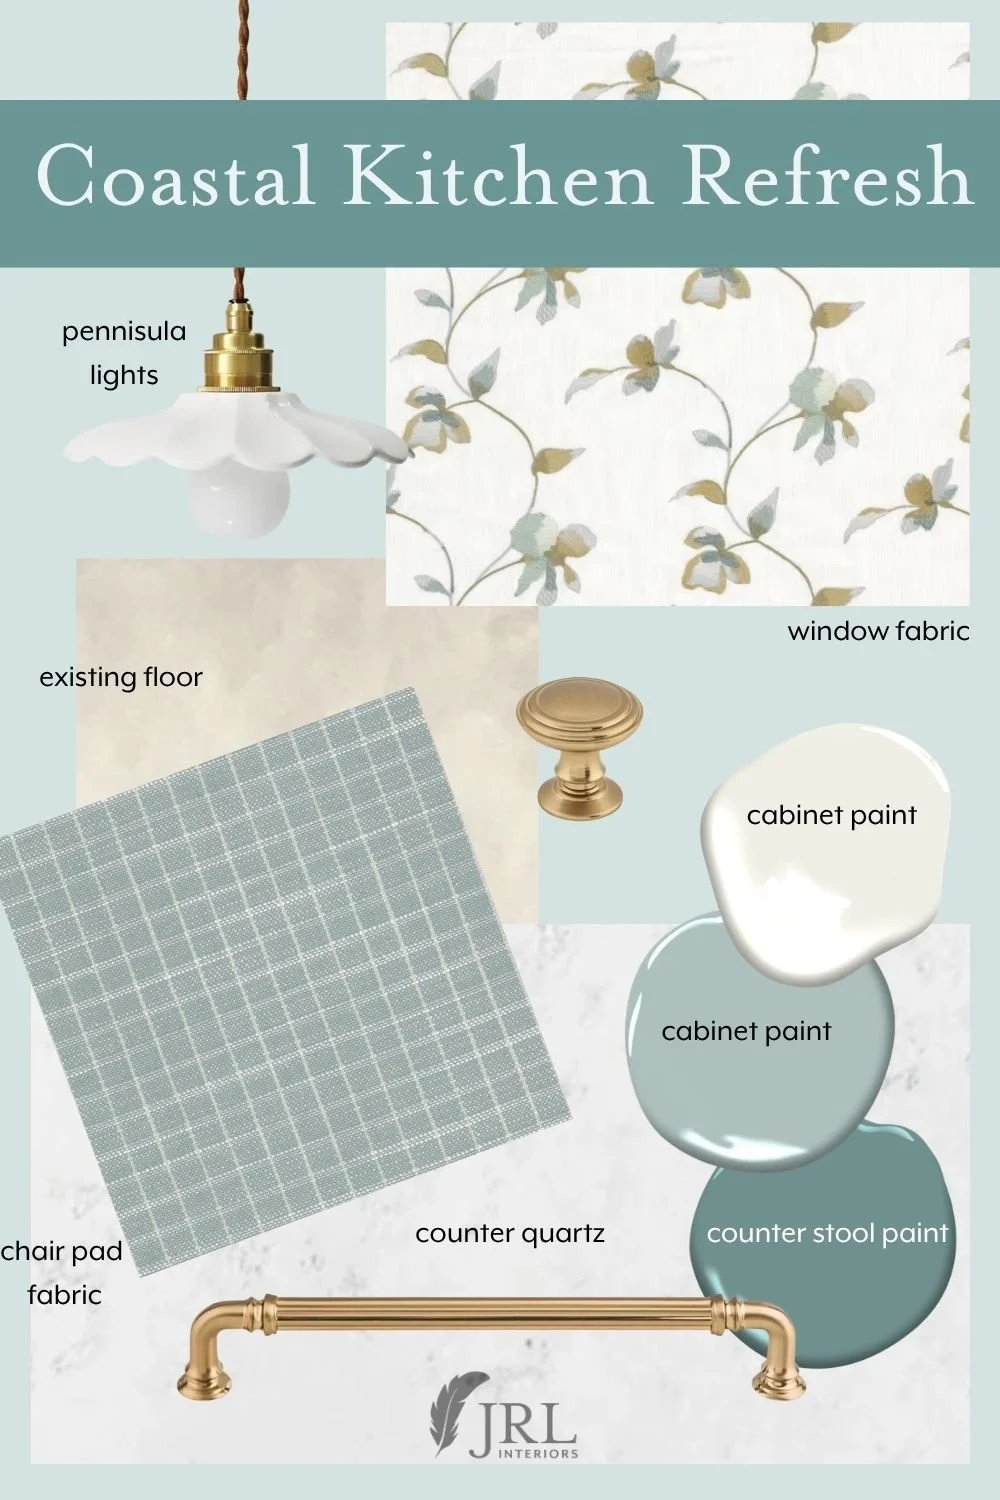
This is a well used room for a family that loves to cook and entertain in this vacation home. I’m excited to get this project underway and see what a huge difference a few thoughtful cosmetic changes make in the feel of the space!
Other posts you might like:
My own kitchen refresh for the One Room Challenge
Planning a kitchen and breakfast room refresh fro a busy family