
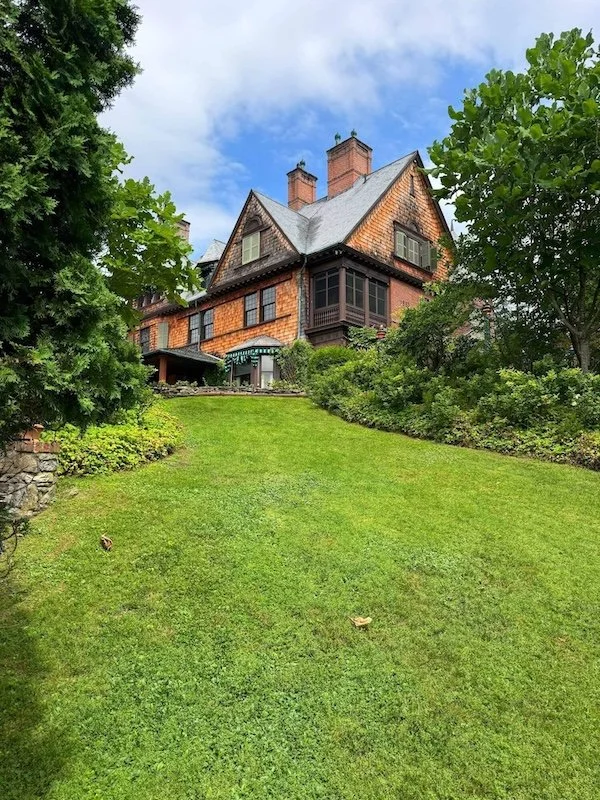
We recently toured a Gilded Age summer home in the Berkshires called Naumkeg.
Gilded Age mansions often had names, rather than just addresses like the rest of us plebeians use…The Breakers, Vizcaya, Chateau-sur-Mer…usually as a reference to some estate feature or personal connection.
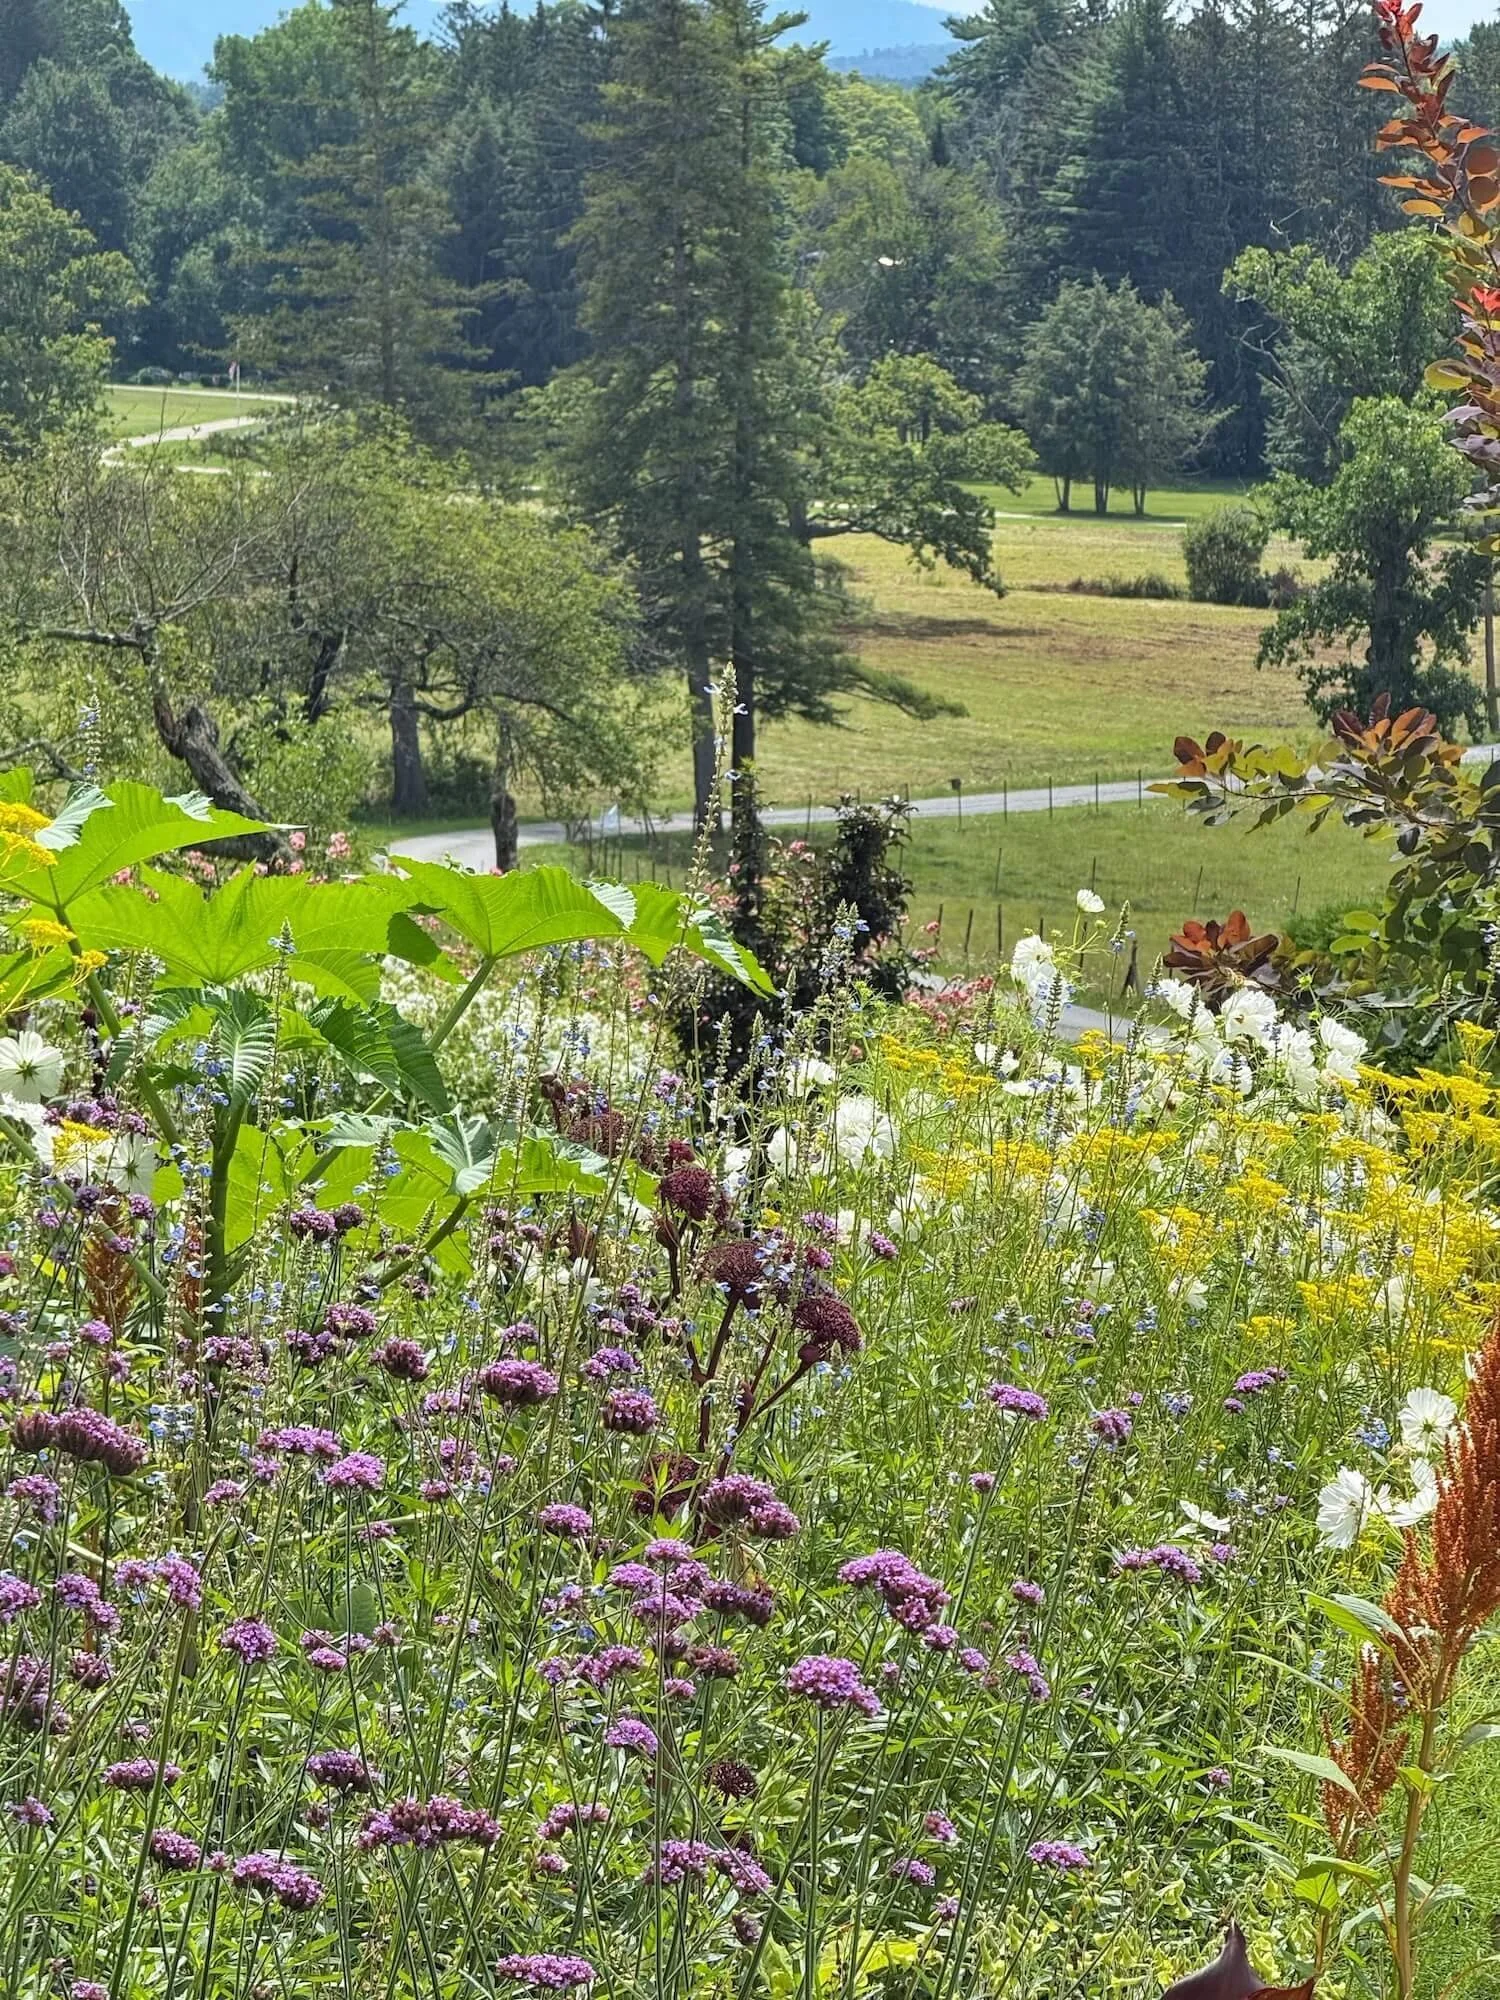
Naumkeg is the Native American name for Salem, MA, where the owner, Joseph Choate grew up. Naumkeg translates roughly to ‘fishing grounds’ which, while appropriate for the coastal town of Salem, is a bit of a stretch for a 48 acre working farm in the middle of the Berkshire mountains.
Nonetheless it had a personal connection for Joseph Choate, who with his wife Caroline, purchased the property and built the home in 1886 as a summer retreat.
Joseph made his fortune as a prominent lawyer to the A-listers of the Gilded Age in New York and was an ambassador to Great Britain for a number of years. Caroline was an artist, suffragette, education reformer and philanthropist. She established the Brearley prep school for women and then Barnard college for women. Joseph and Caroline were instrumental in the founding of the Metropolitan Museum of Art.
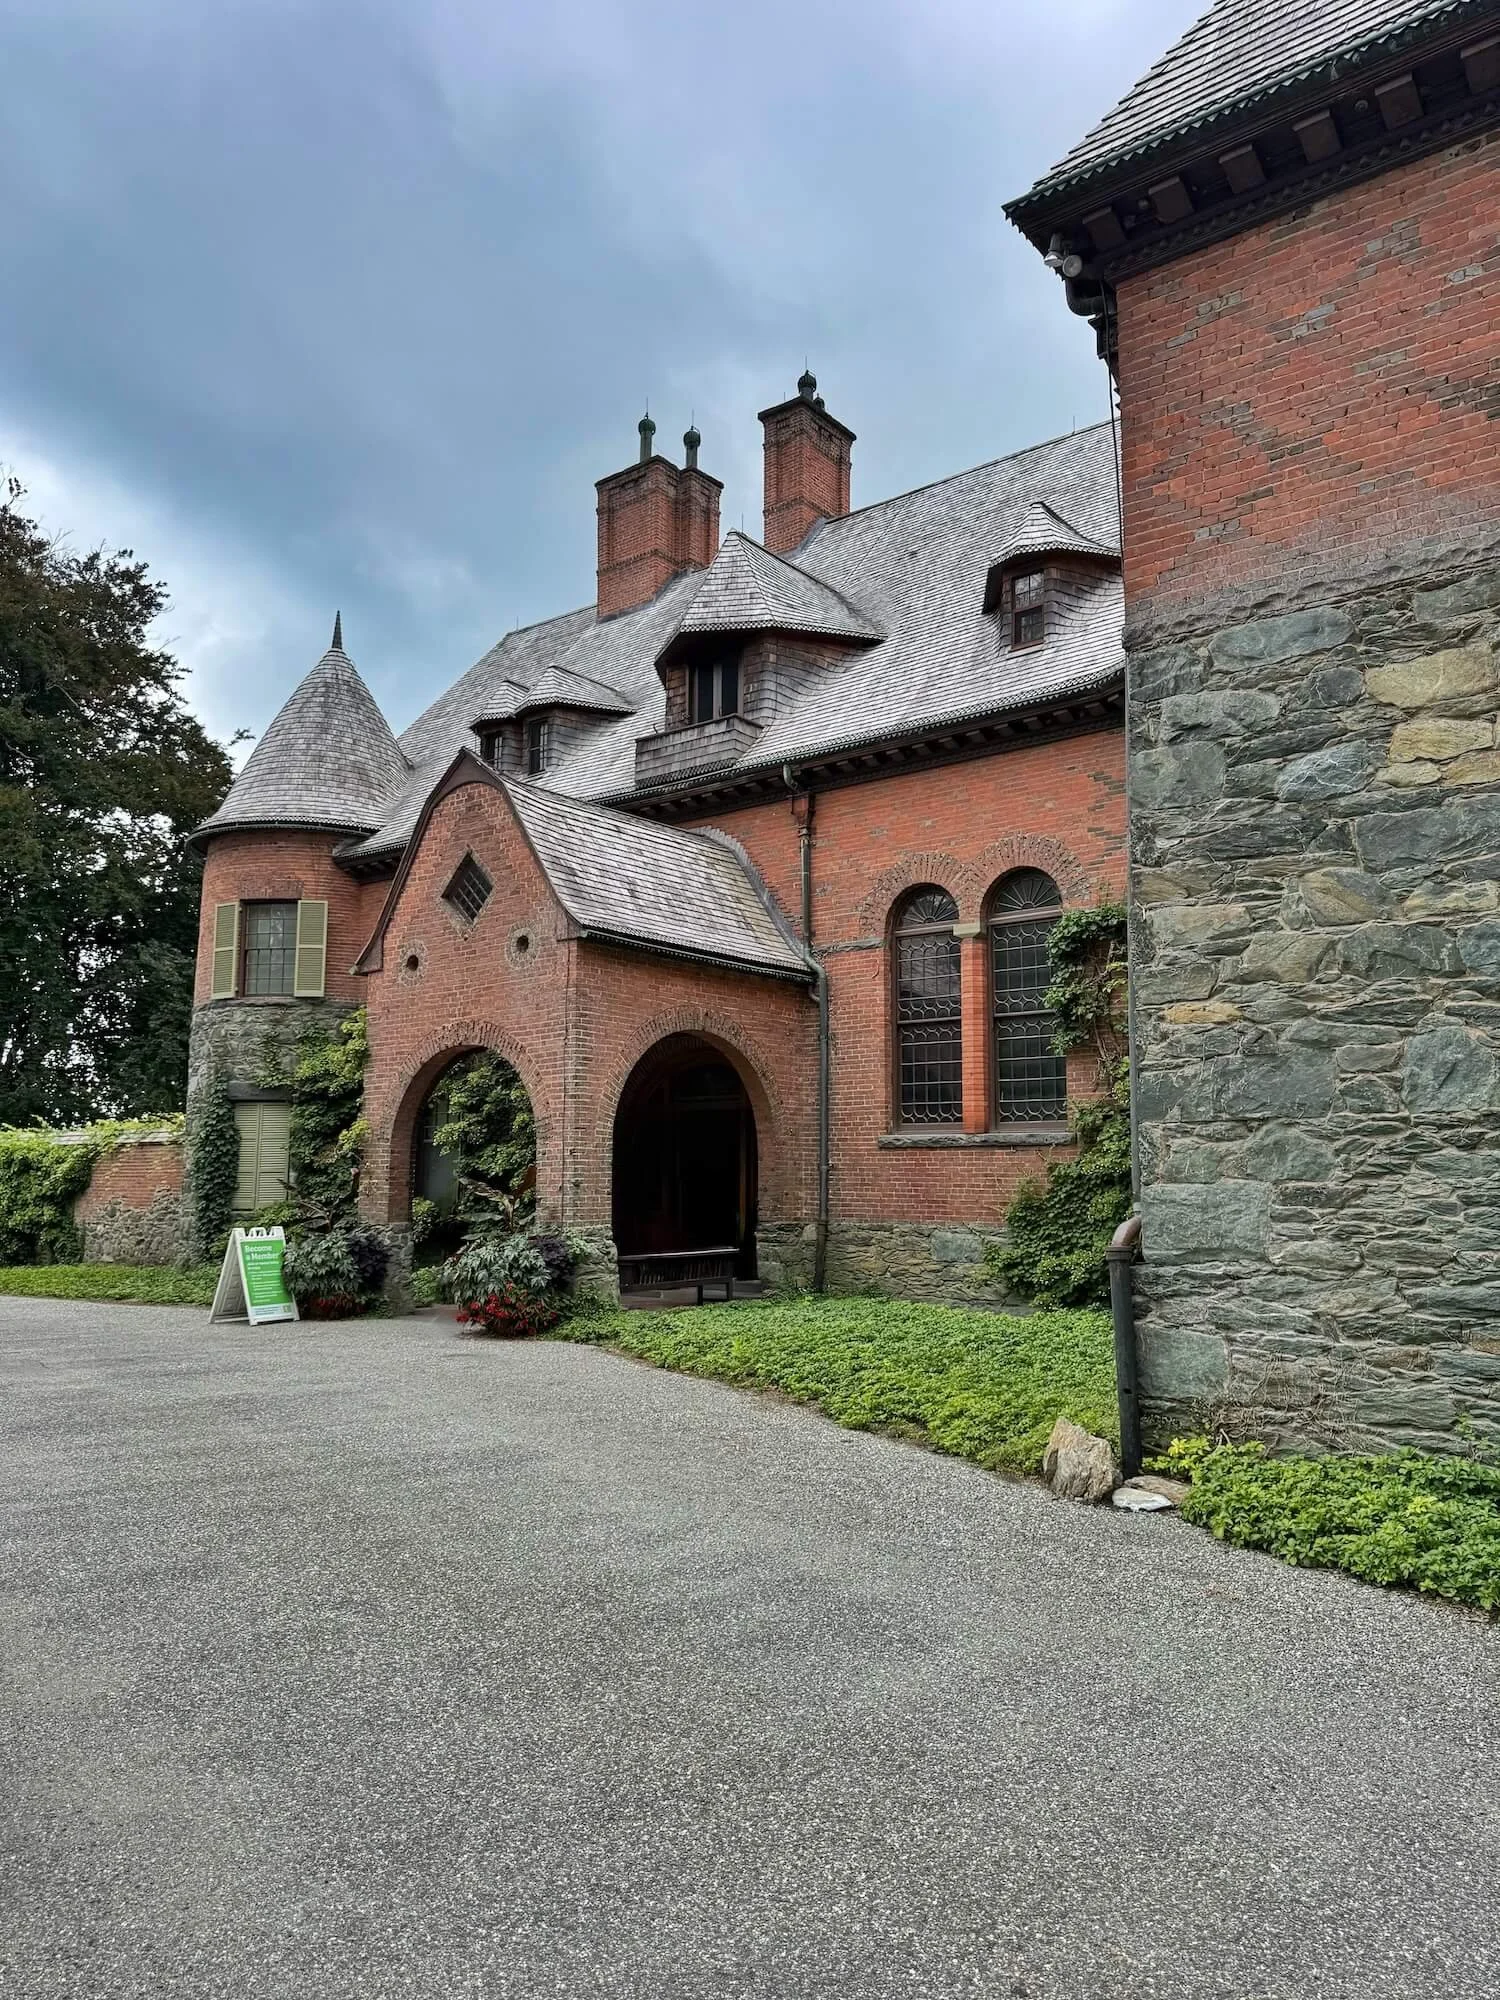
Naumkeg entrance and front of the house
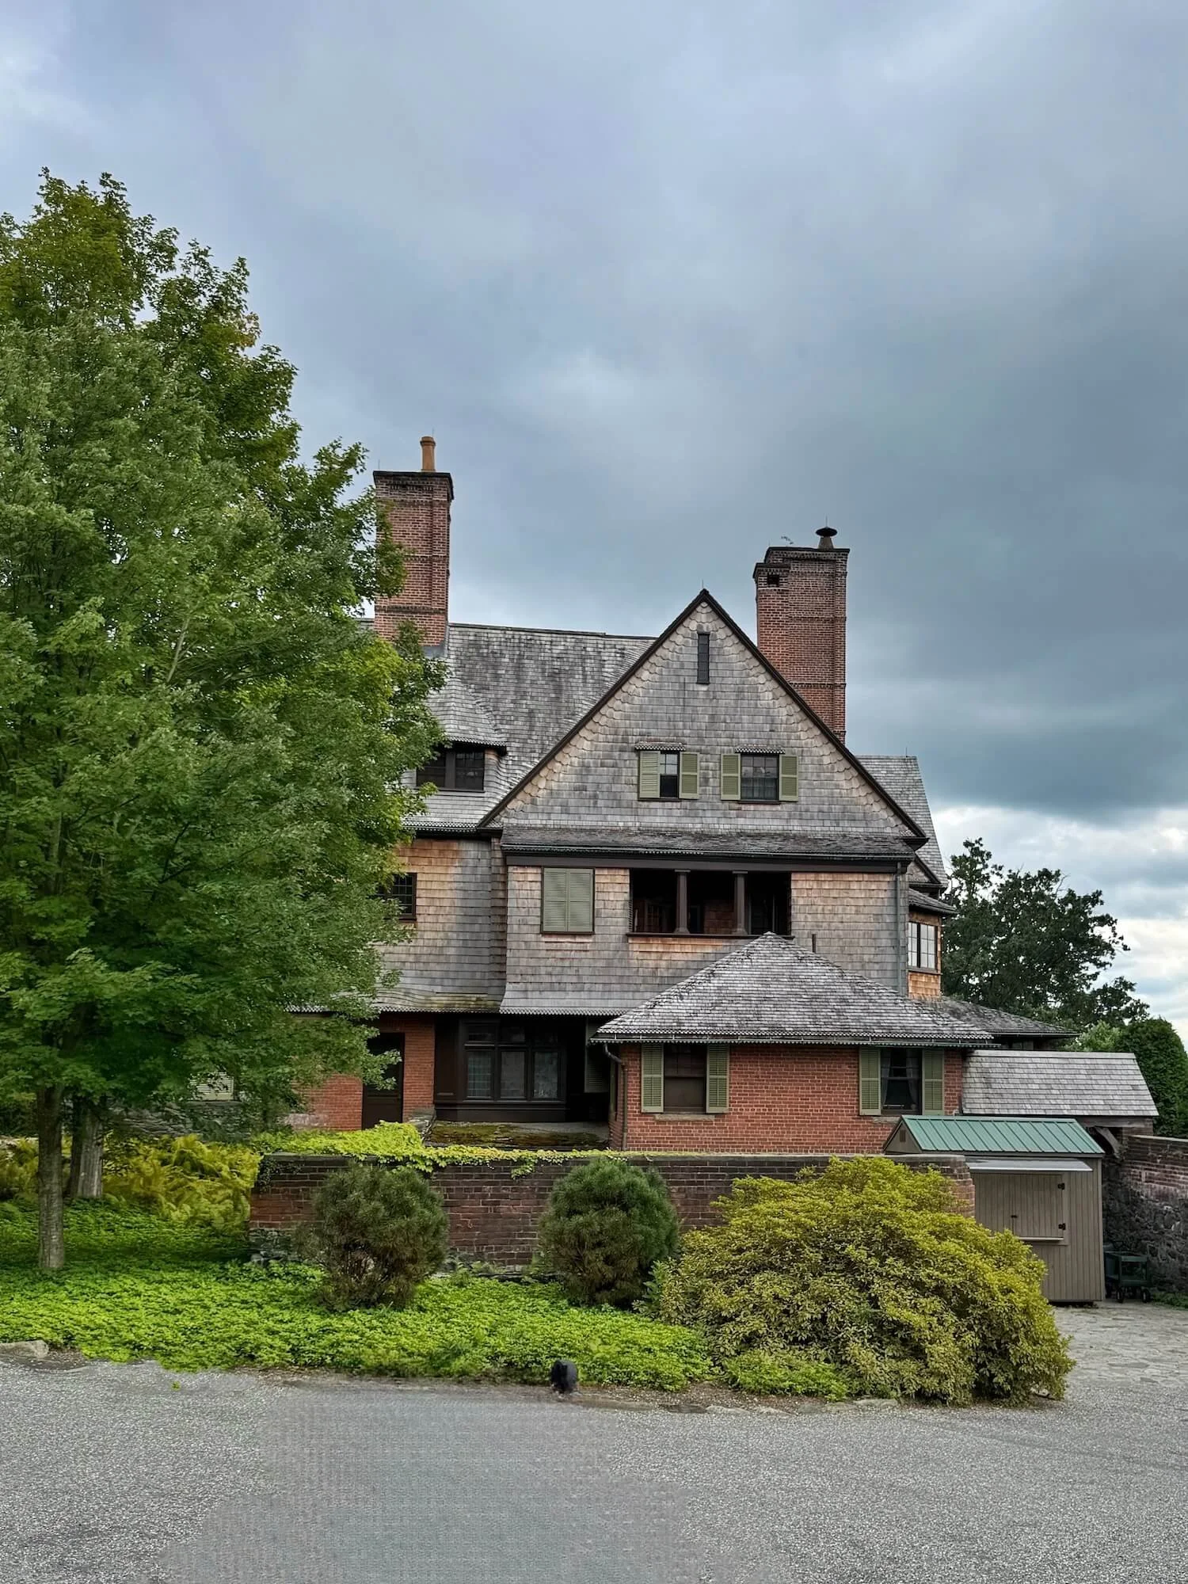
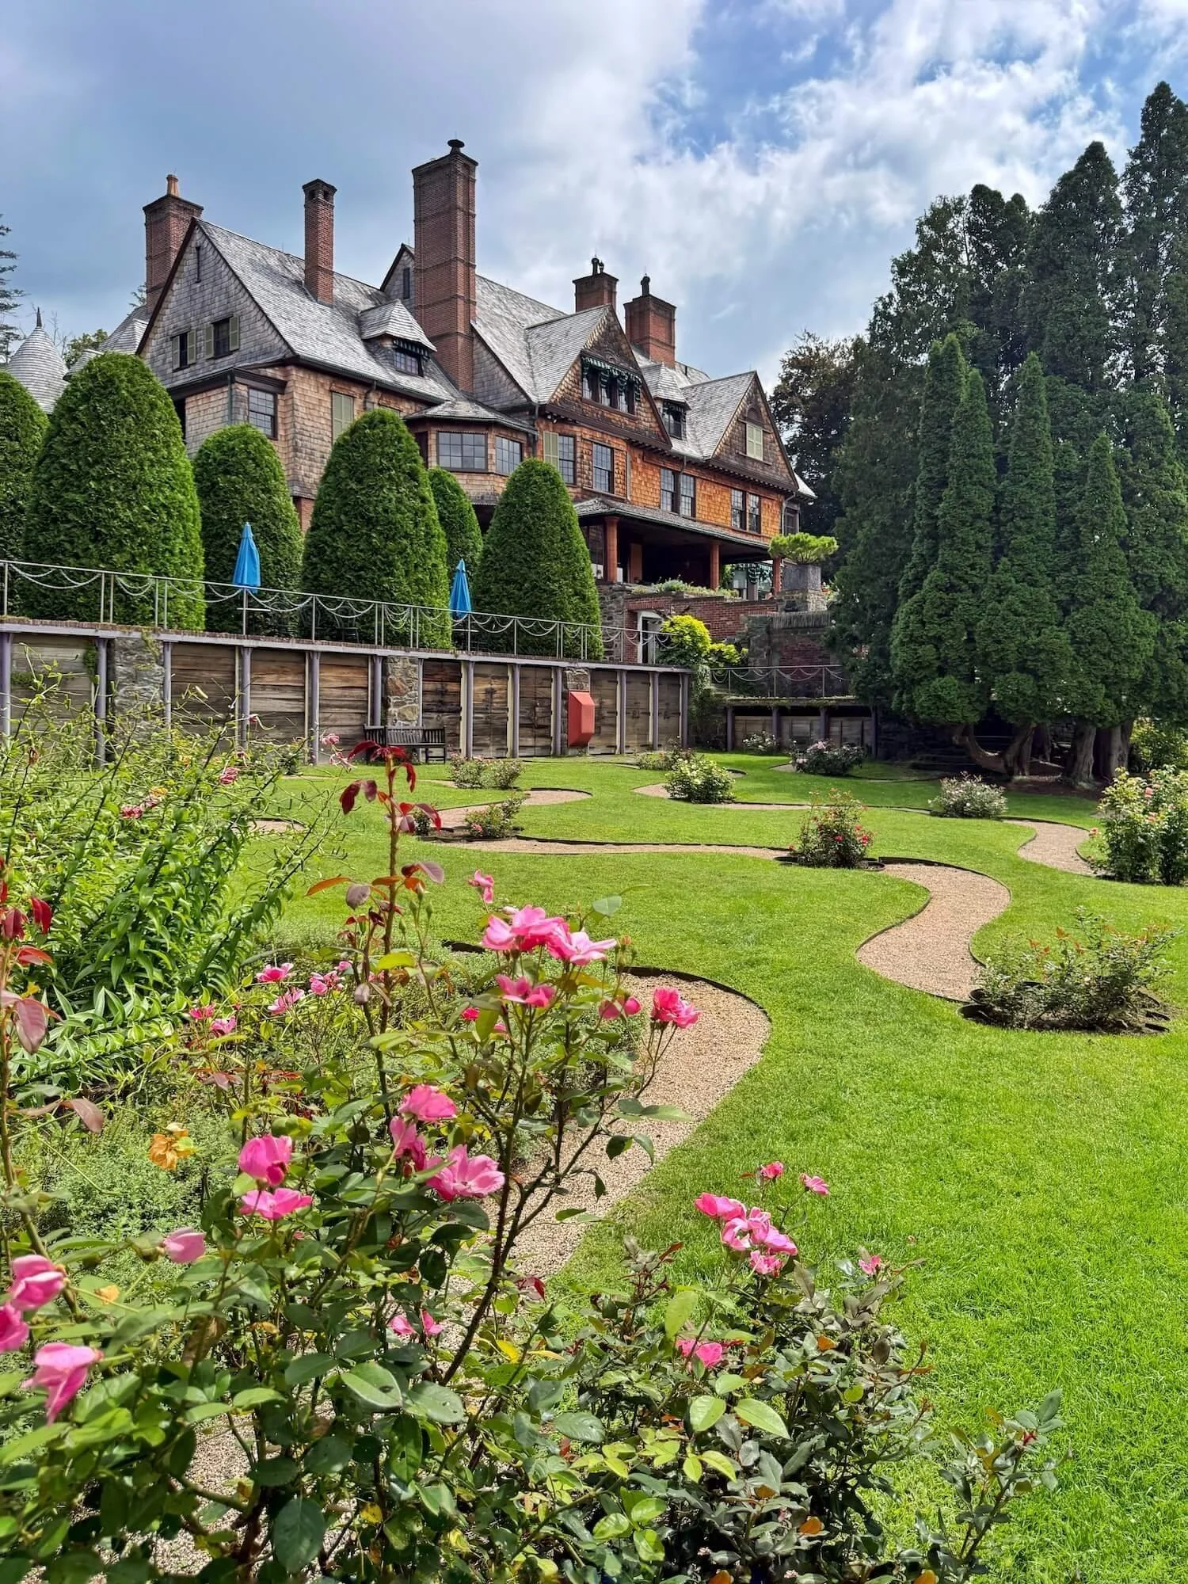
The Choate’s hired Stanford White of the famous architectural firm McKim, Mead, and White to design the house. Built on the side of a fairly steep hill, the house has a business-in-the-front, party-in-the-back appeal with an abundance of foreboding stone and turrets on the street side, and a charming, quintessentially shingle style in the rear.
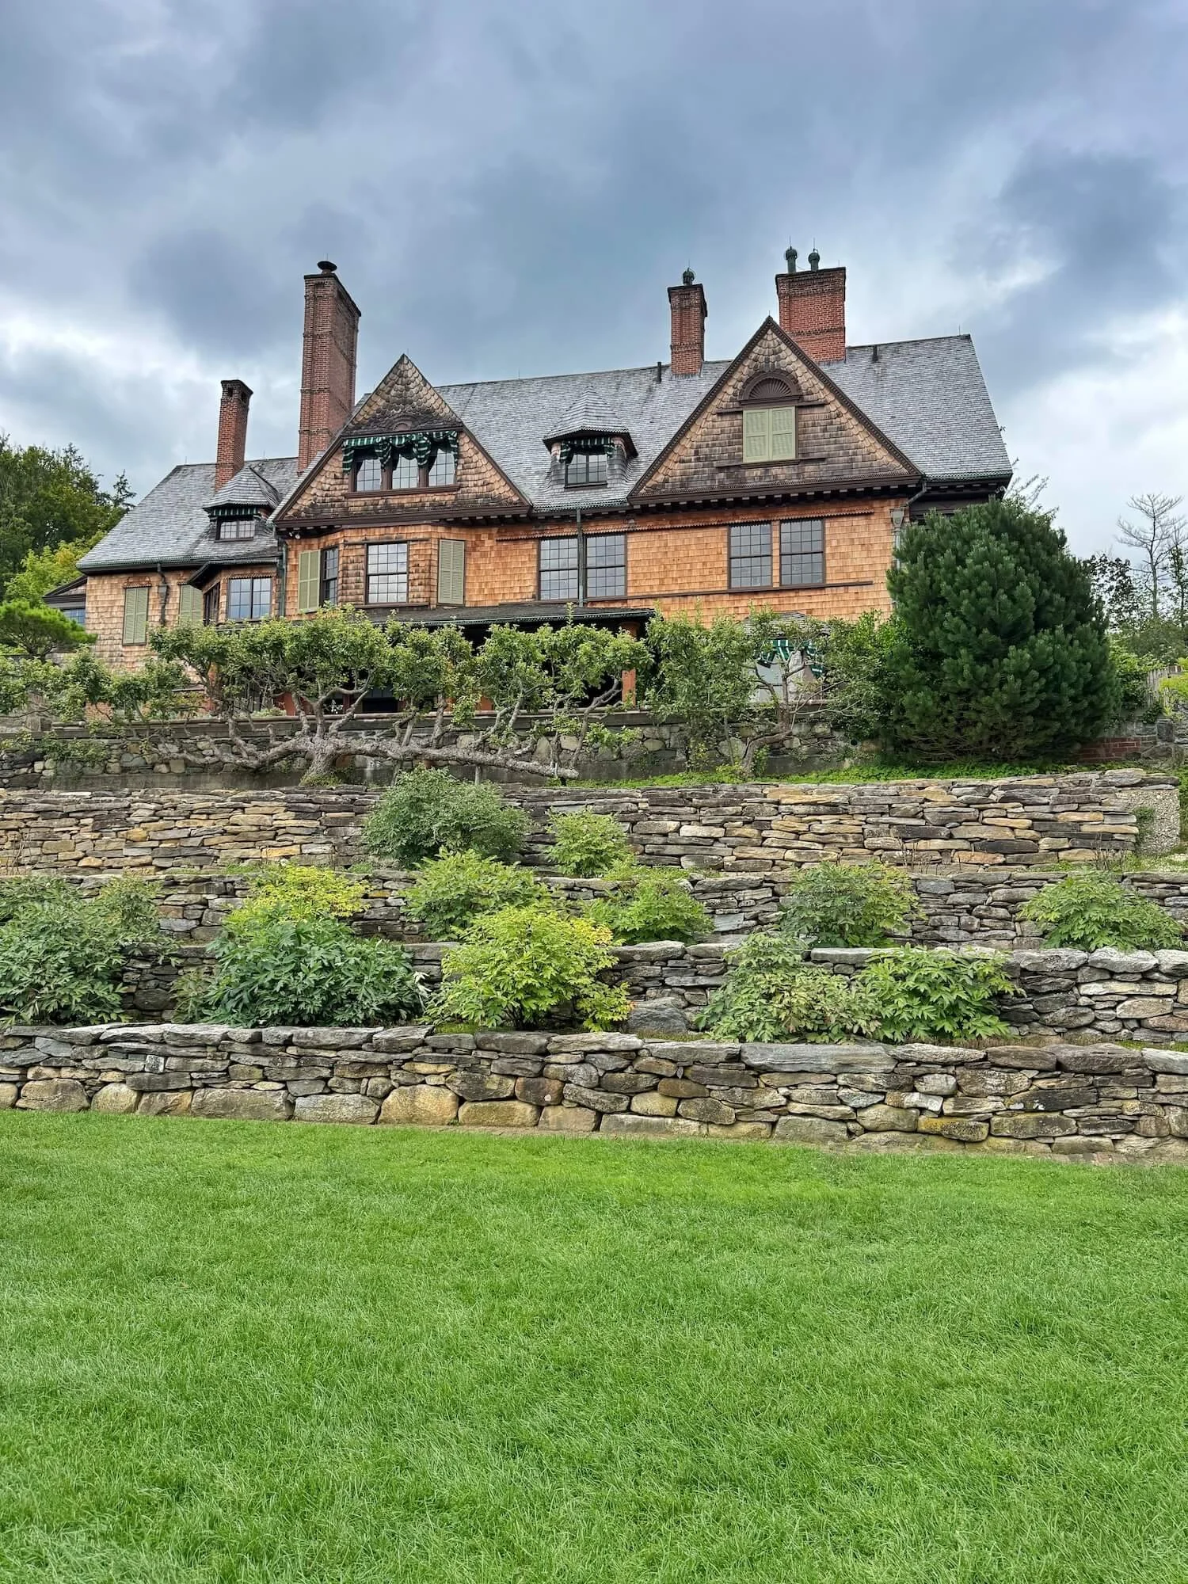
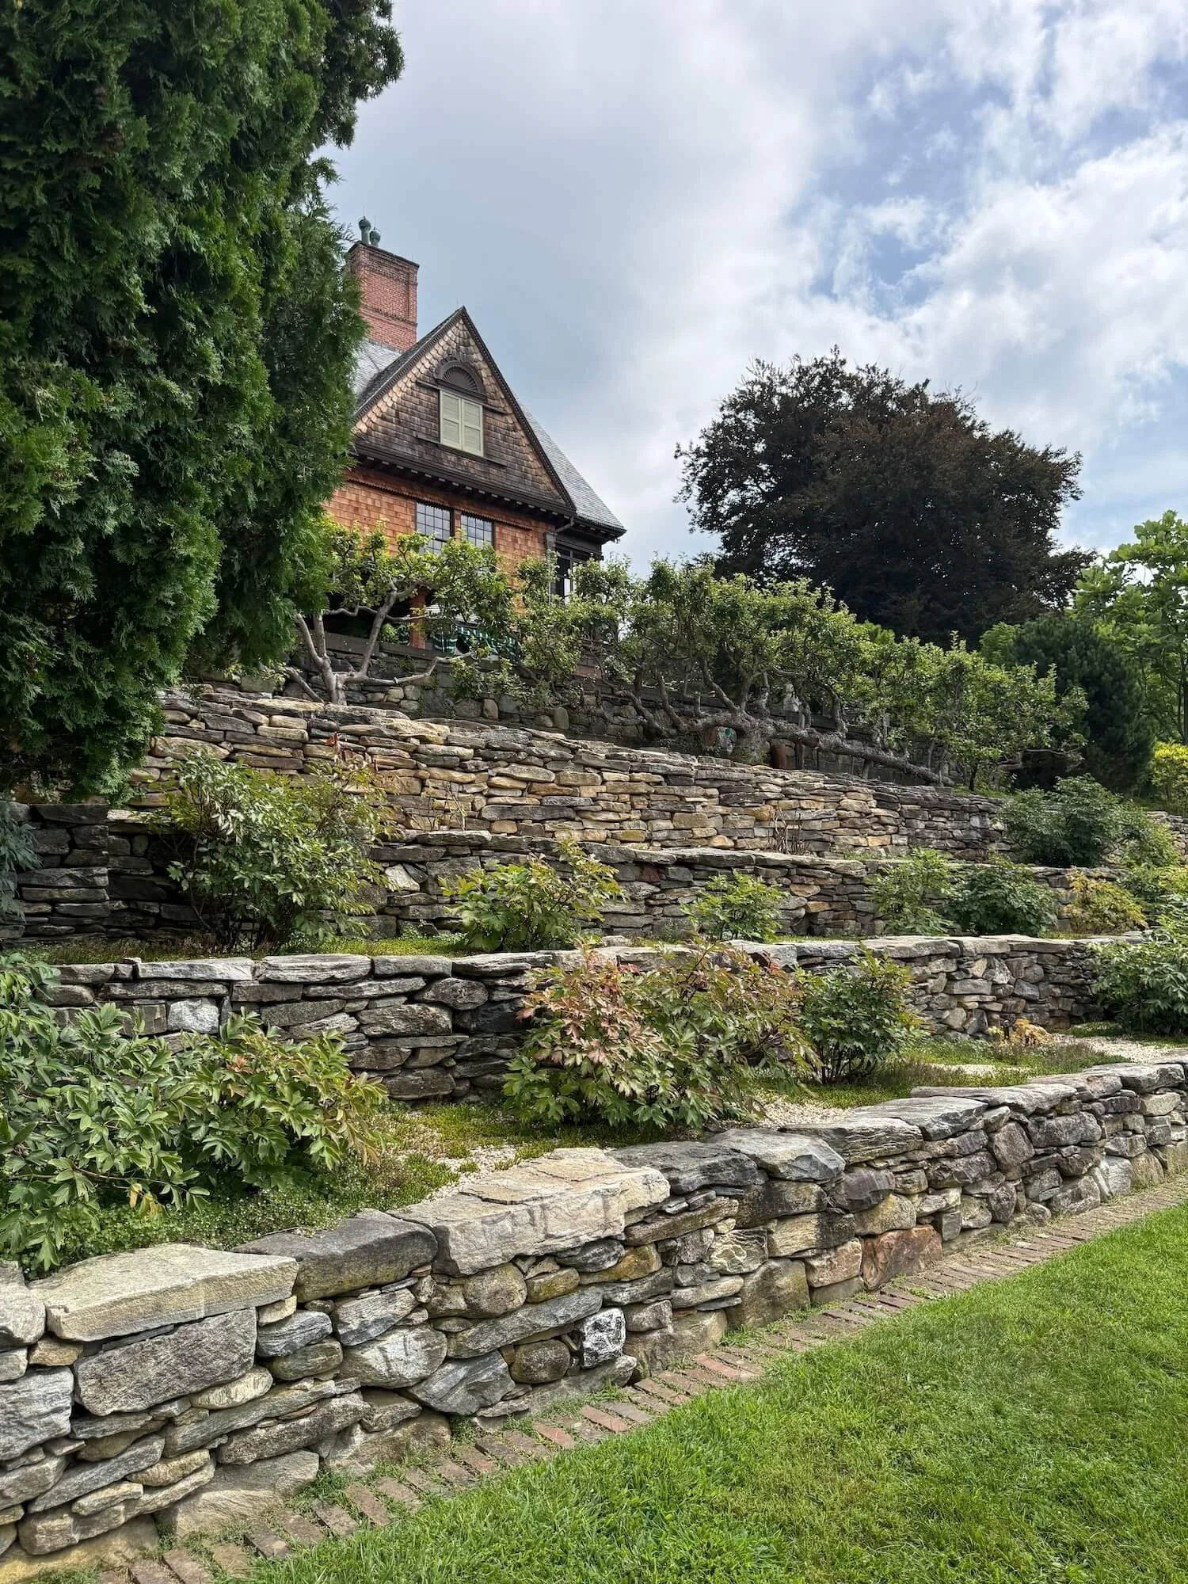
Naumkeg rear of the house and terraced tree gardens
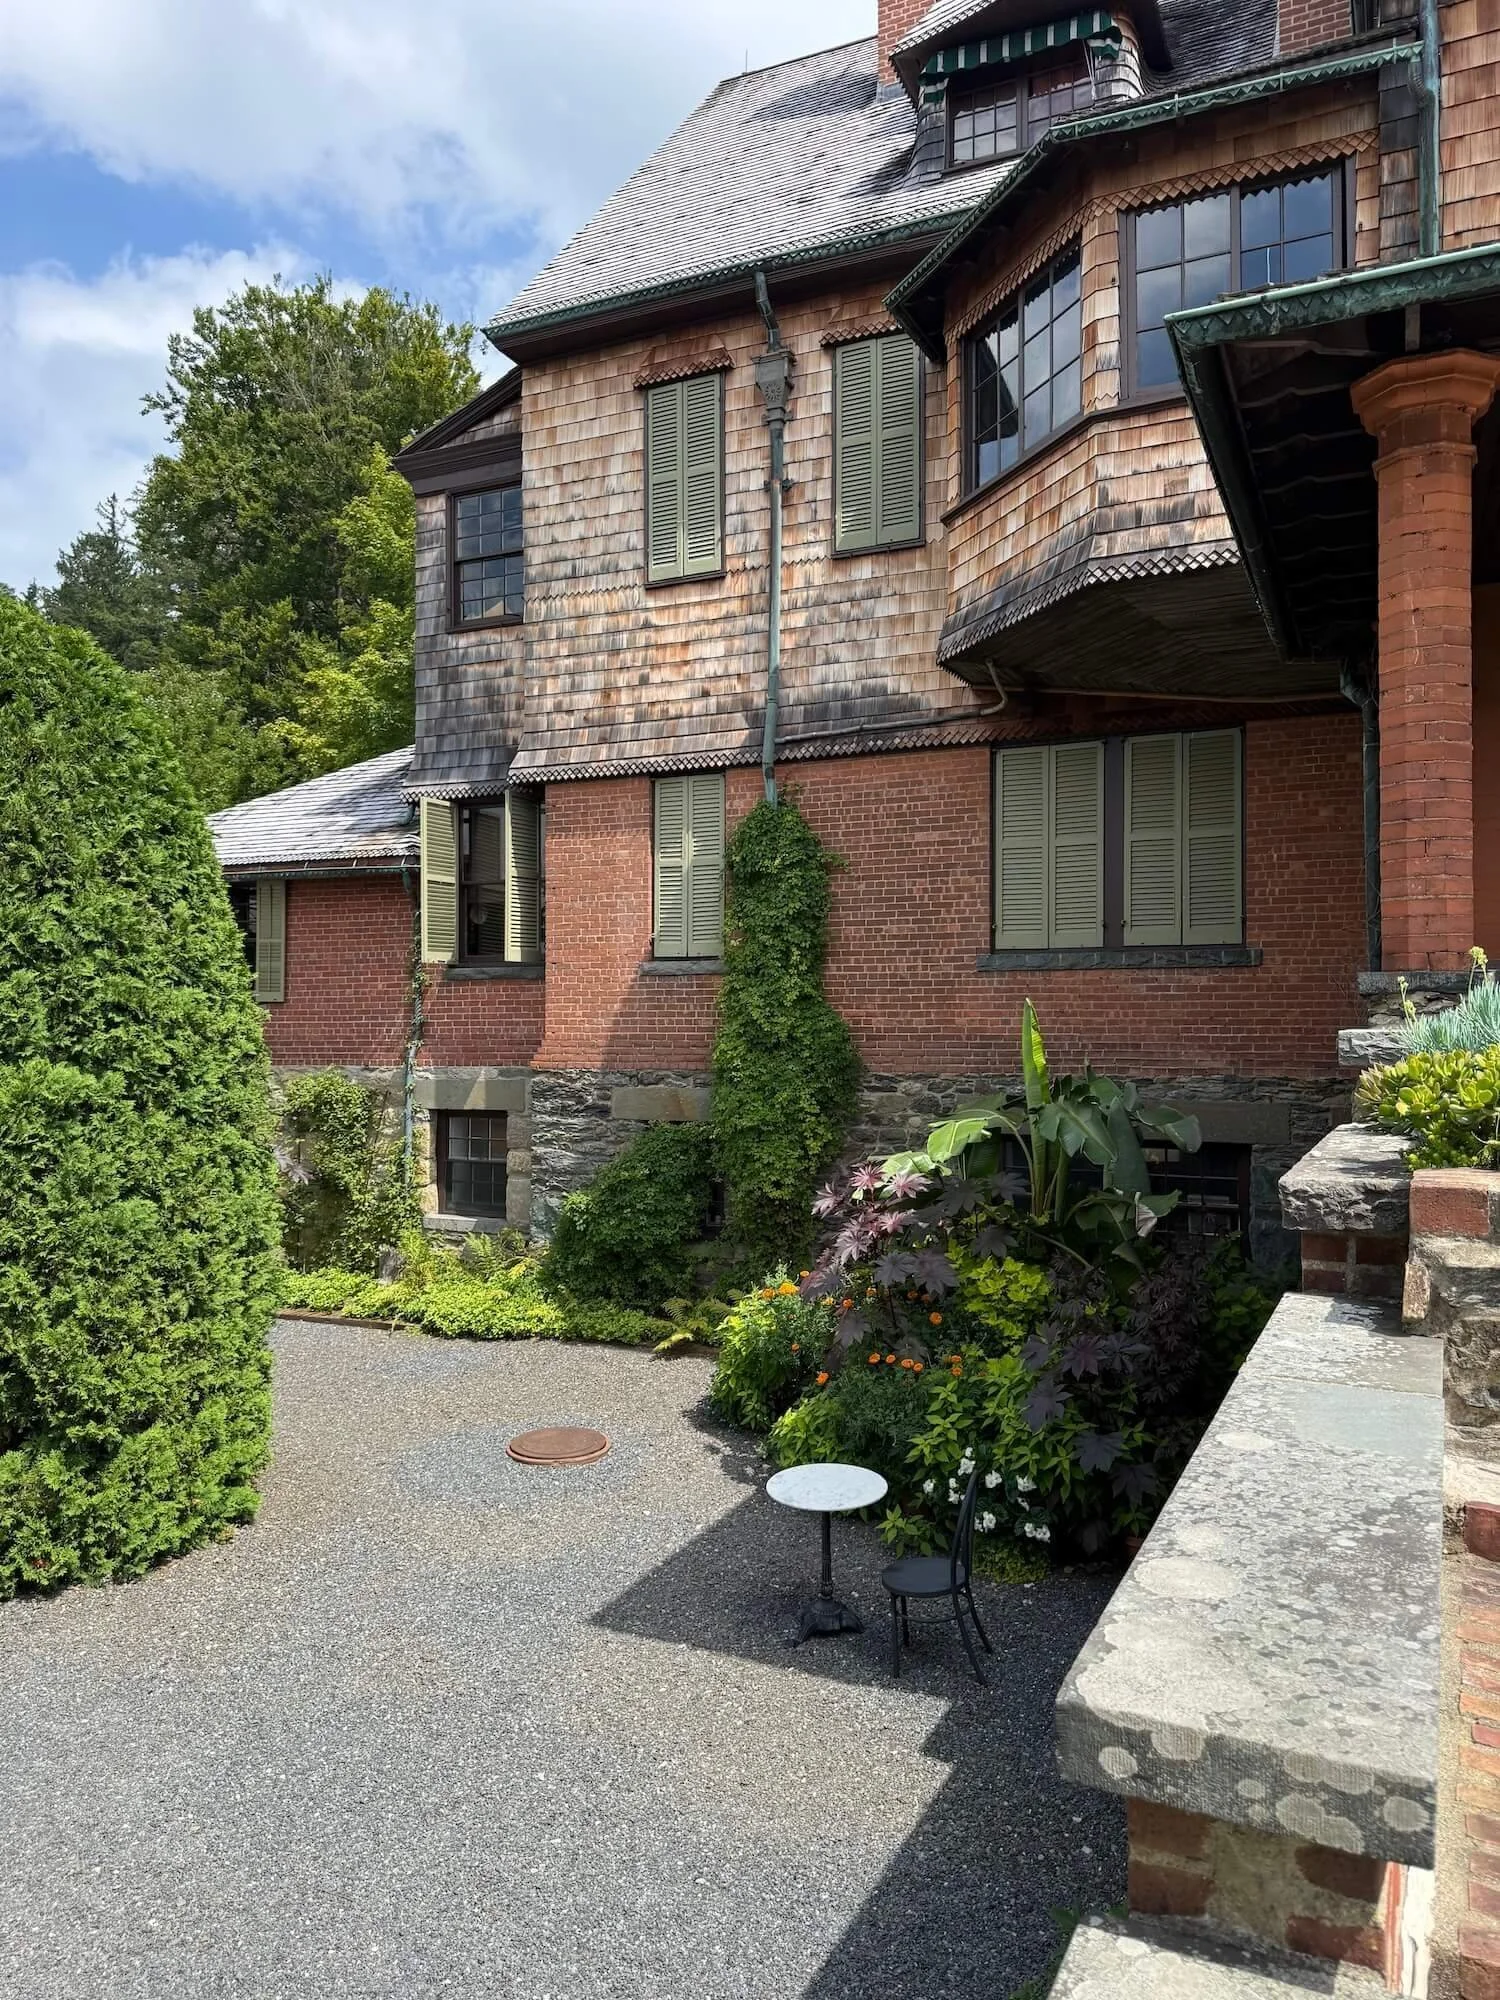
Naumkeg servants wing of the house and walled laundry courtyard
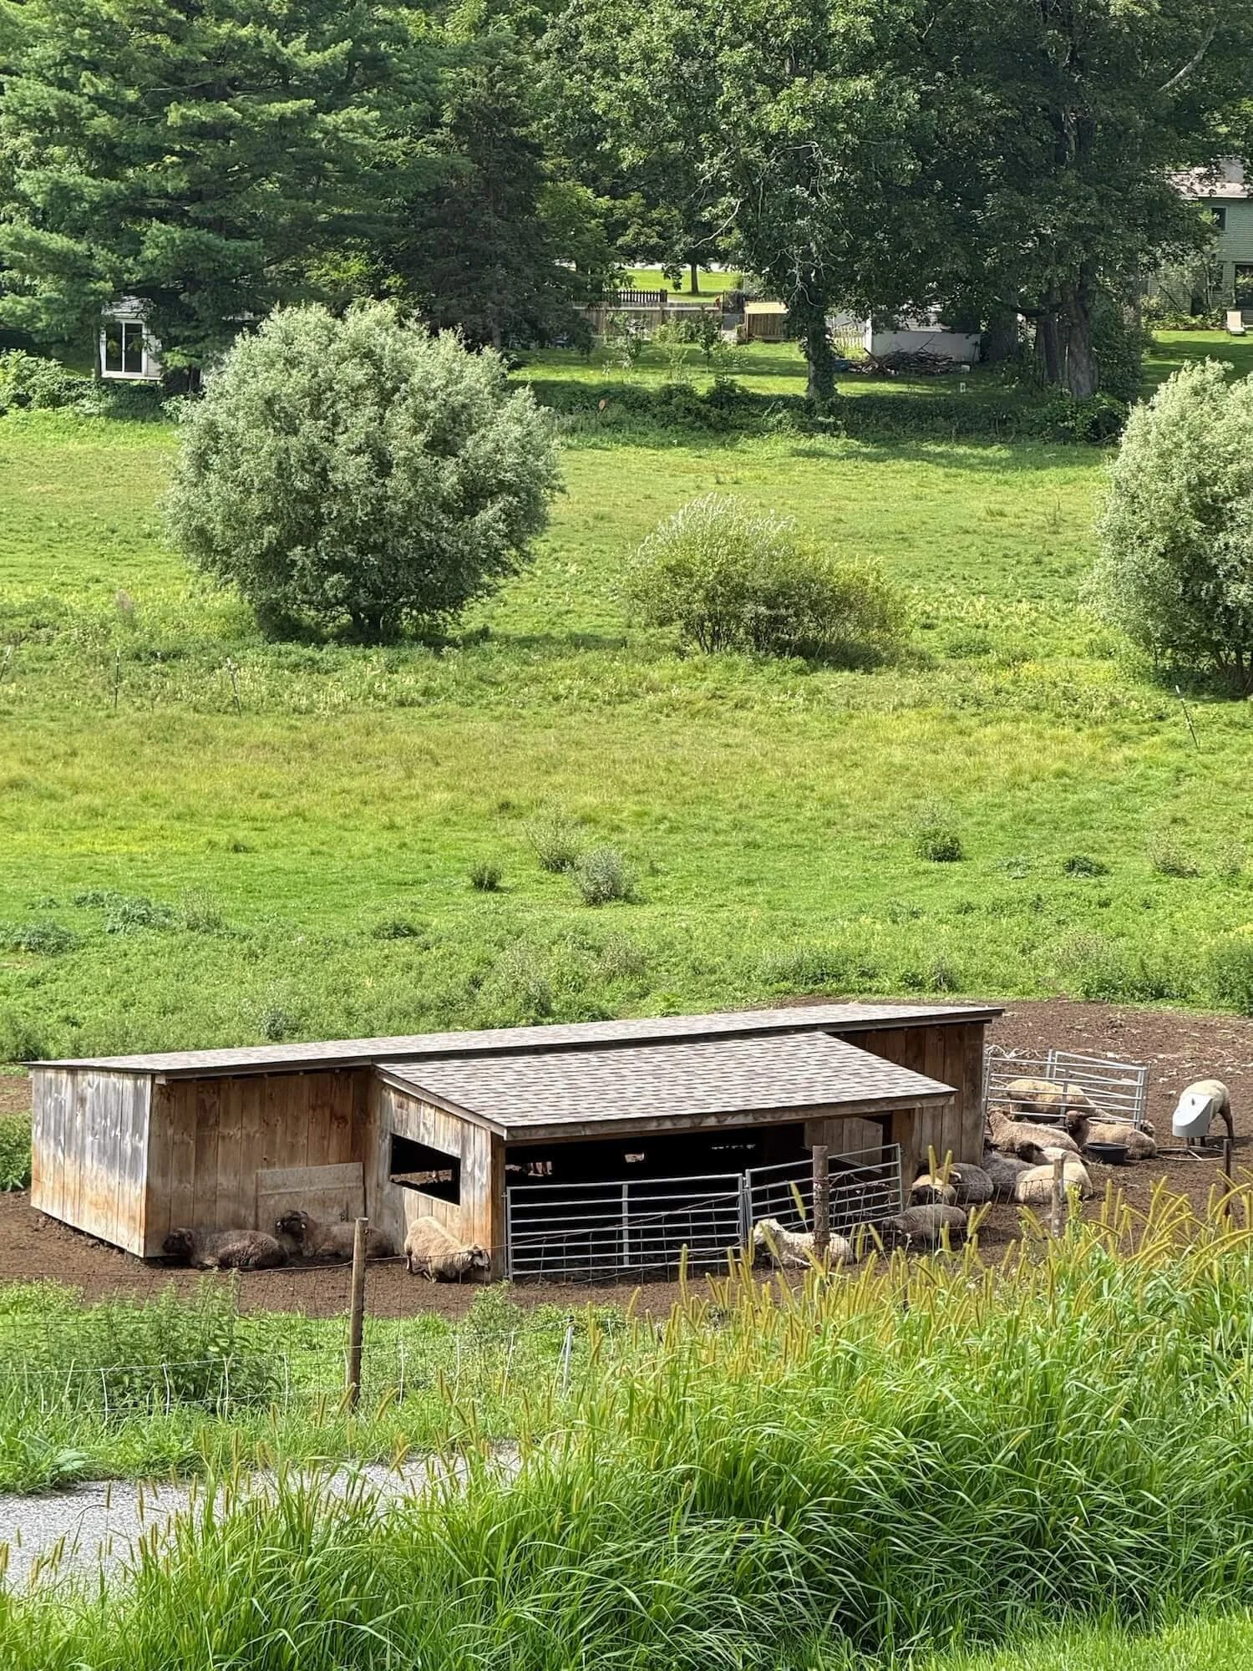
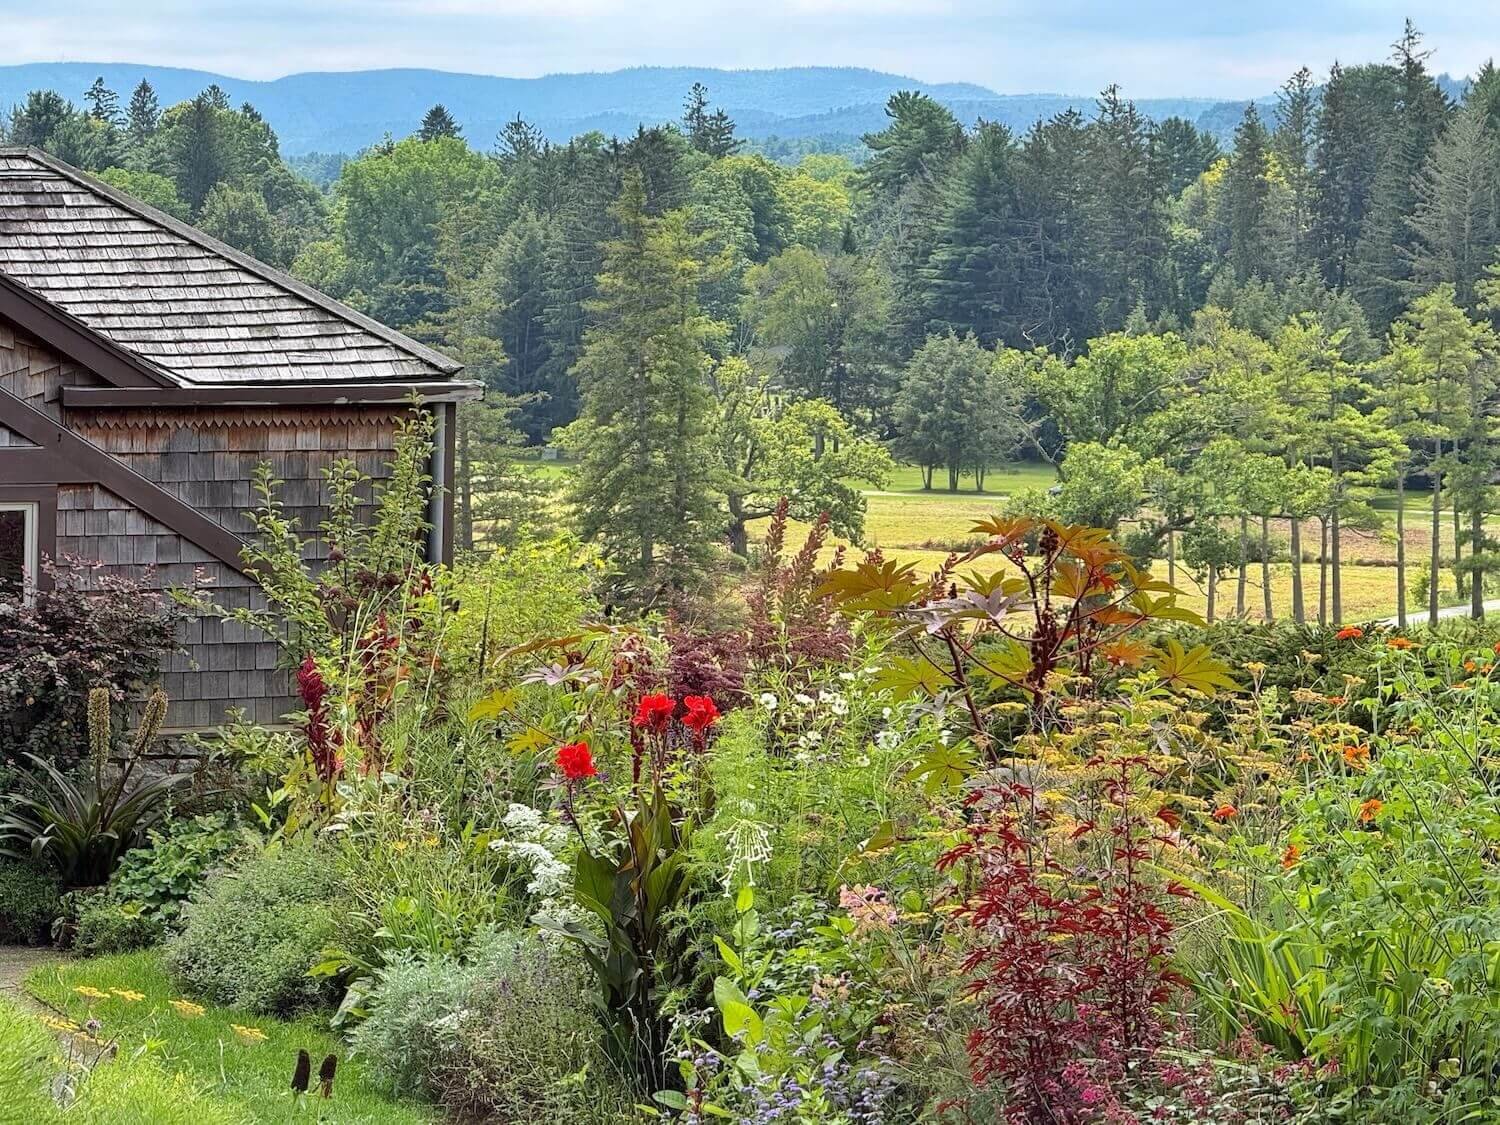
From its beginning, it was a working farm with an assortment of animals and orchards, and though it is now owned by the Trustees, it still is home to a herd of sheep, a pair of sheep dogs, and, of course, the gardens and orchards.
The Choate’s daughter Mabel inherited the estate in1929 and worked with renowned landscape architect Fletcher Steele to transform the grounds and gardens.
In 1958, Mabel bequeathed the estate and all its contents to the Trustees of Reservations, with the stipulation it be maintained and preserved for the public.
Because of Mabel’s generosity, all the furnishings in the home are original, and the gardens have been maintained as they were when she lived there.
We joined a garden tour, which was fascinating (and we got in a LOT of steps!)
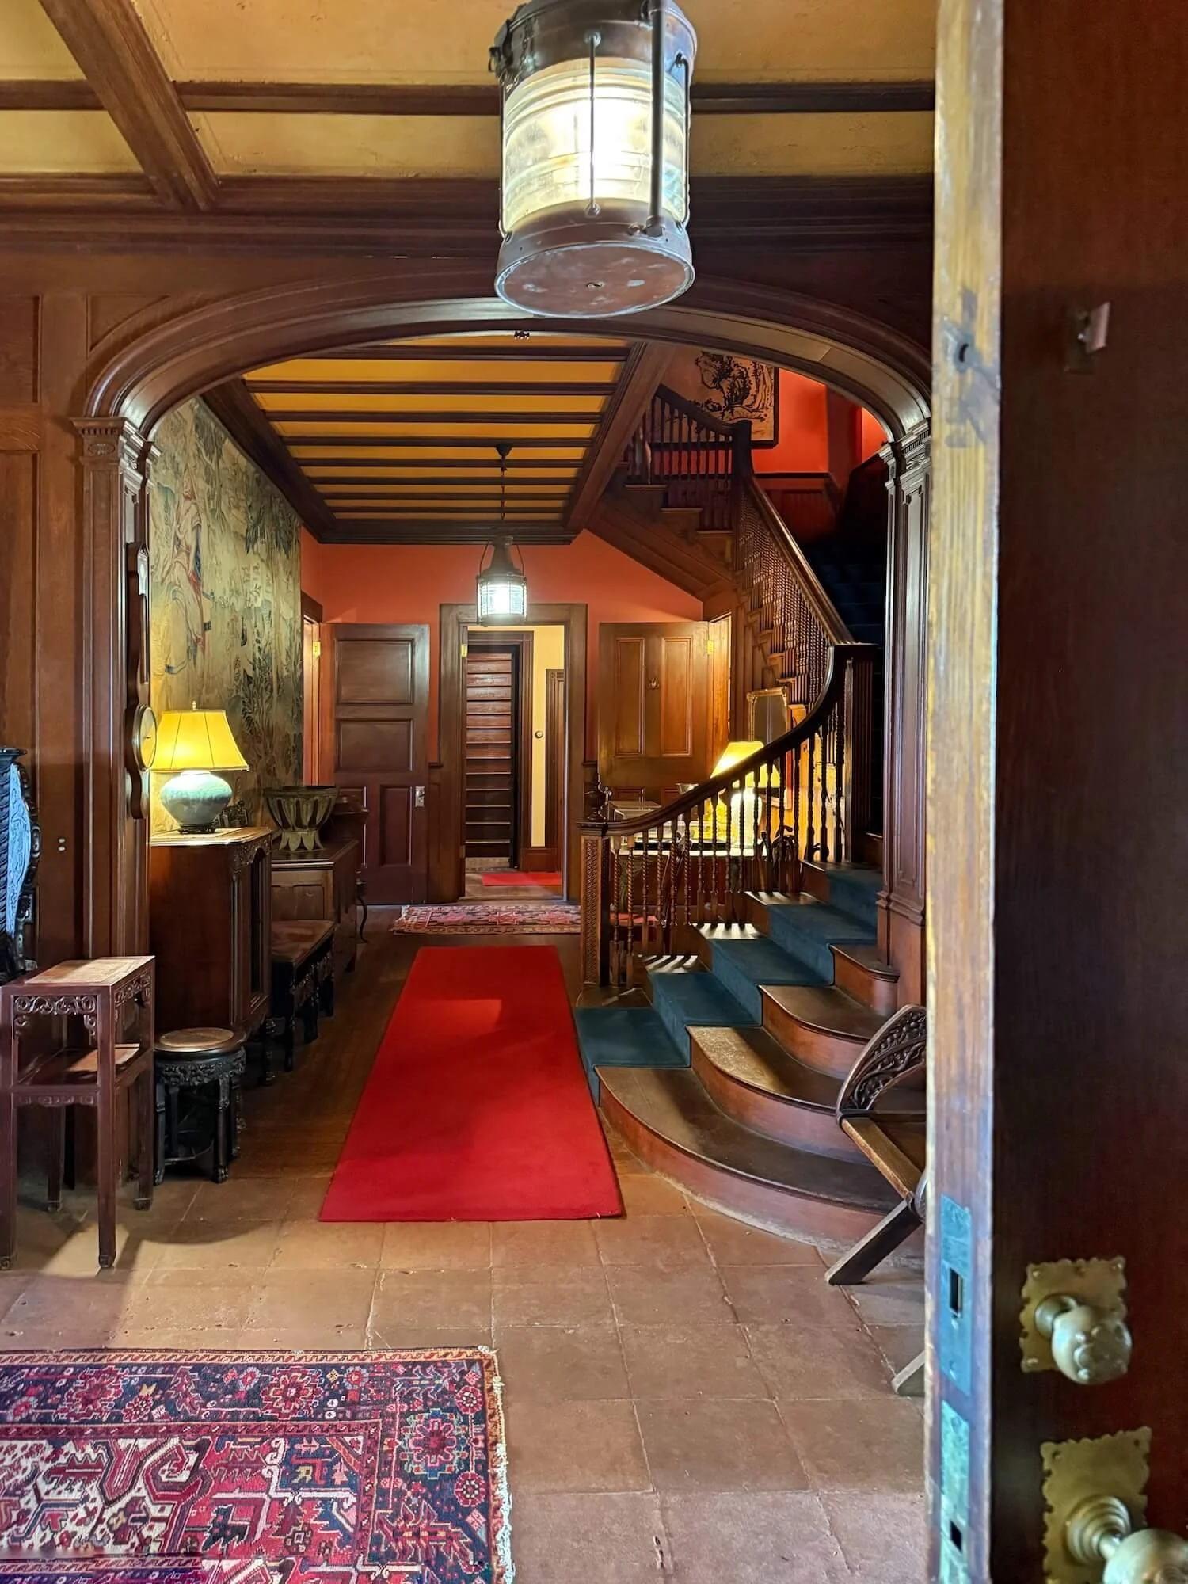
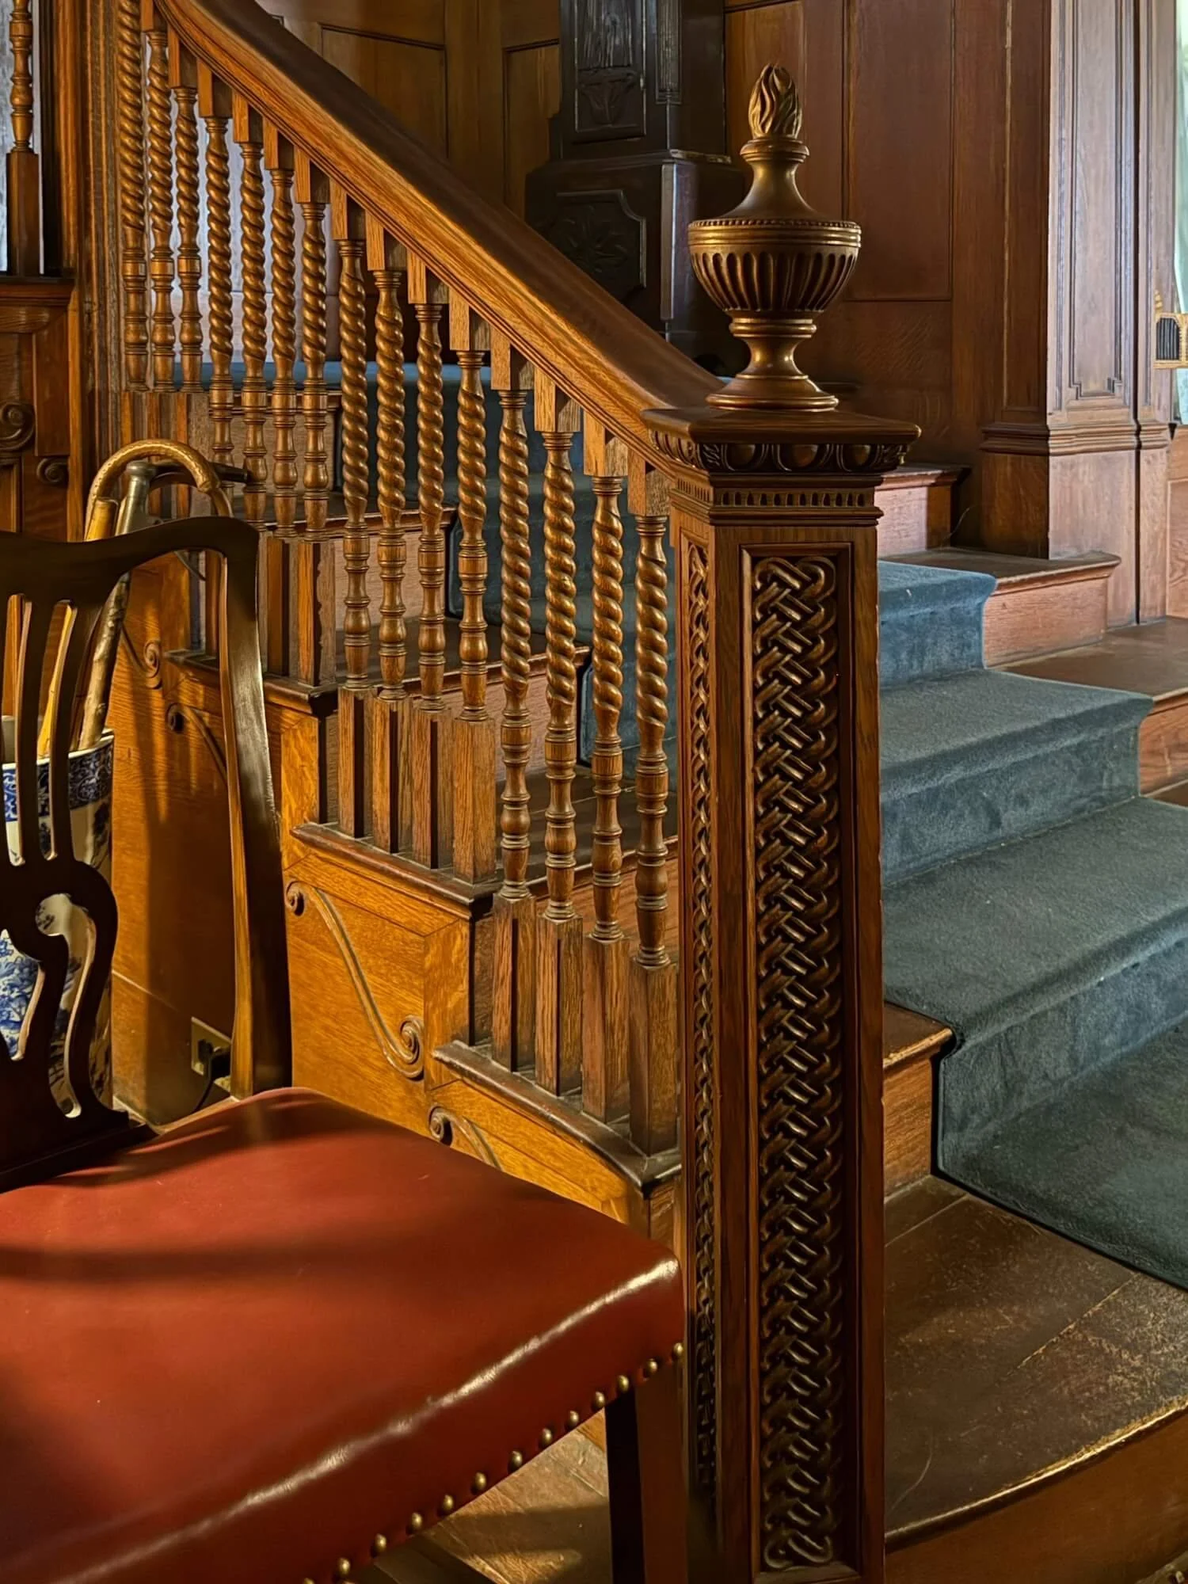
But first we were able to poke around the interiors which featured an abundance of carved wood and a mix of furnishings styles.
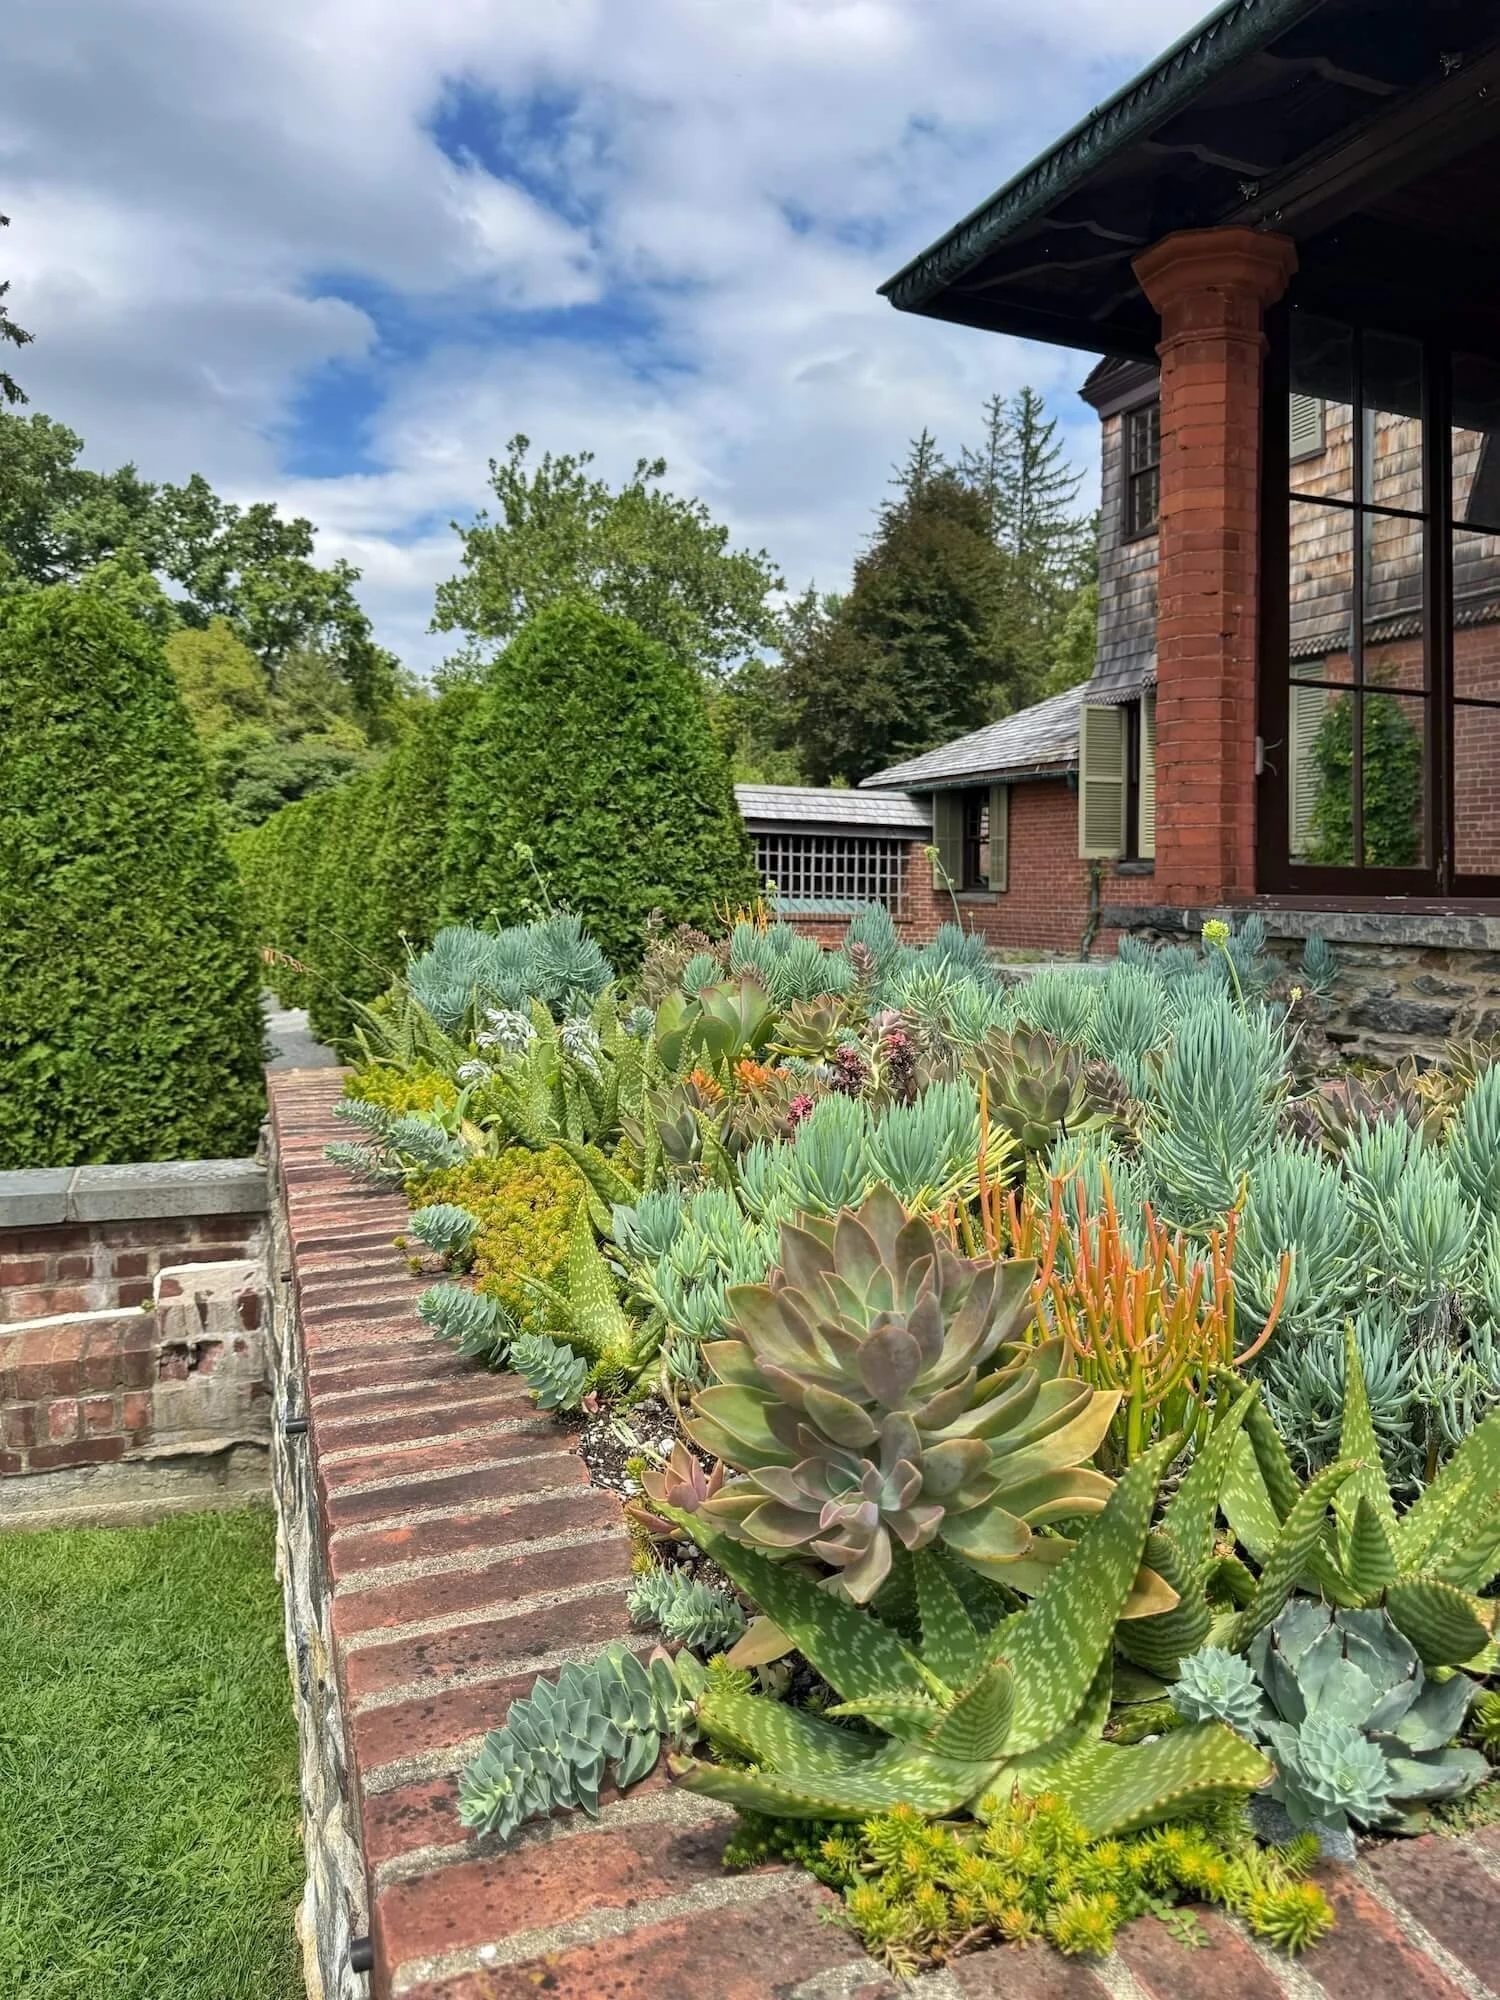
The entrance through a stone arch leads to a giant carved door that would be at home in a castle. The wide foyer extends through to French doors at the rear of the house that lead to a covered porch and patio area. The covered porch is walled in on one side with a planter full of succulents, and contains seating that includes a wooden porch swing.
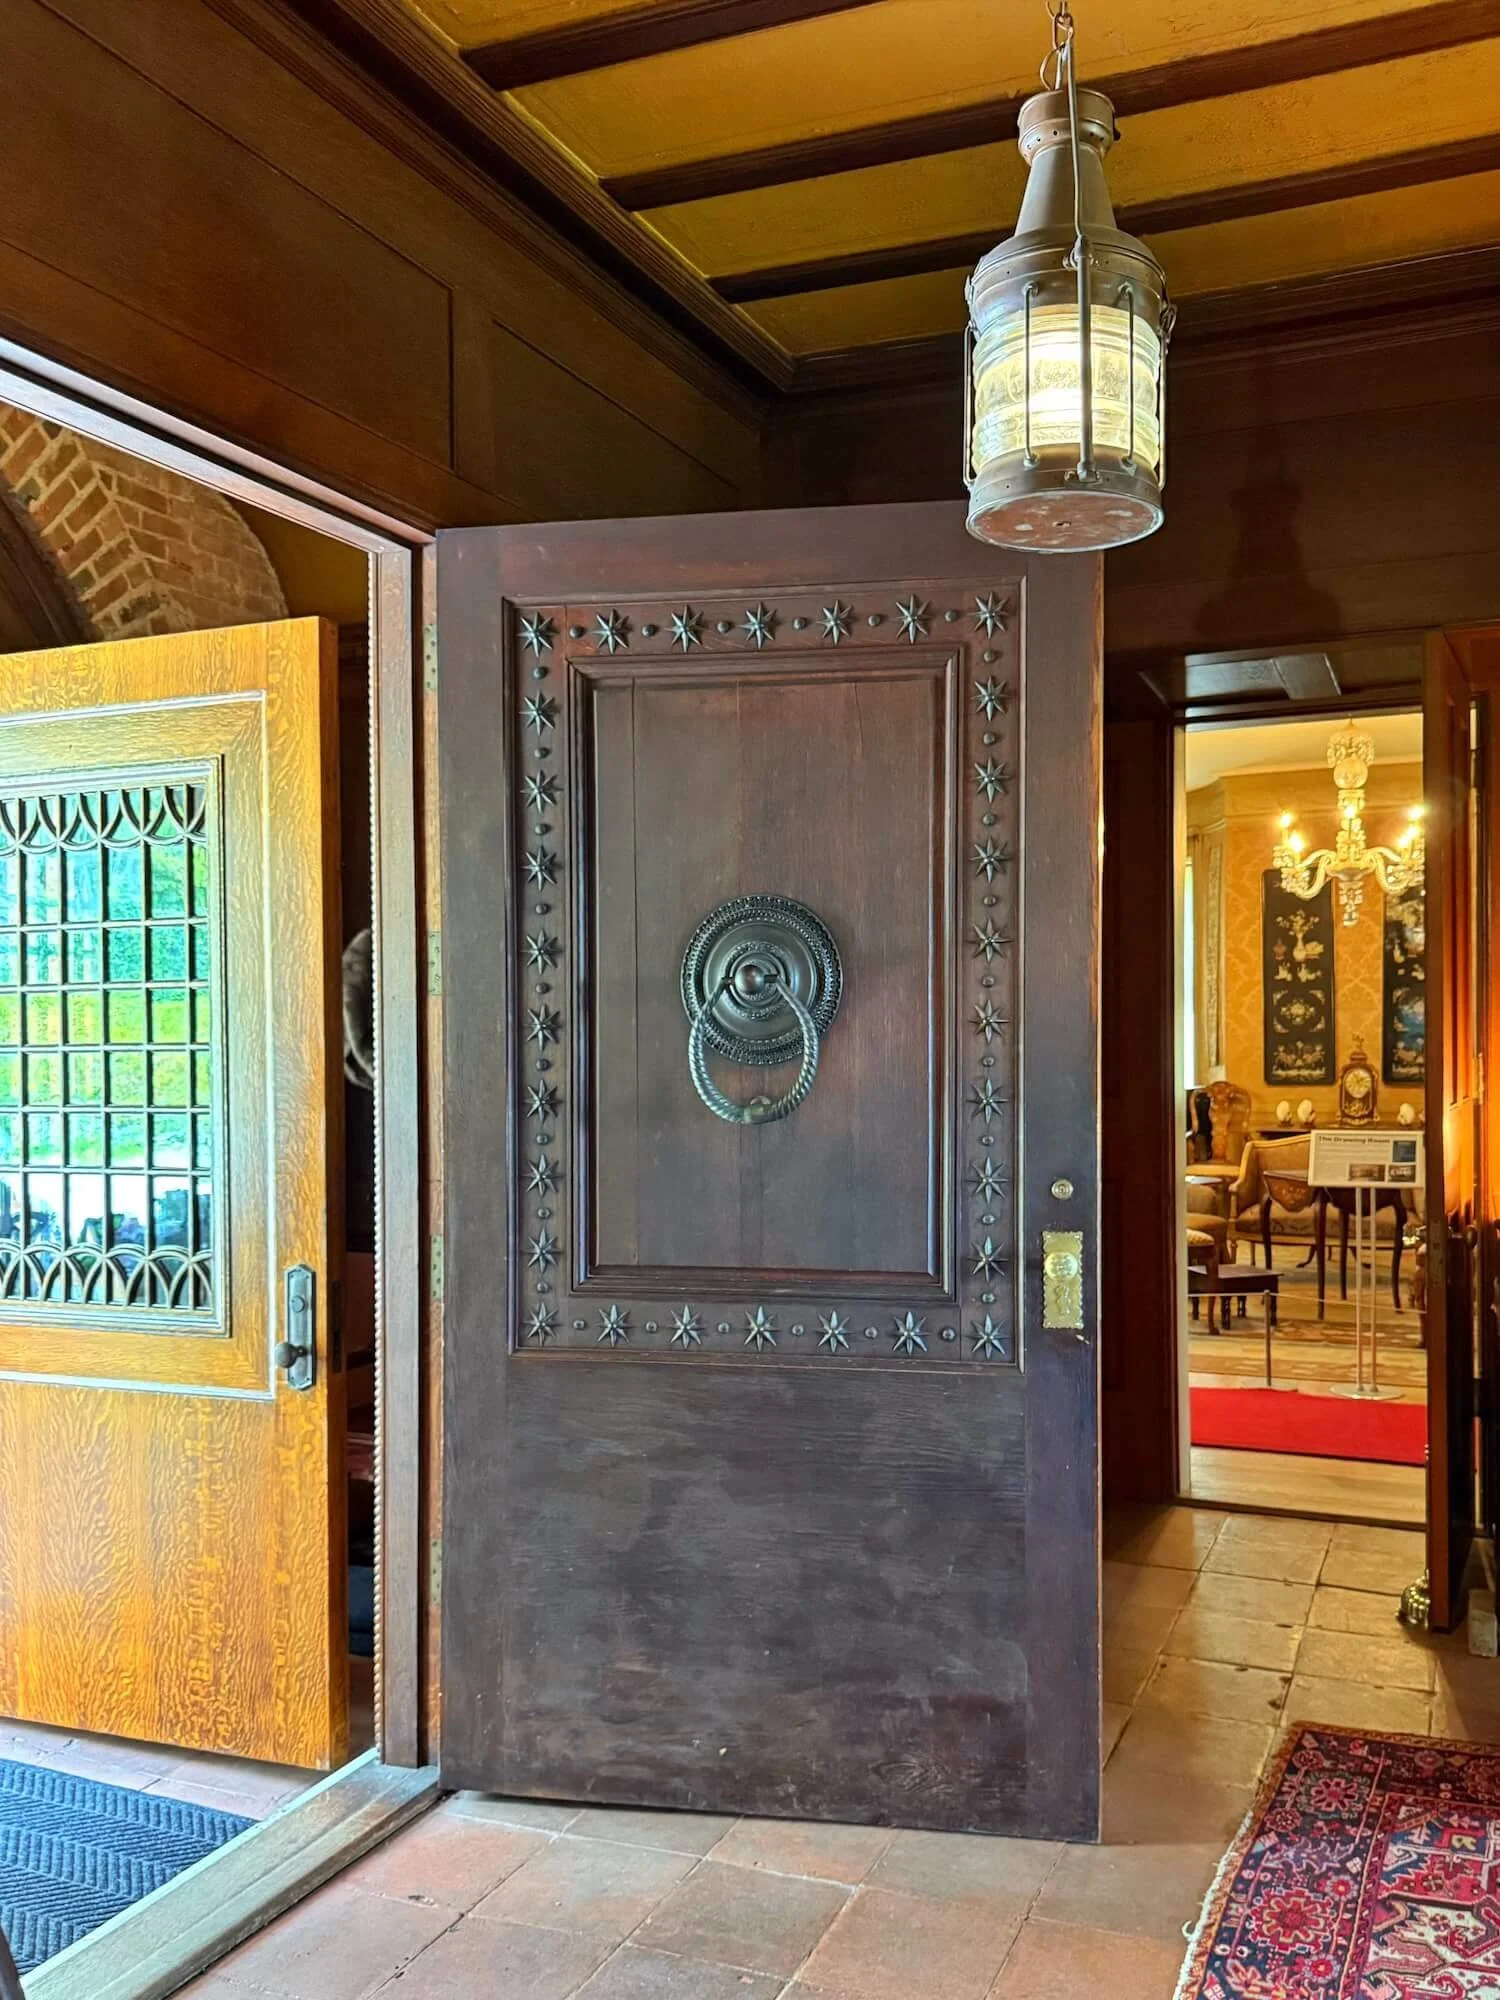
The foyer includes an elaborately carved fireplace overmantel, and a portrait of Joseph Choate, along with a gilded ceiling that casts a warm glow over all the carved wood.
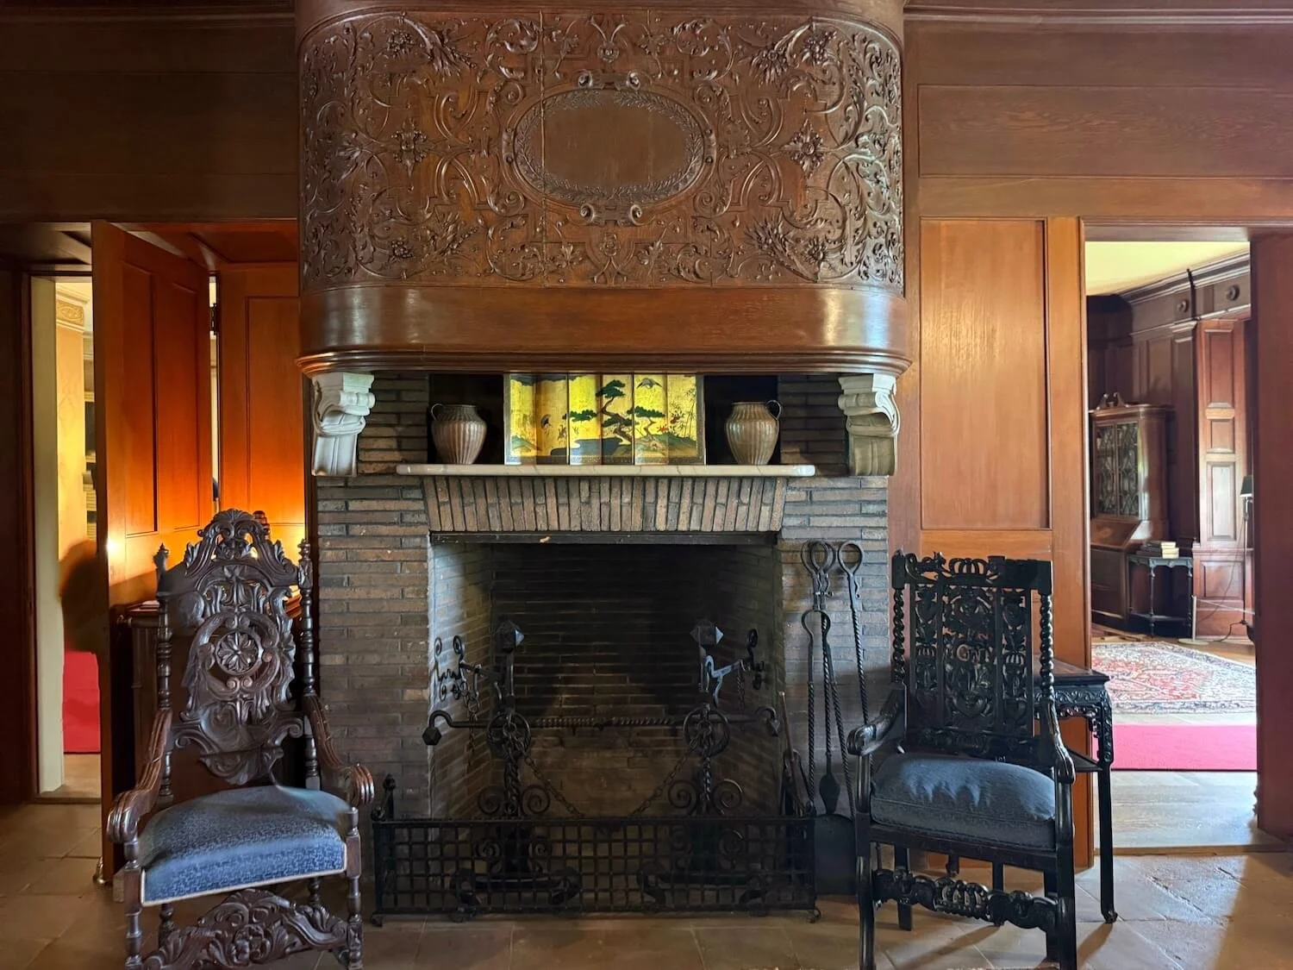
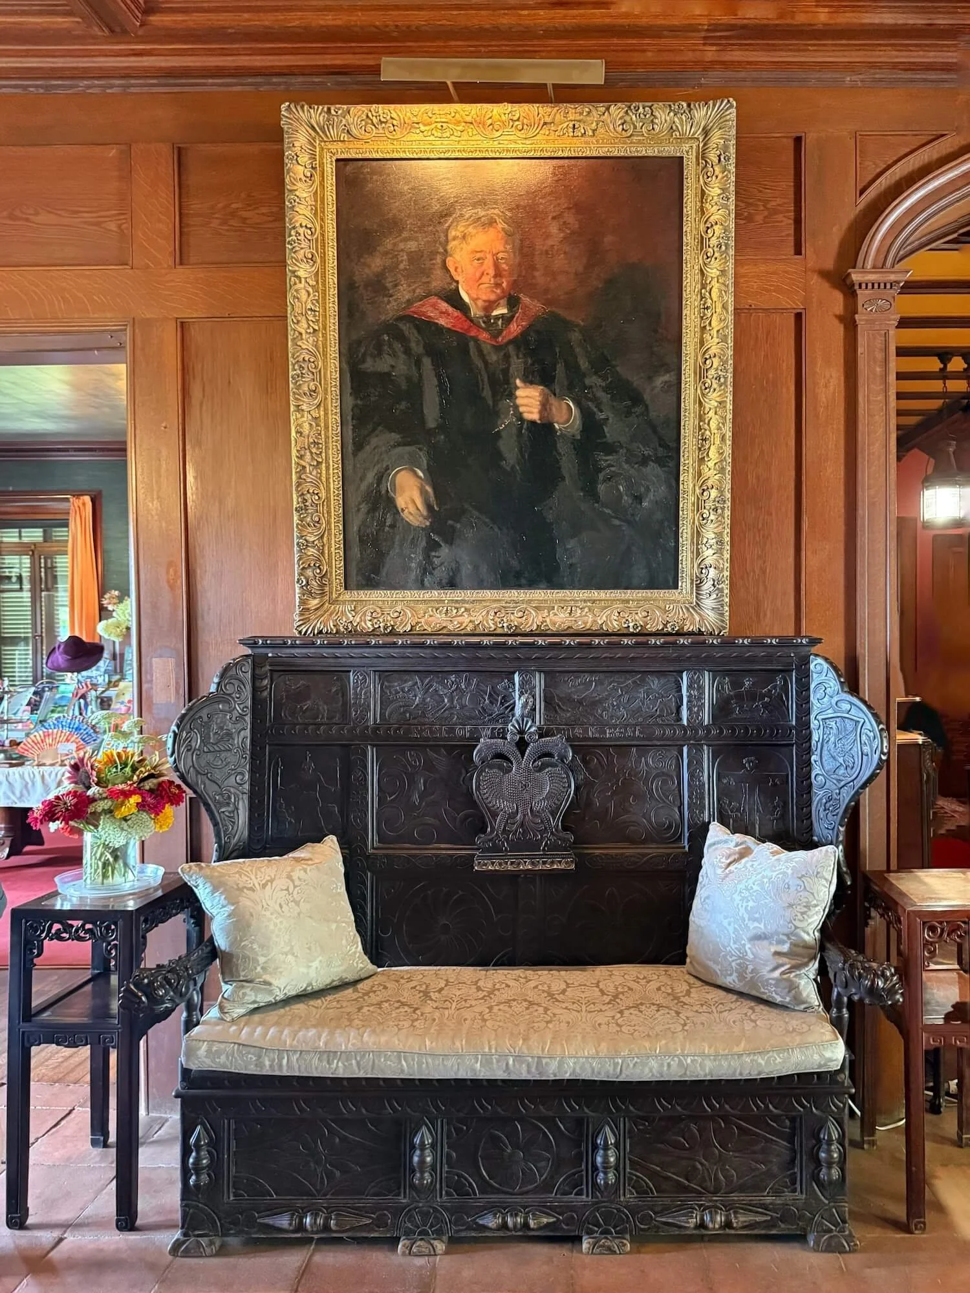
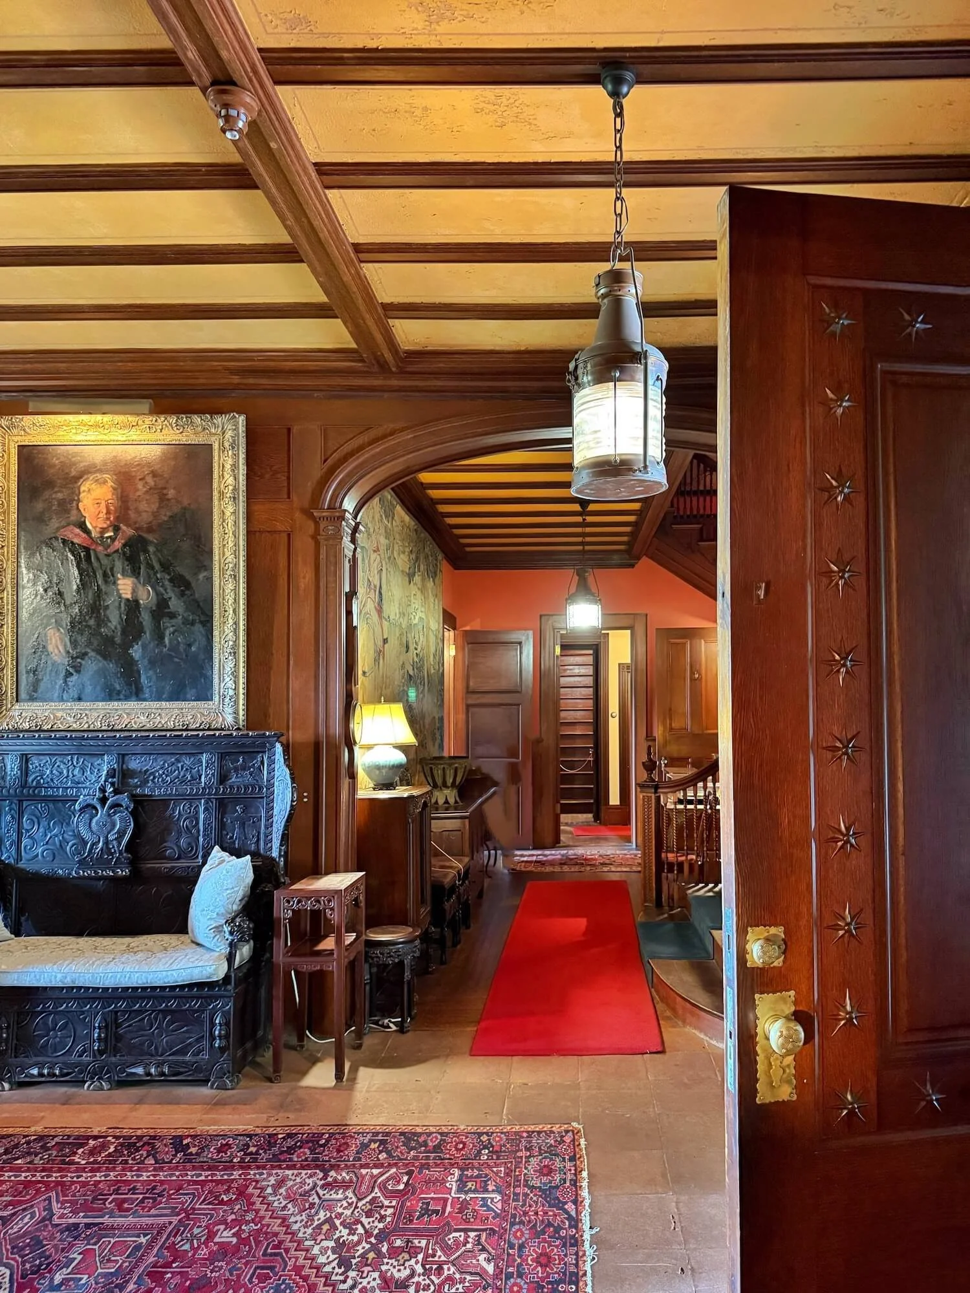
Naumkeg foyer and stair hall
The back stairs and servants quarters were not accessible, though I think there may be some special tours that include them.

The rooms we could see included a cozy paneled library with access to the formal garden patio
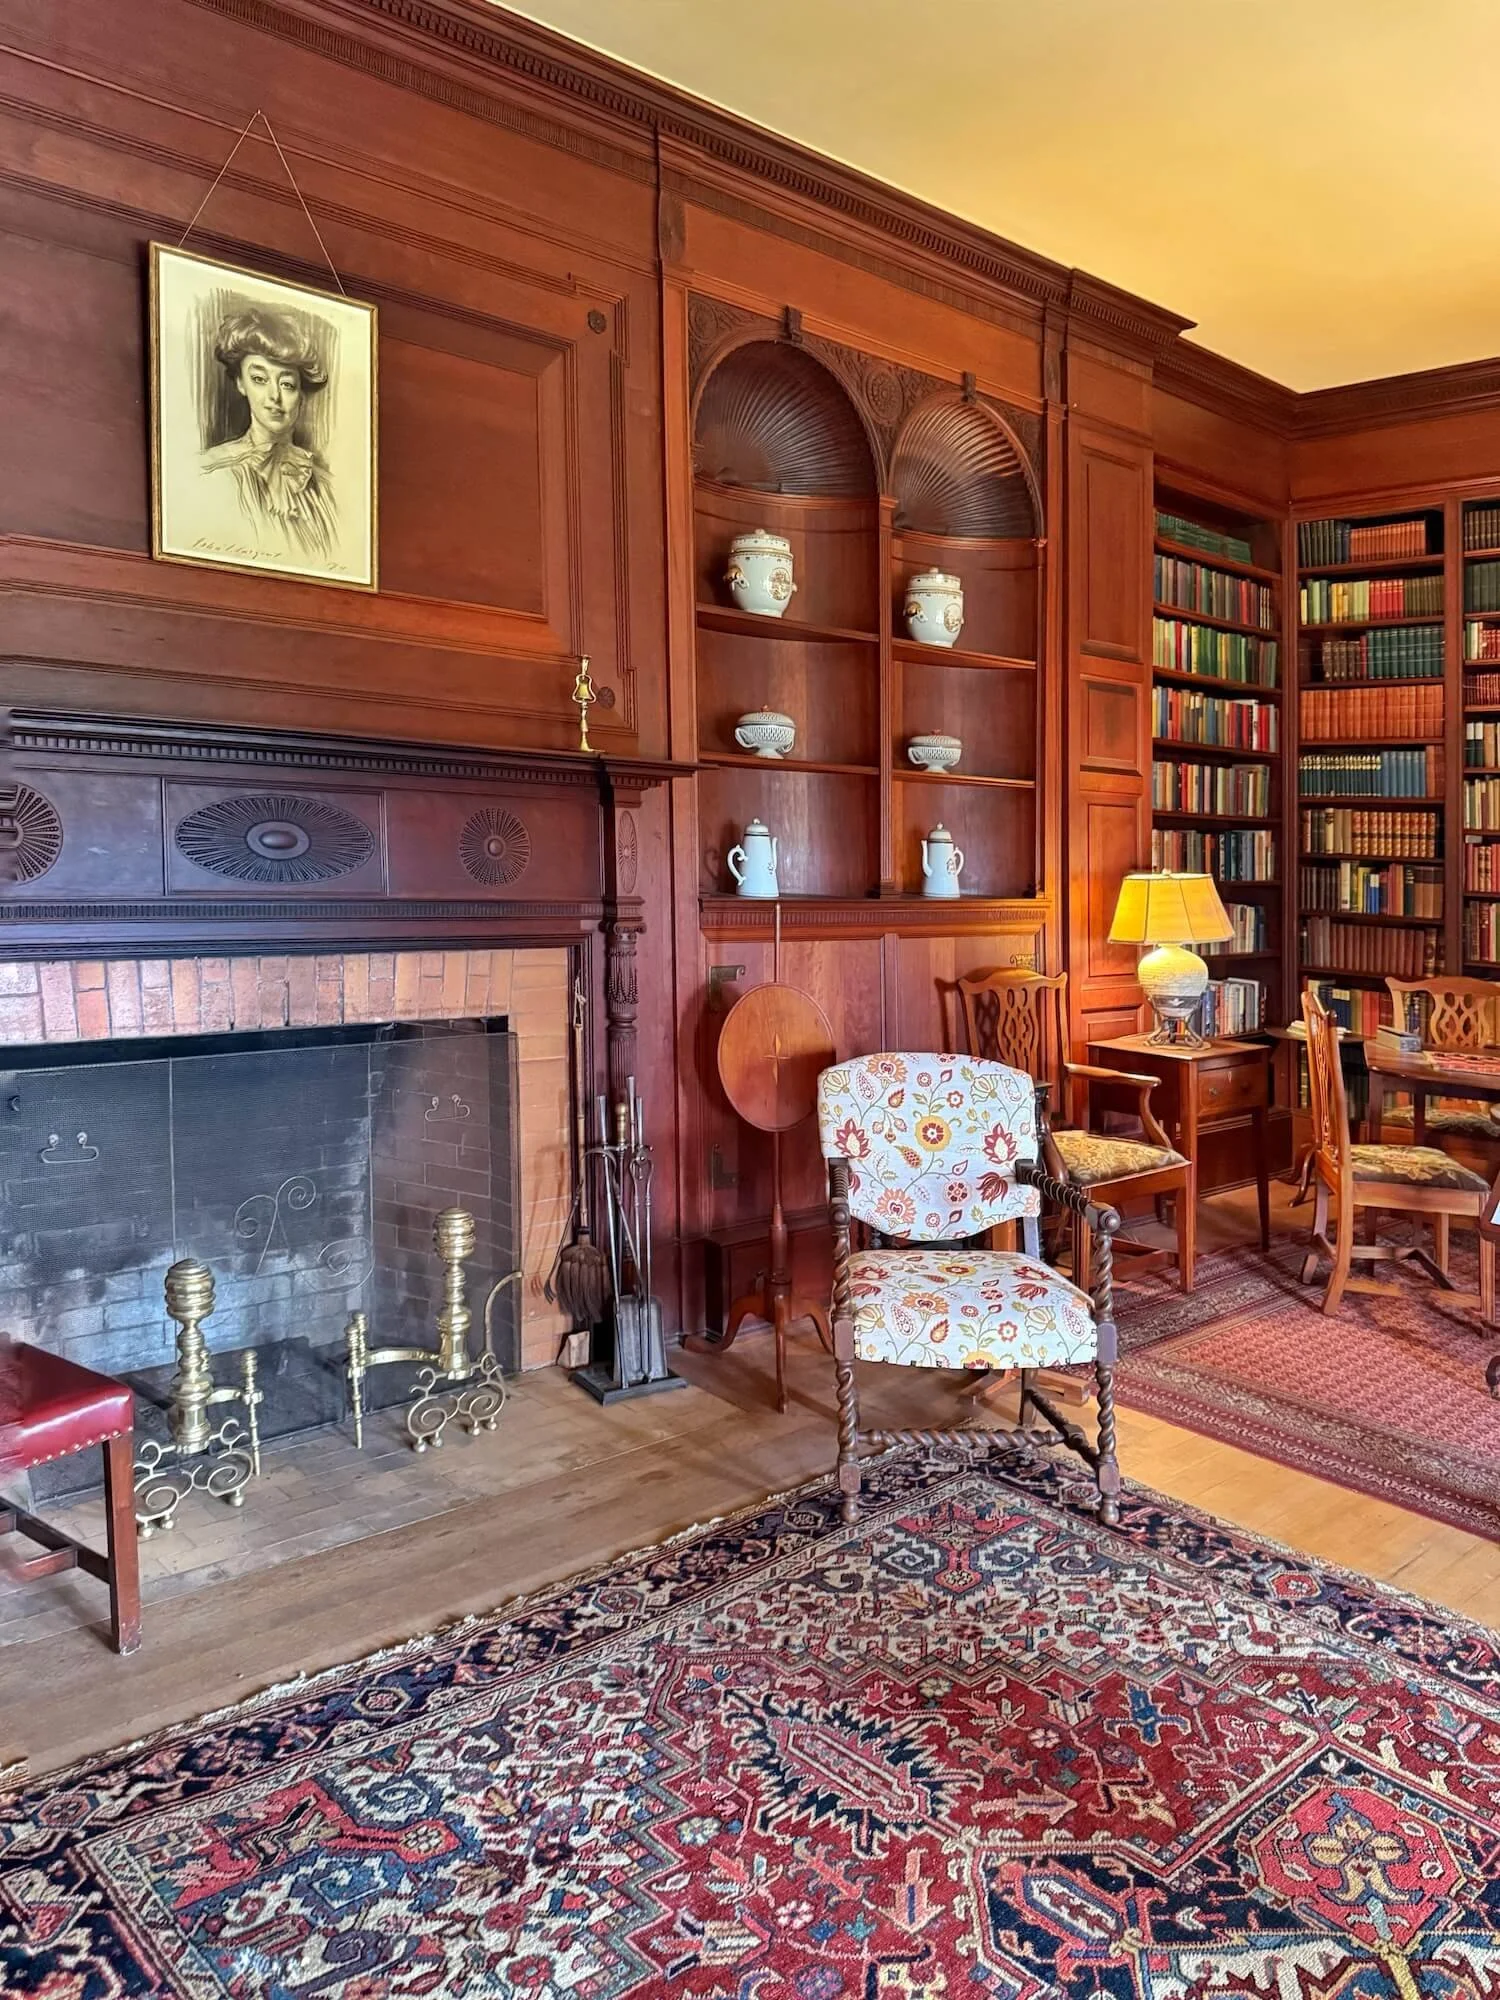
Naumkeg paneled library
a salon,
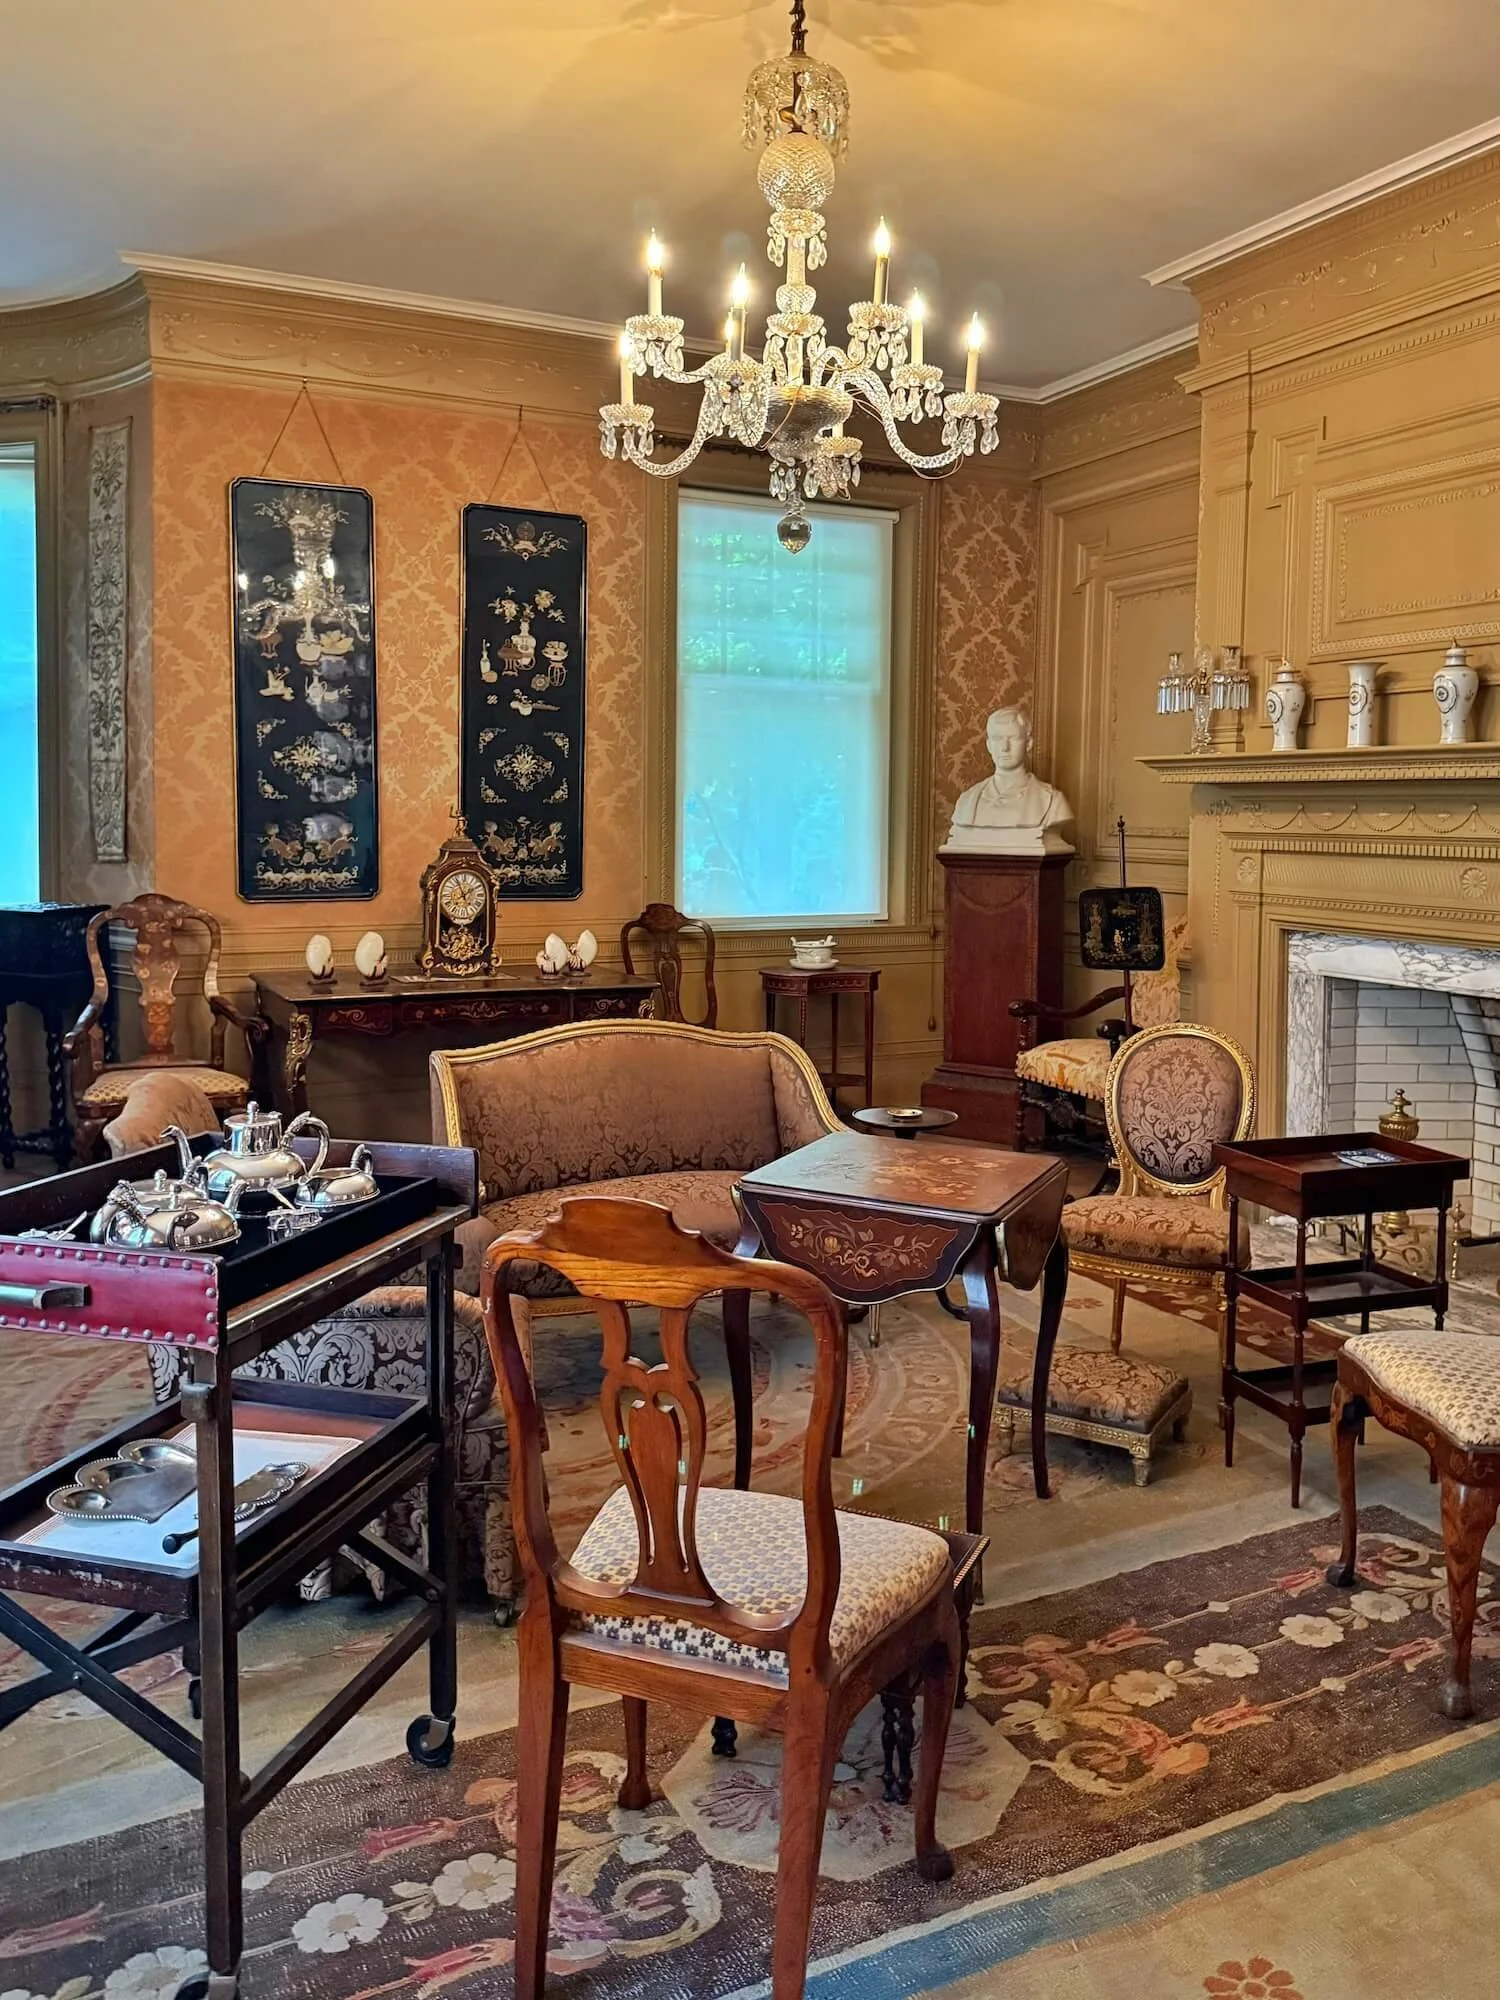
a dining room (now repurposed as a gift shop) with a silver leaf ceiling,
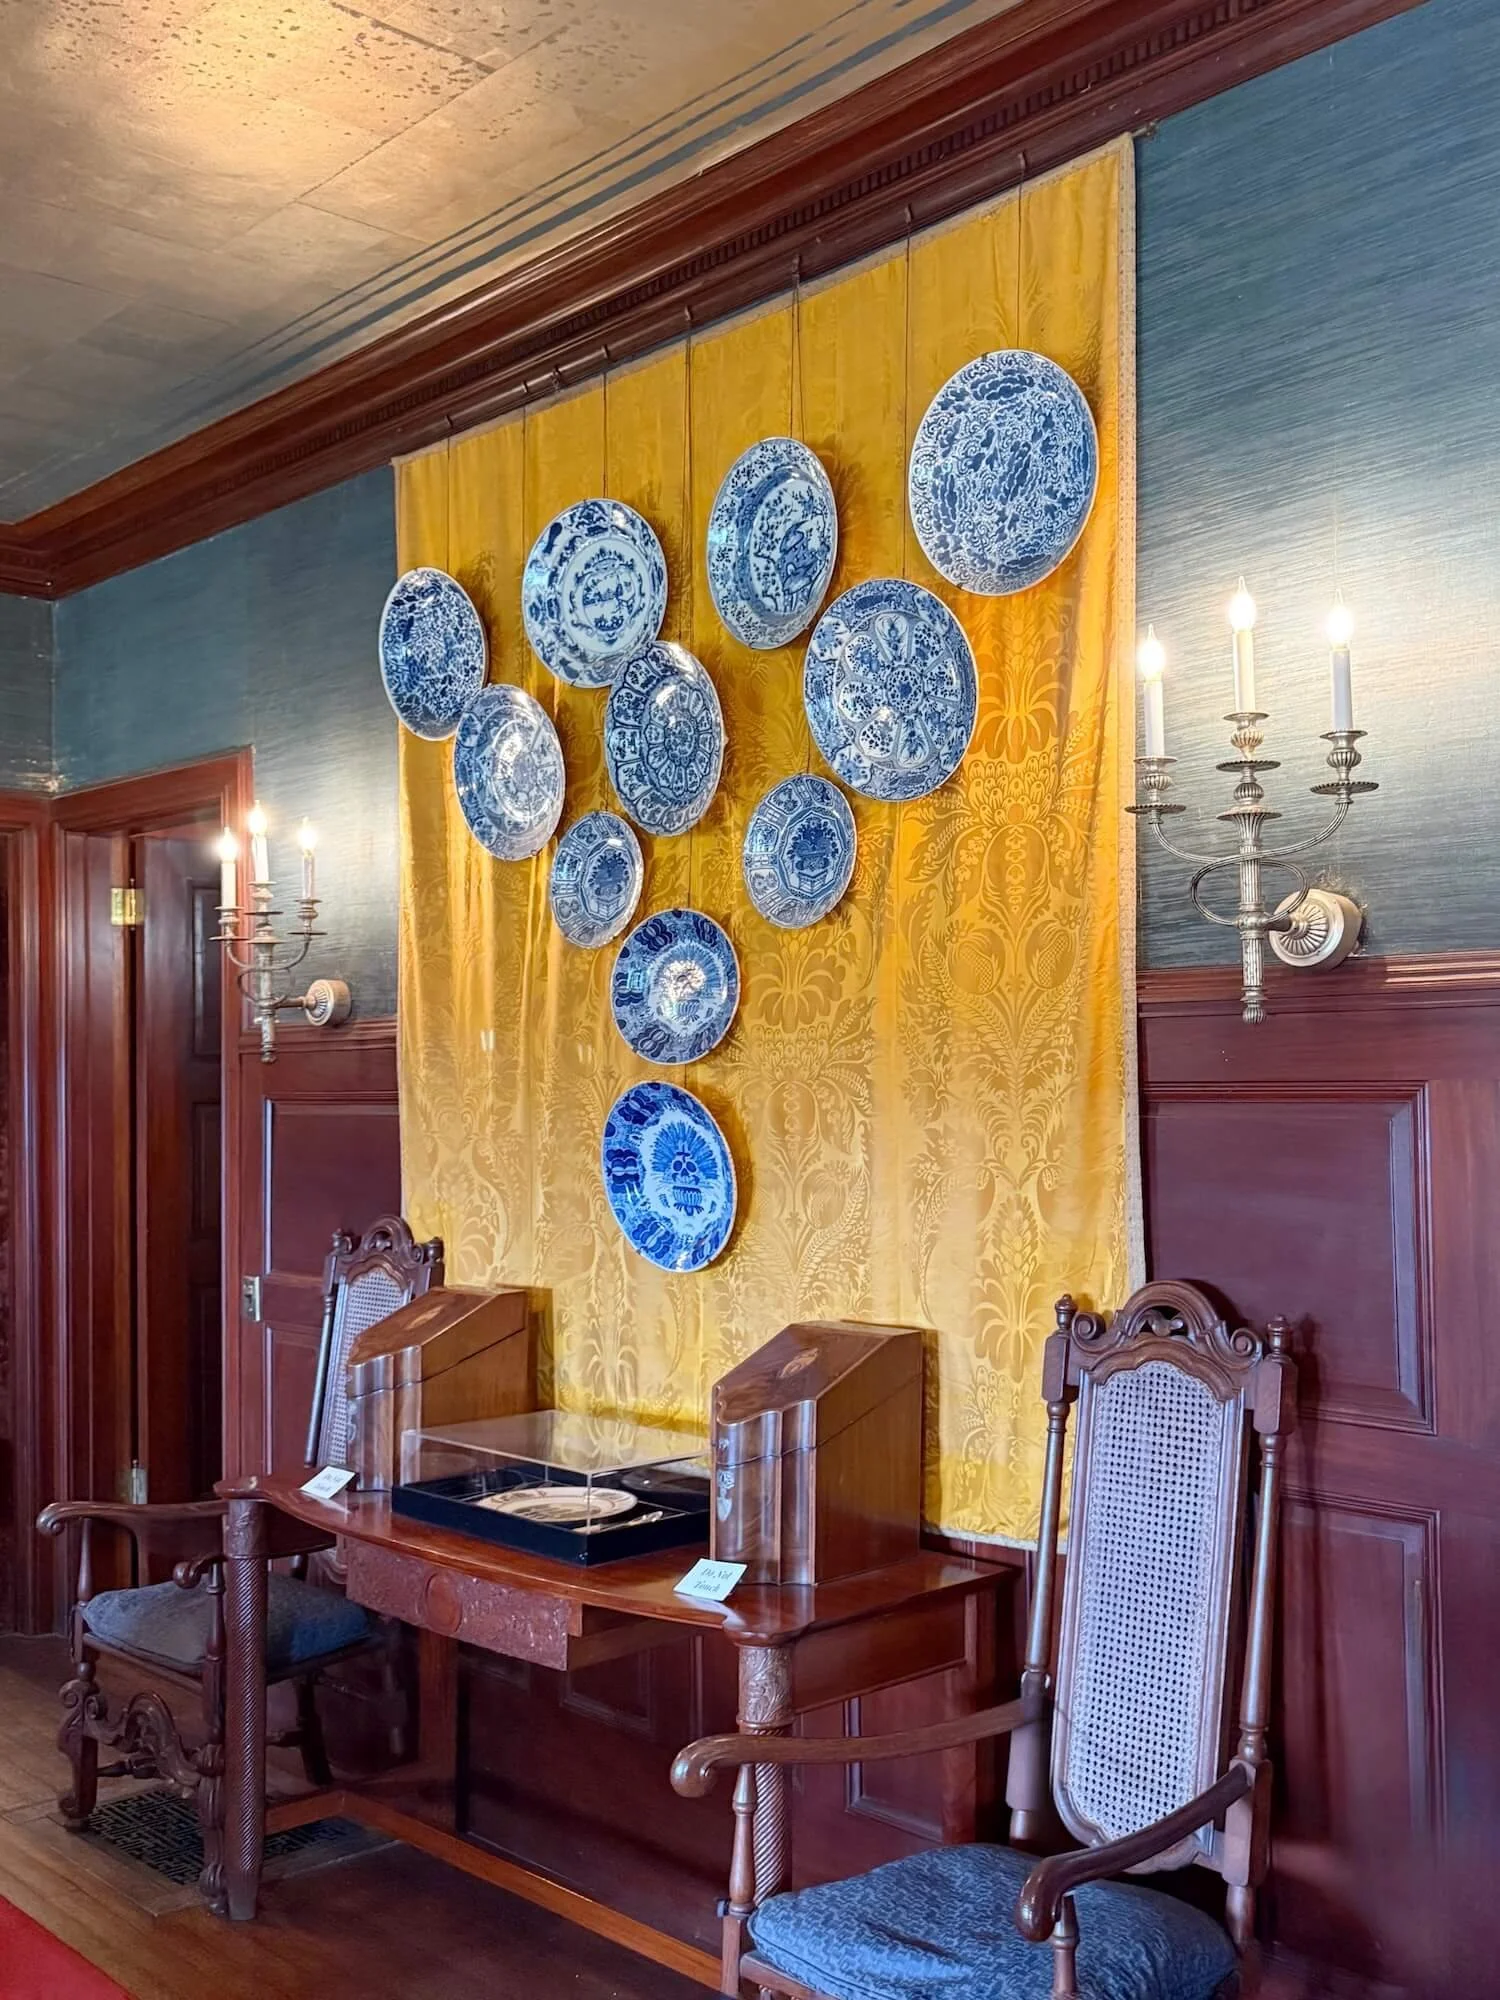
Naumkeg dining room
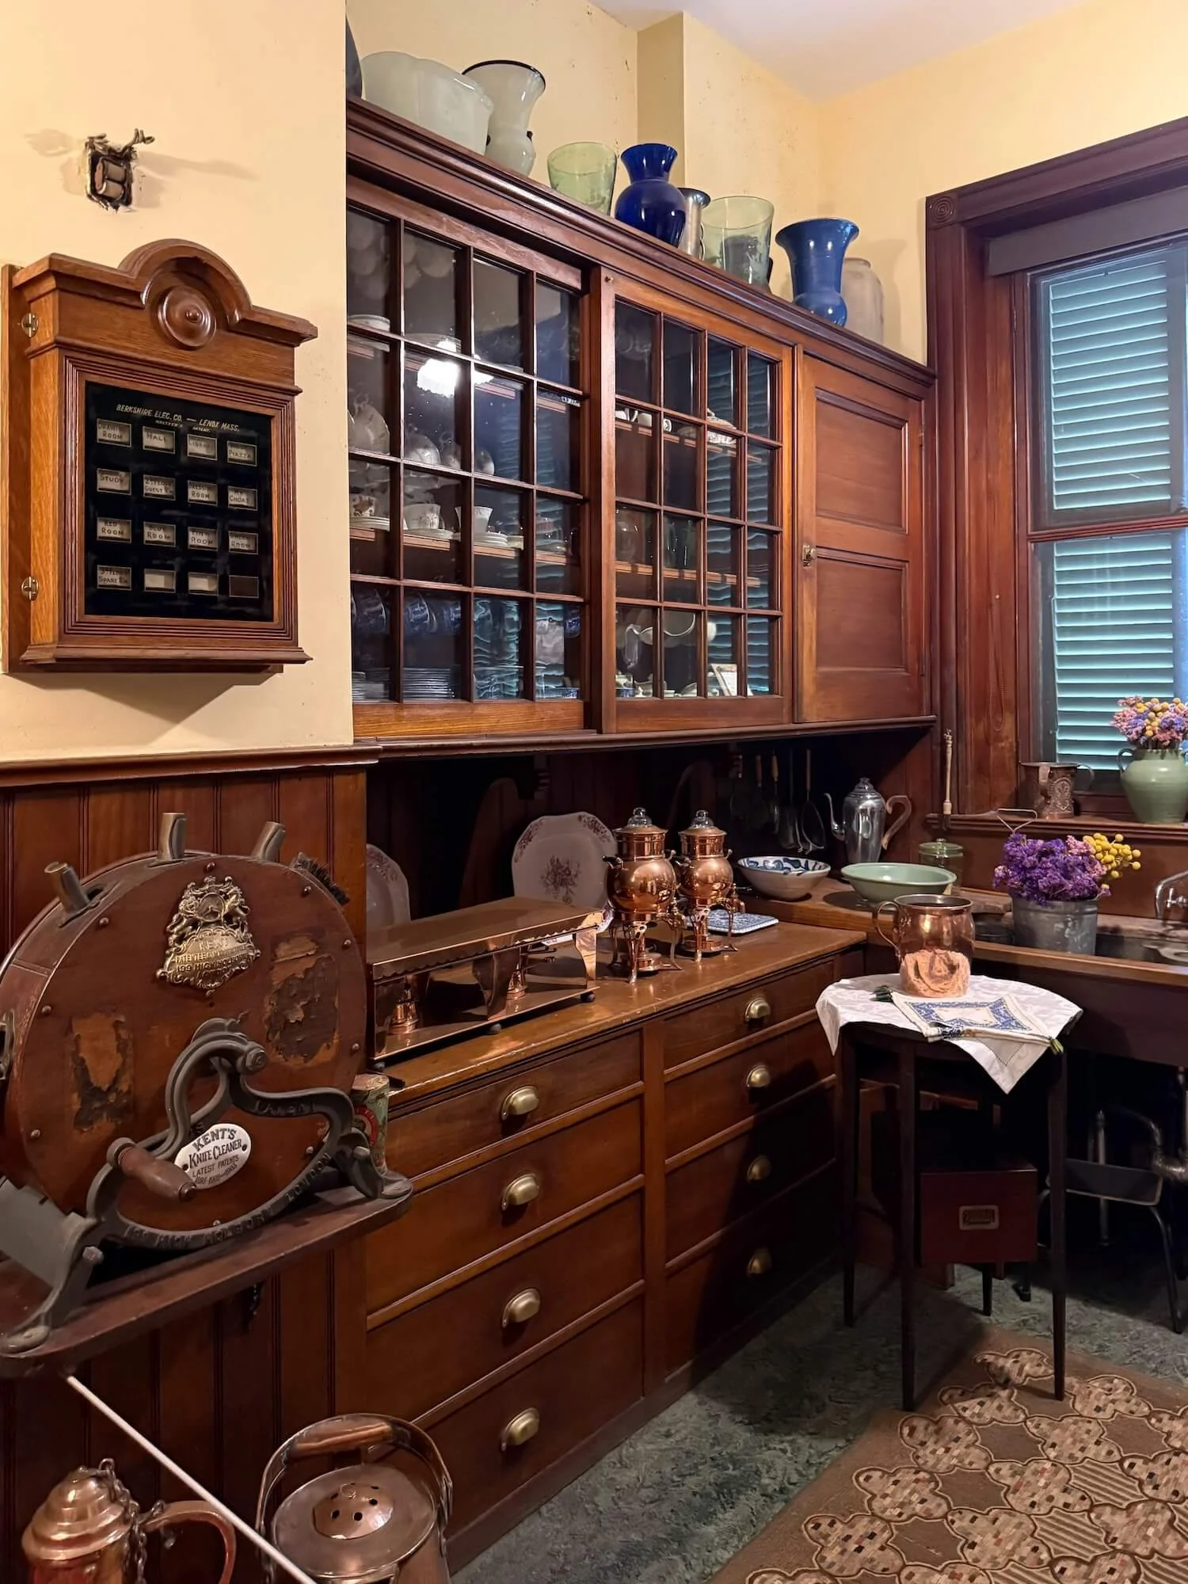
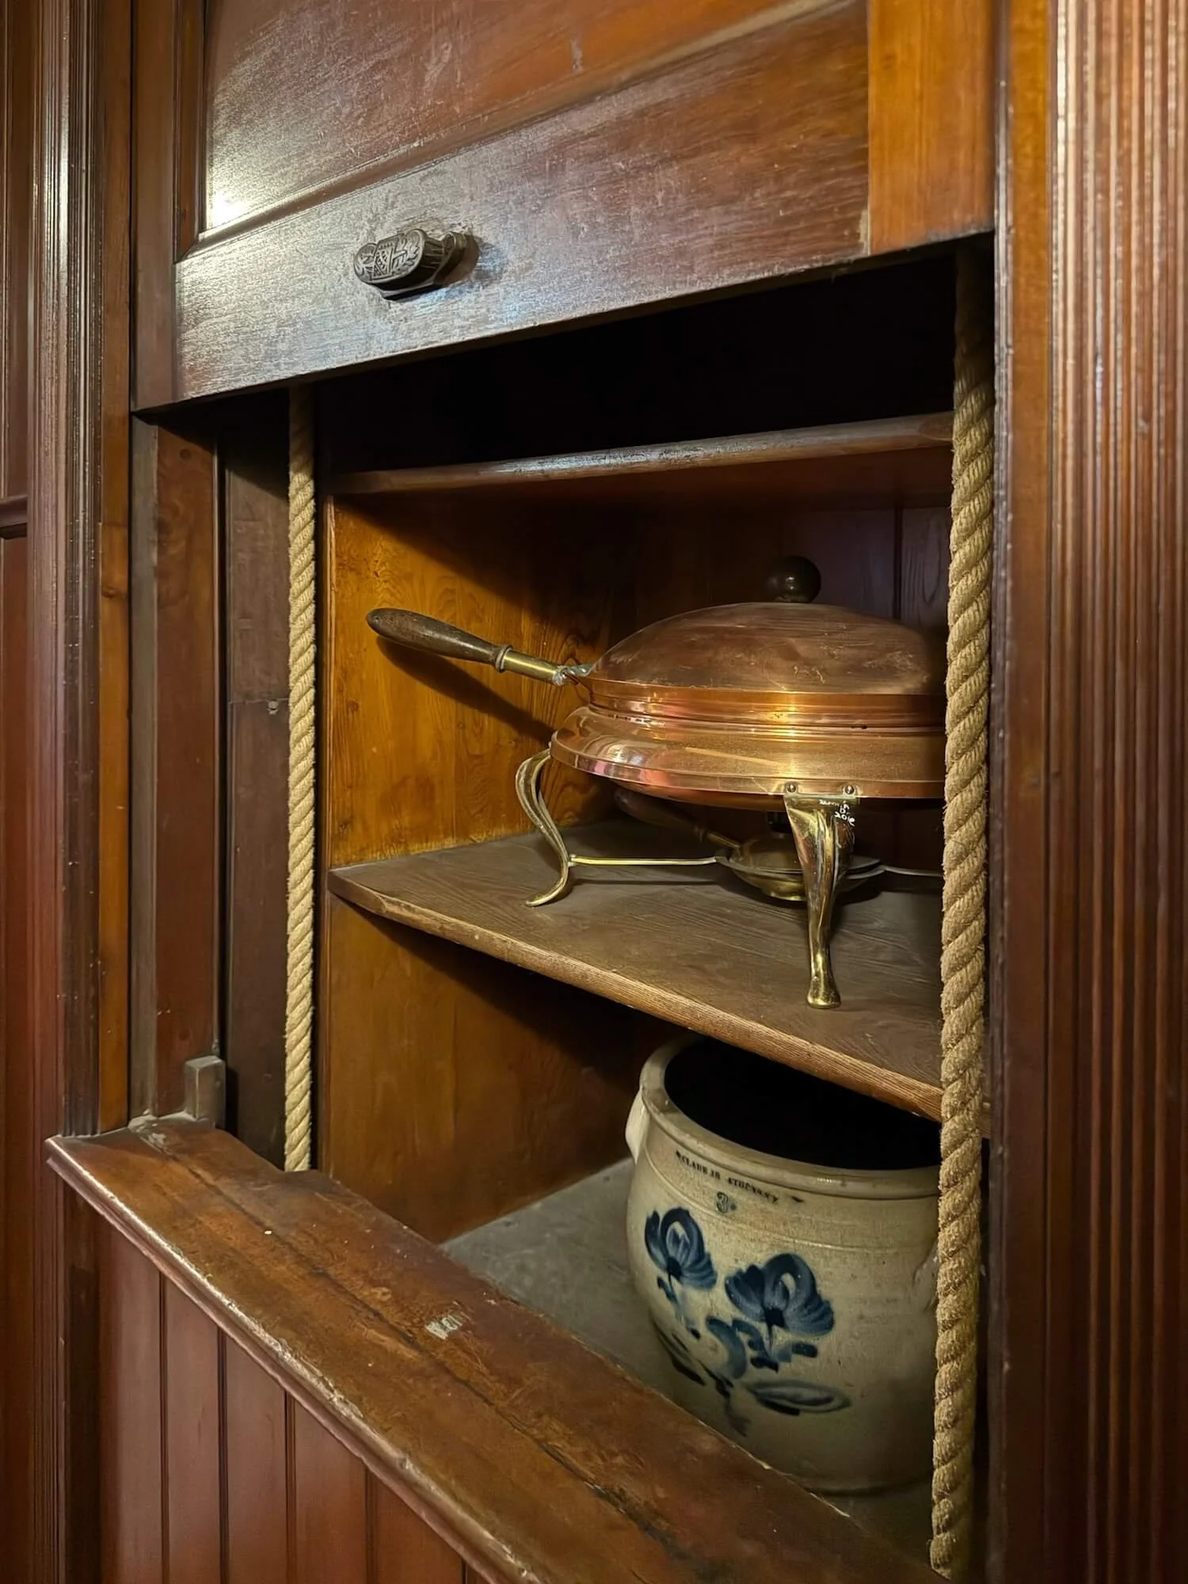
and a butlers pantry complete with a dumbwaiter. I presume the kitchens are on the lower level.
The upstairs featured a series of bedrooms and bathrooms, several of which had access to private covered porches.
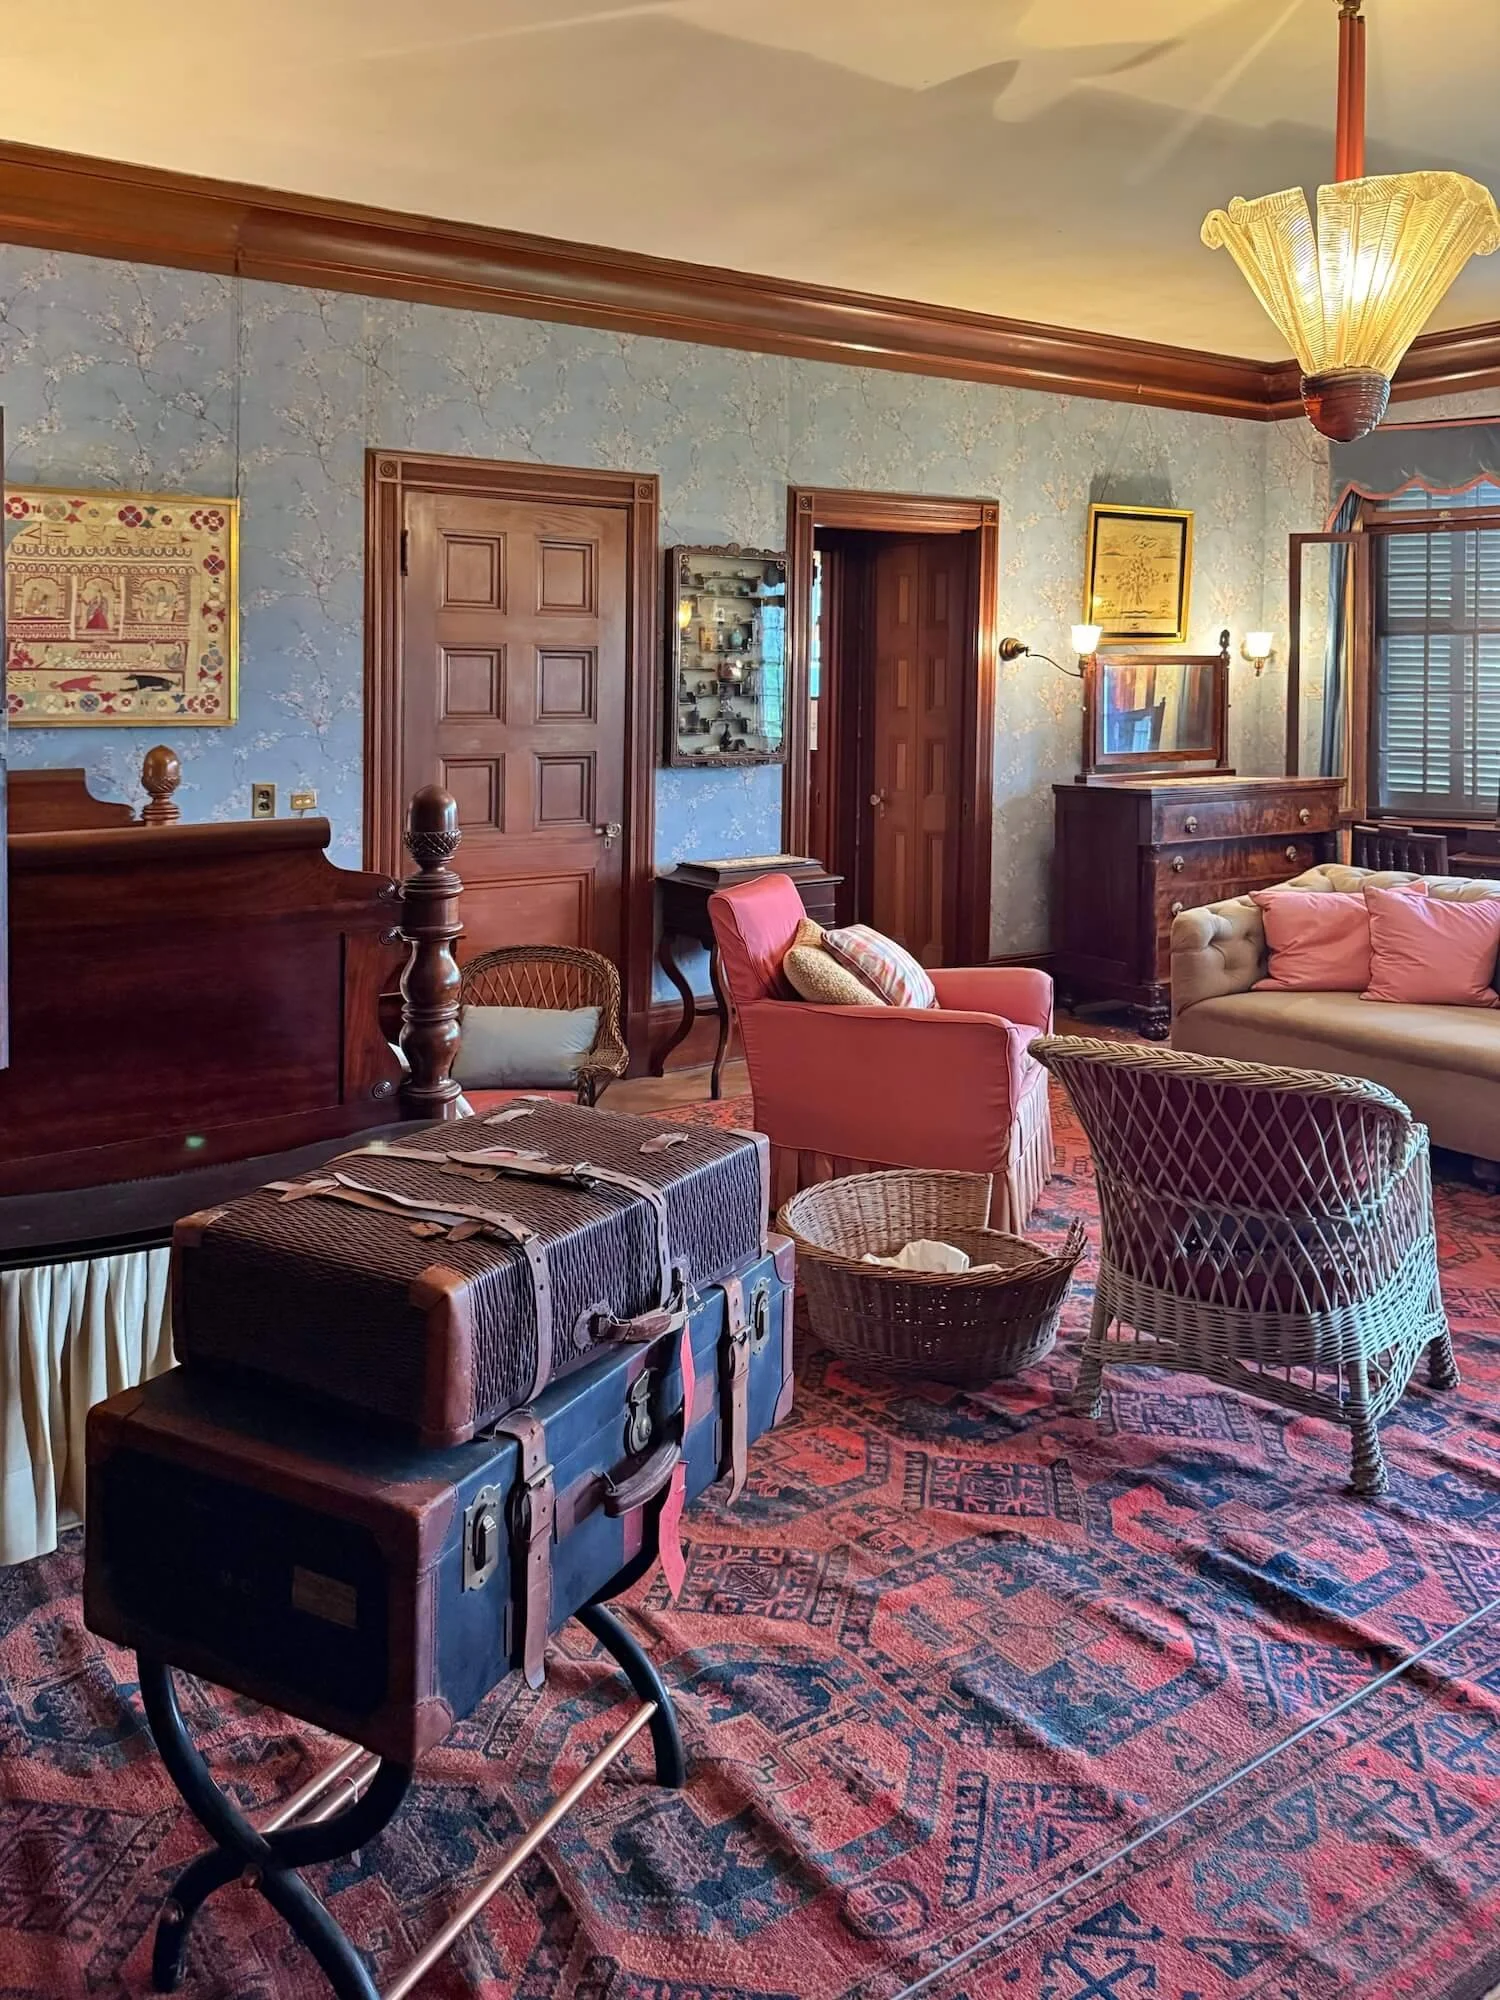
Mabel Choate’s Bedroom at Naumkeg
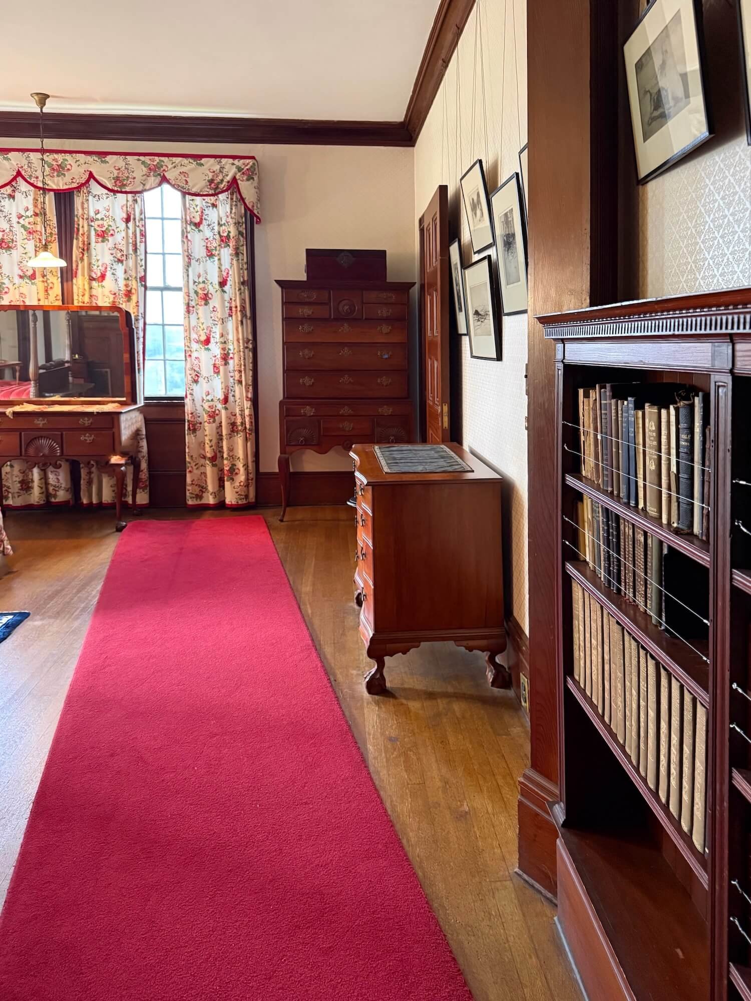
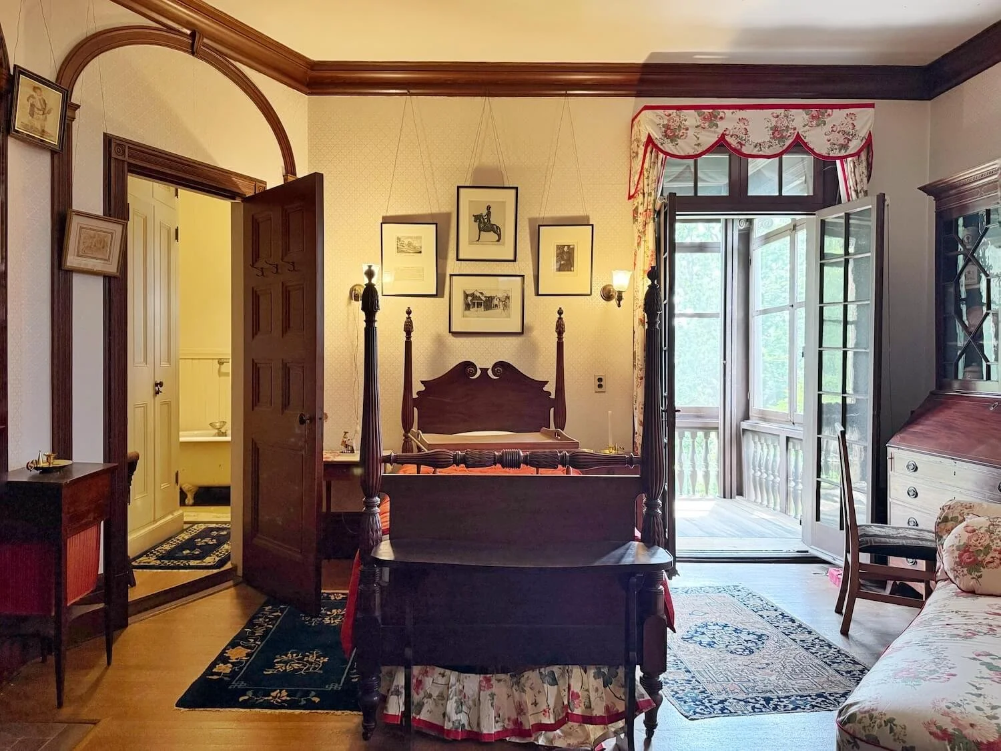
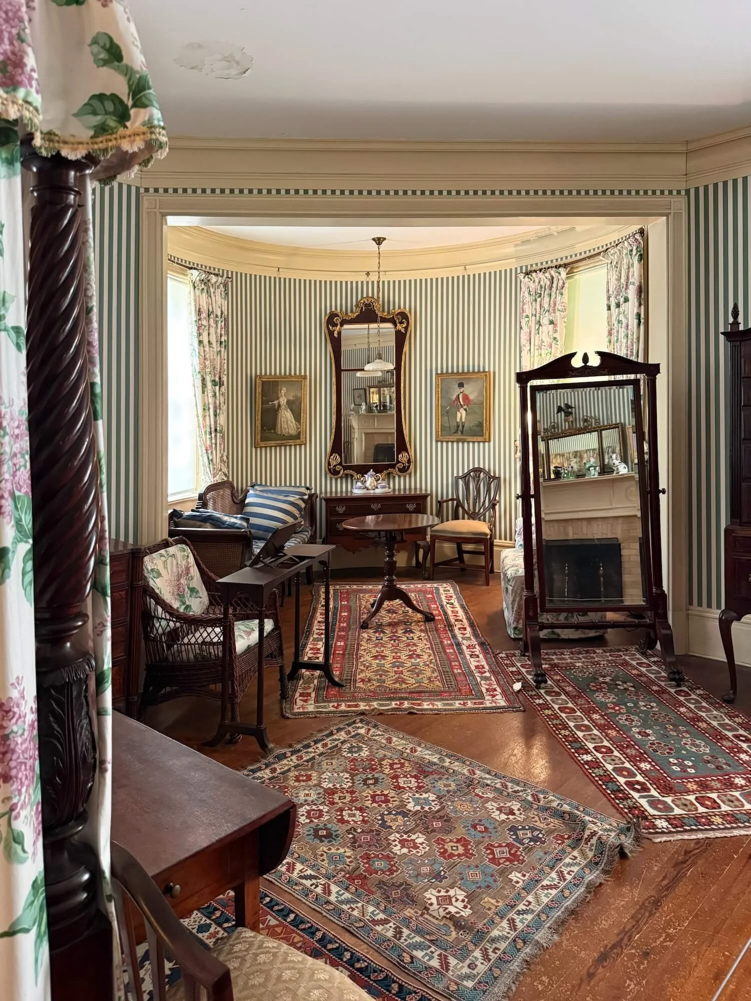
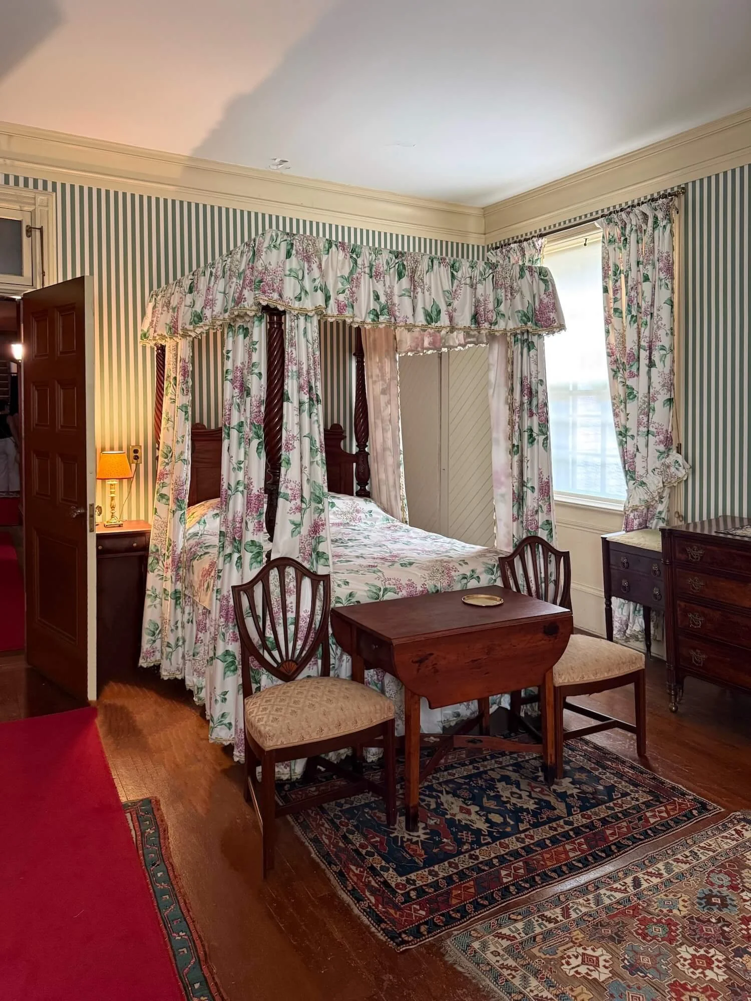
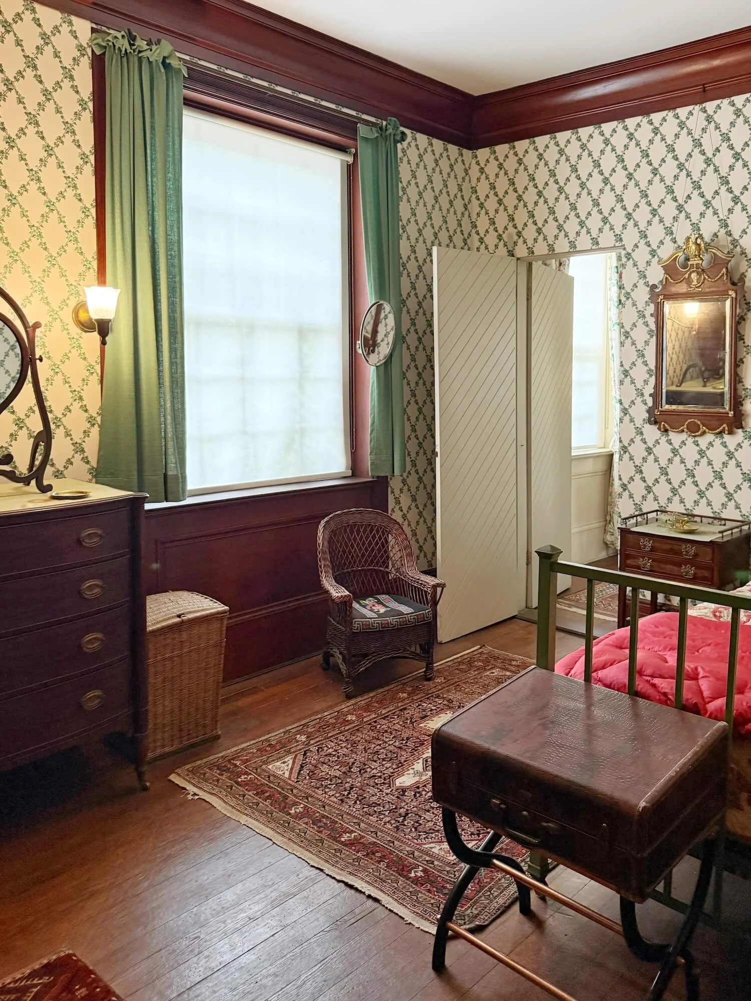
The rooms we saw all seemed to contain a LOT of furniture - but some of it may belong in some of the other rooms in the mansion. The dining chairs have been dispersed to make room for the gift shop and there are apparently 17 bedrooms and we were only able to see 4. There were servants quarters and another floor which were not open to the public, at least not when we were there.
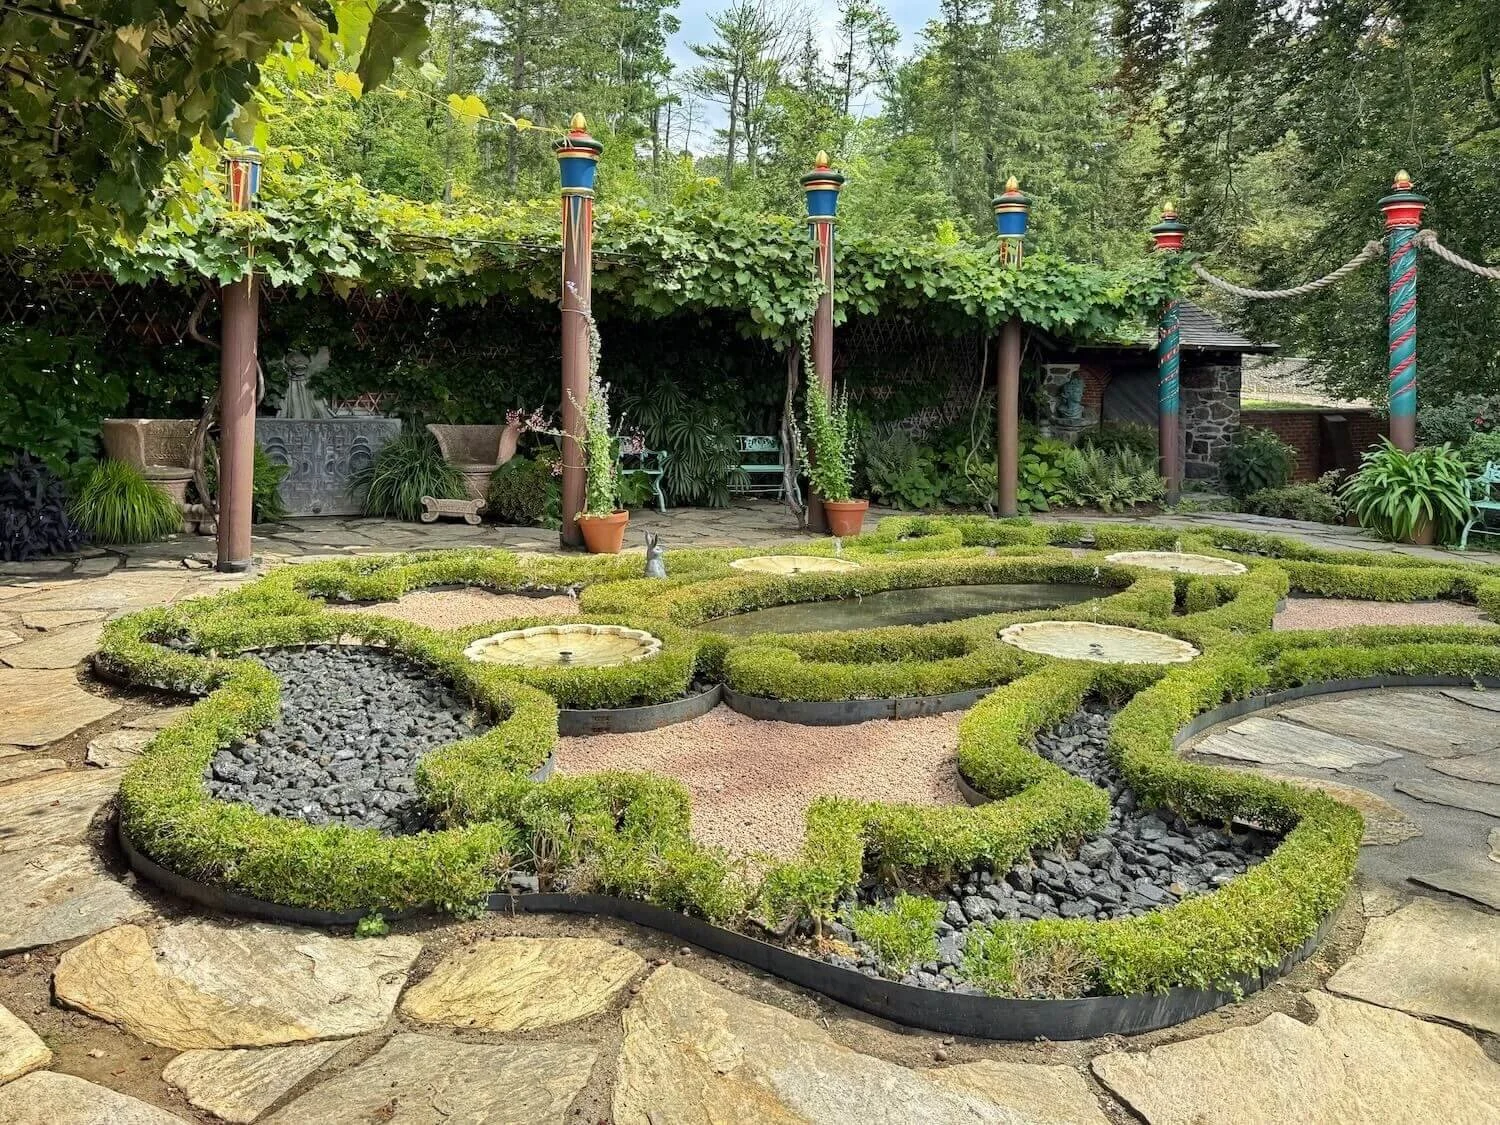
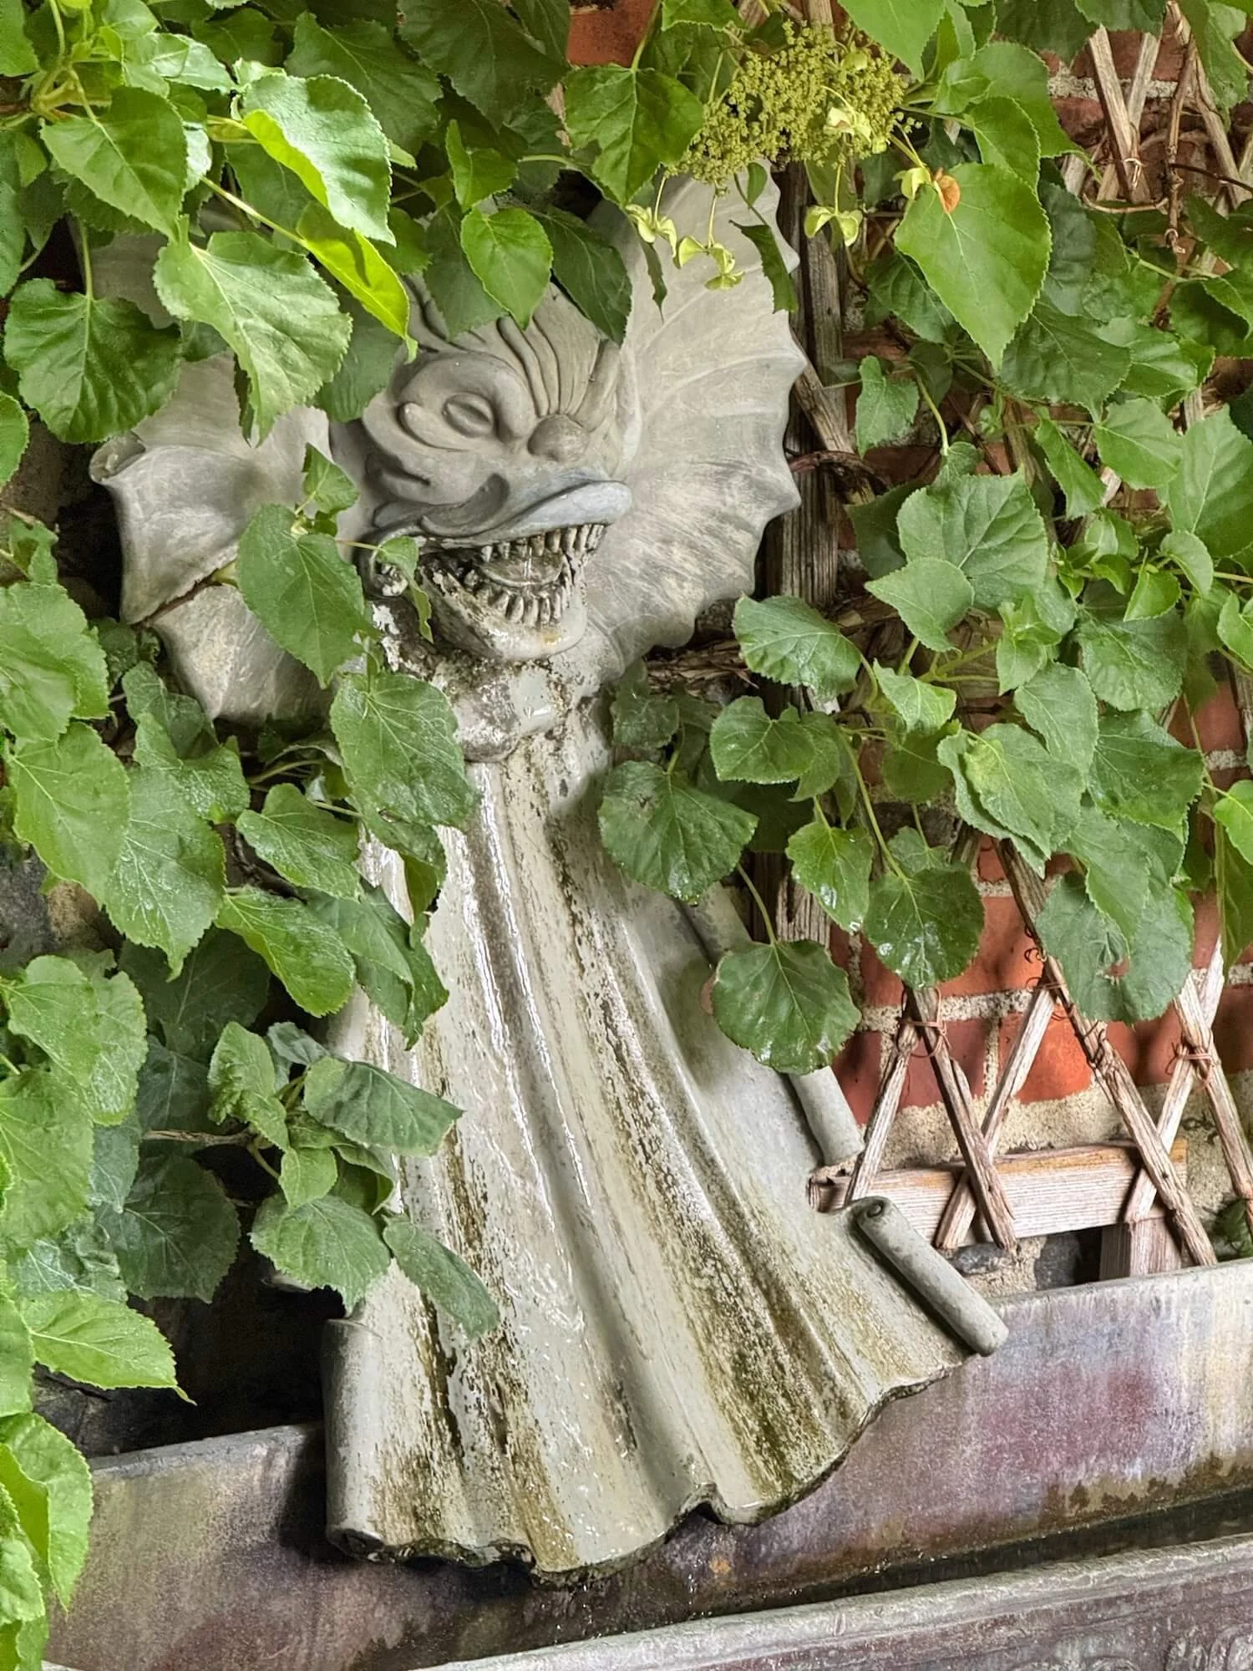
We took guided tour of the gardens beginning in the formal patio garden at the side of the house. Mabel wanted a walled garden and Fletcher wanted to preserve the spectacular views across the valley - he proposed a series of colorful carved poles, inspired by Venice, to serve as an impression of a wall while preserving the open view. The center of the garden contains a “rug” of water fountains/pools, and low hedges with the roots protected by chunks of charcoal.
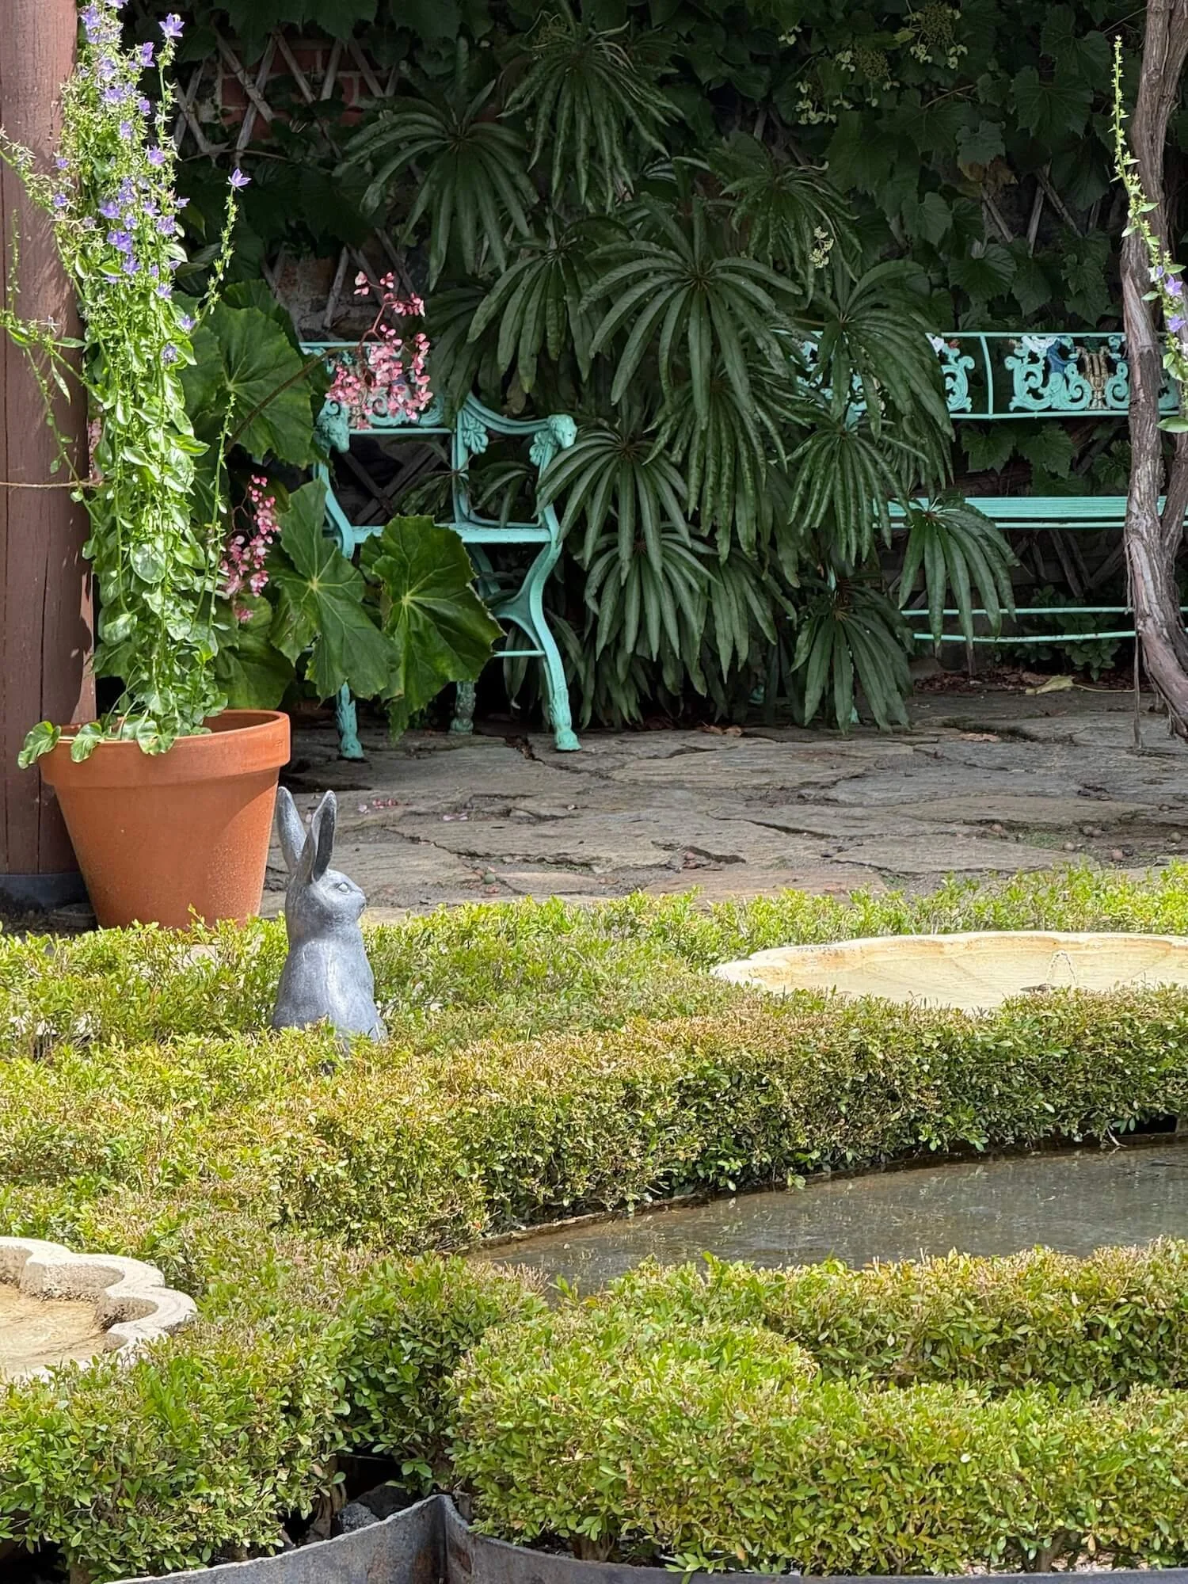

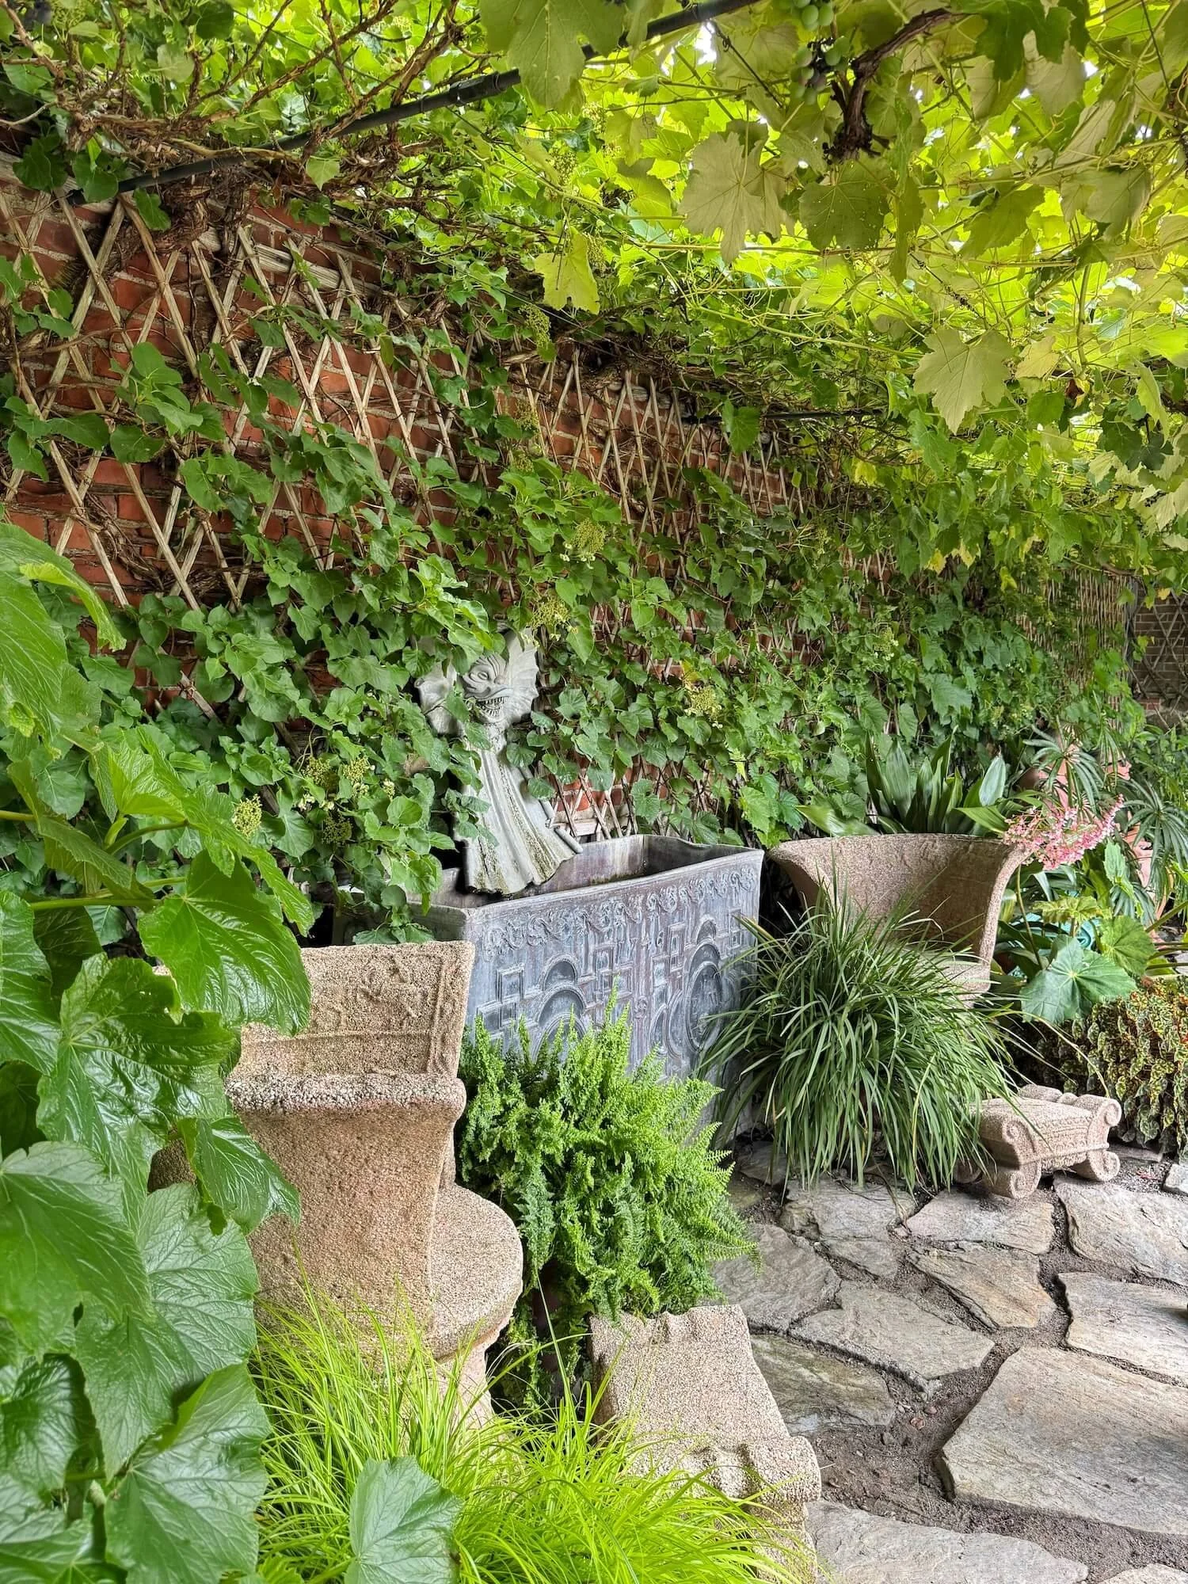
Seating includes a number of benches and chairs plus two Chinese stone chairs that are maybe more decorative than comfortable, but at least stay cool on hot summer days!
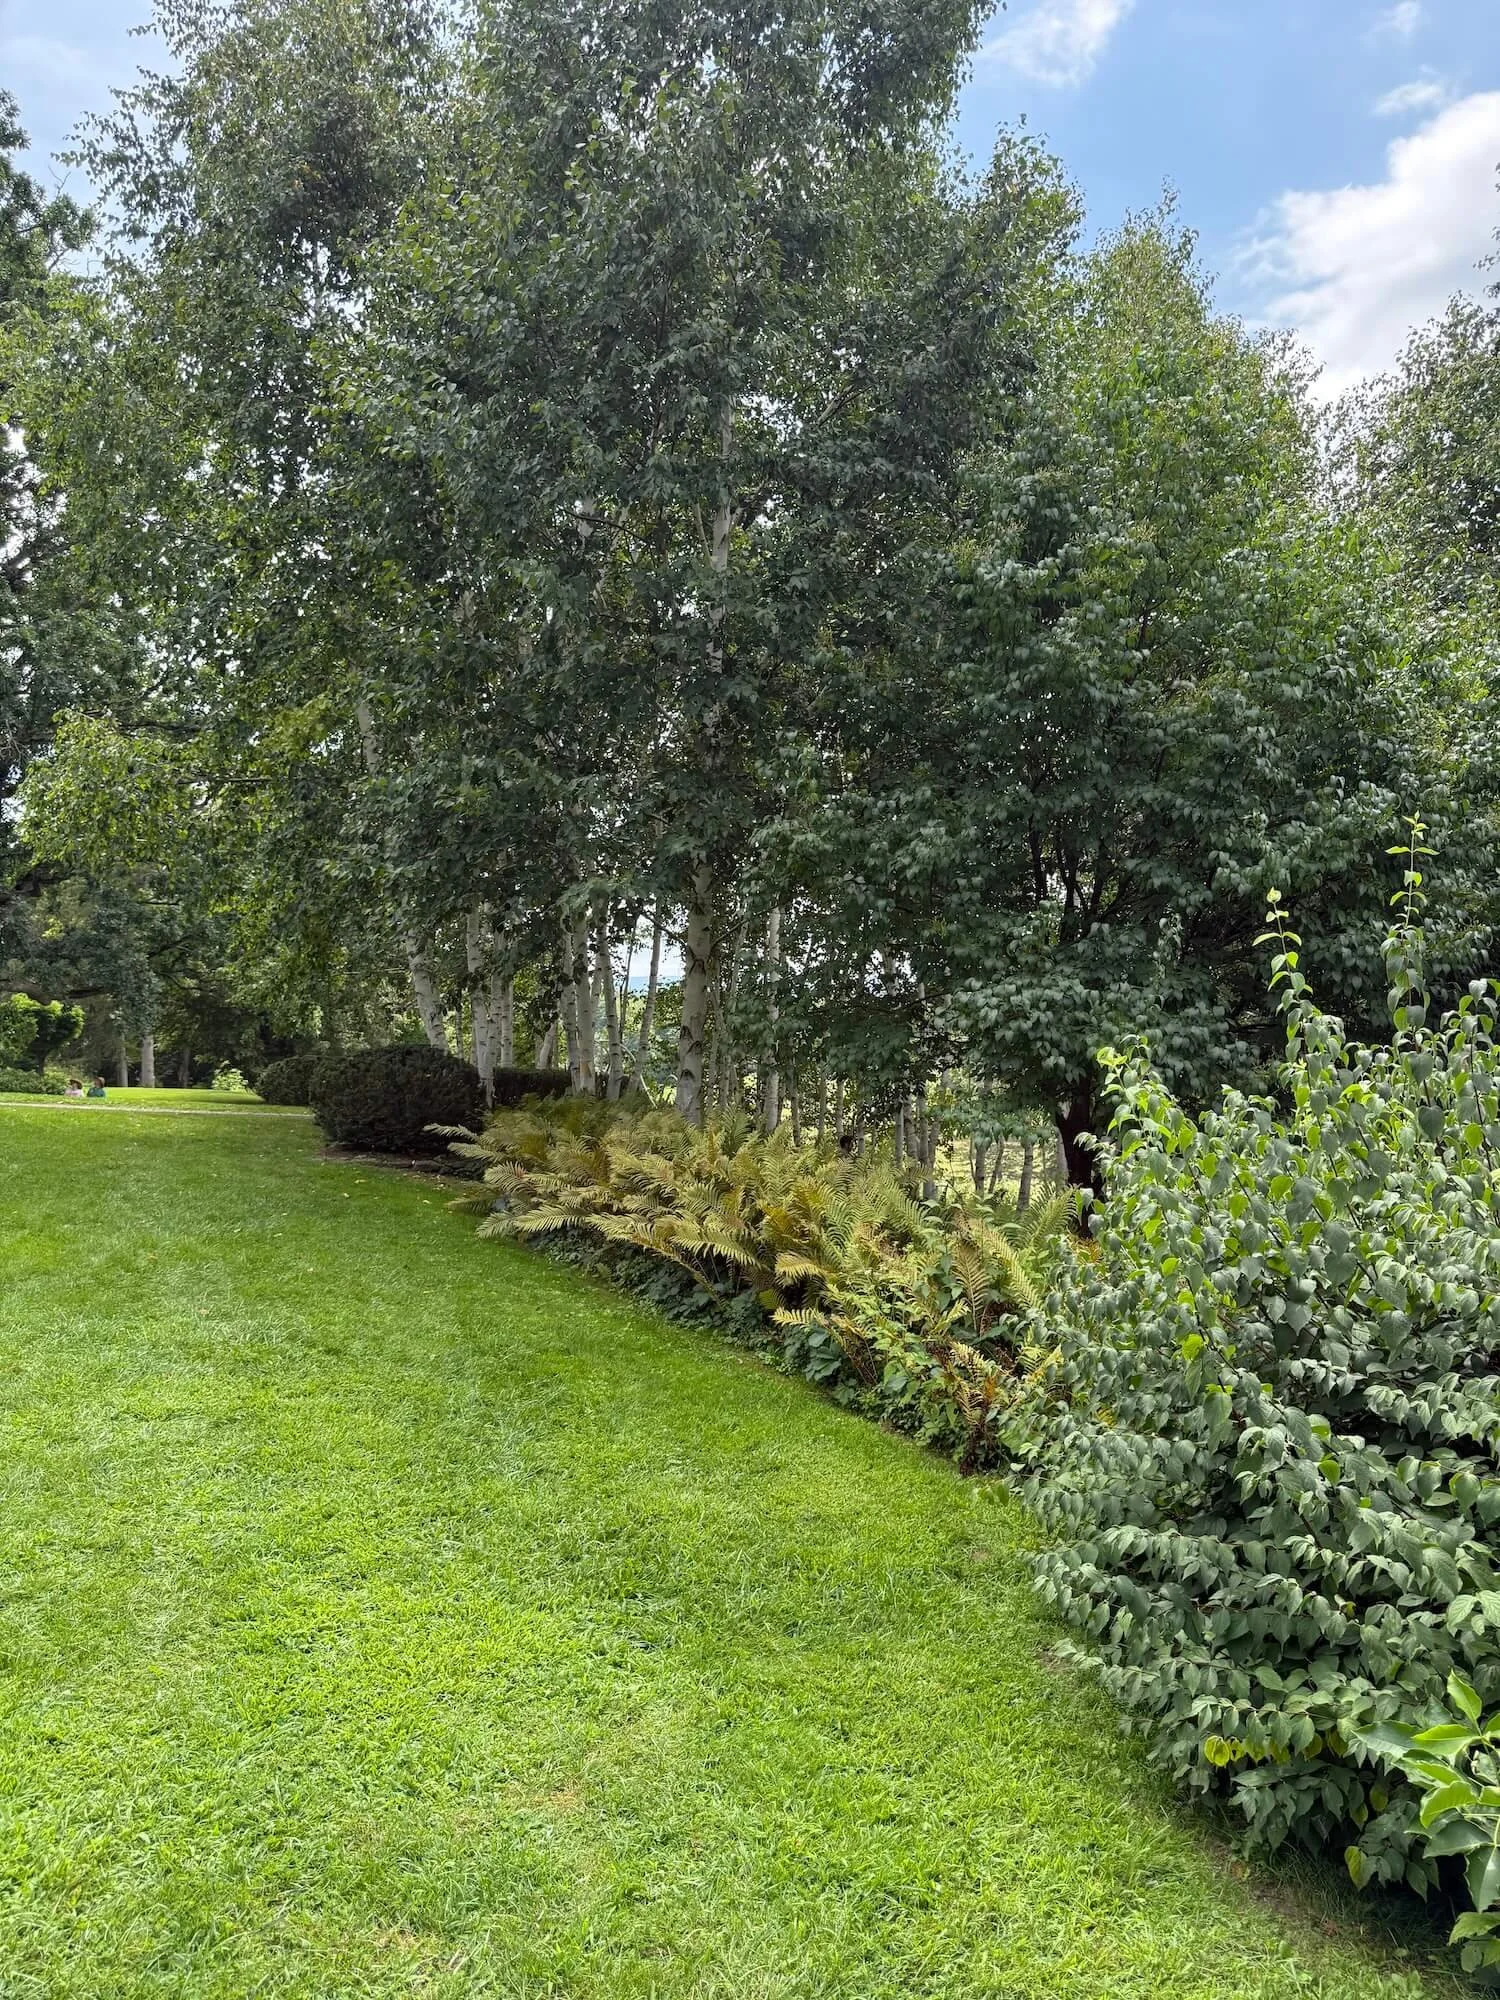
Truckloads of dirt were brought in to create more usable lawns on the hillside property.
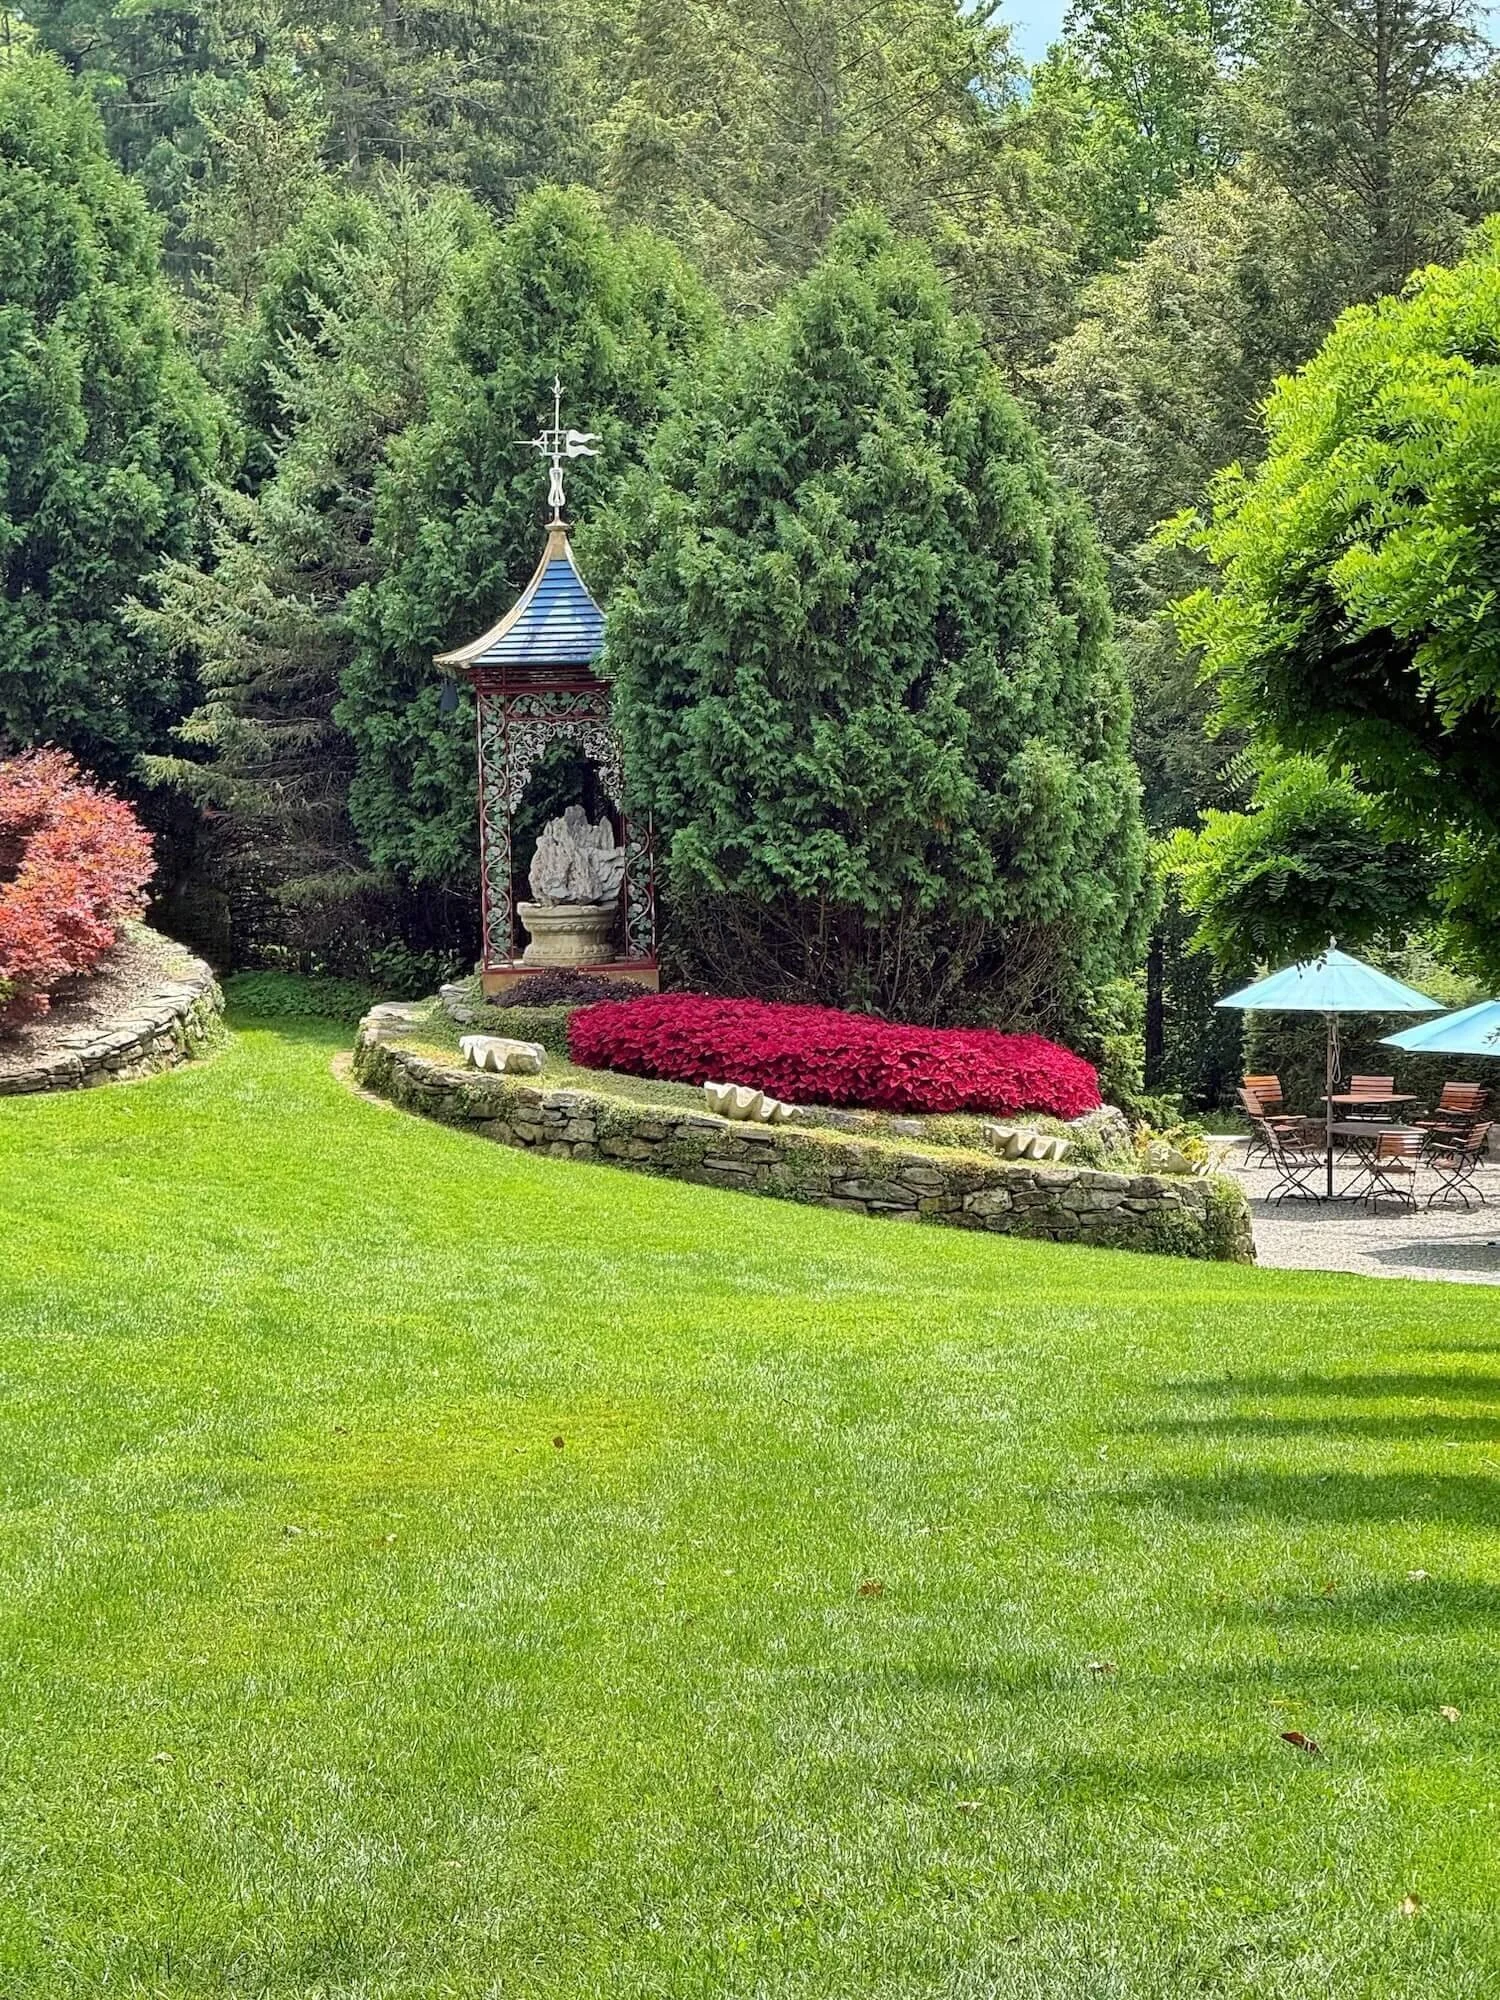
The south lawn has a pagoda garden folly as its focal point which contains a Chinese scholar’s stone, brought back from a trip to China.While the pagoda is not truly authentic in its detailing, it is charming nonetheless. Three giant shells sit on the grass bordering the pagoda - the current ones are casts of the originals which had deteriorated over time.
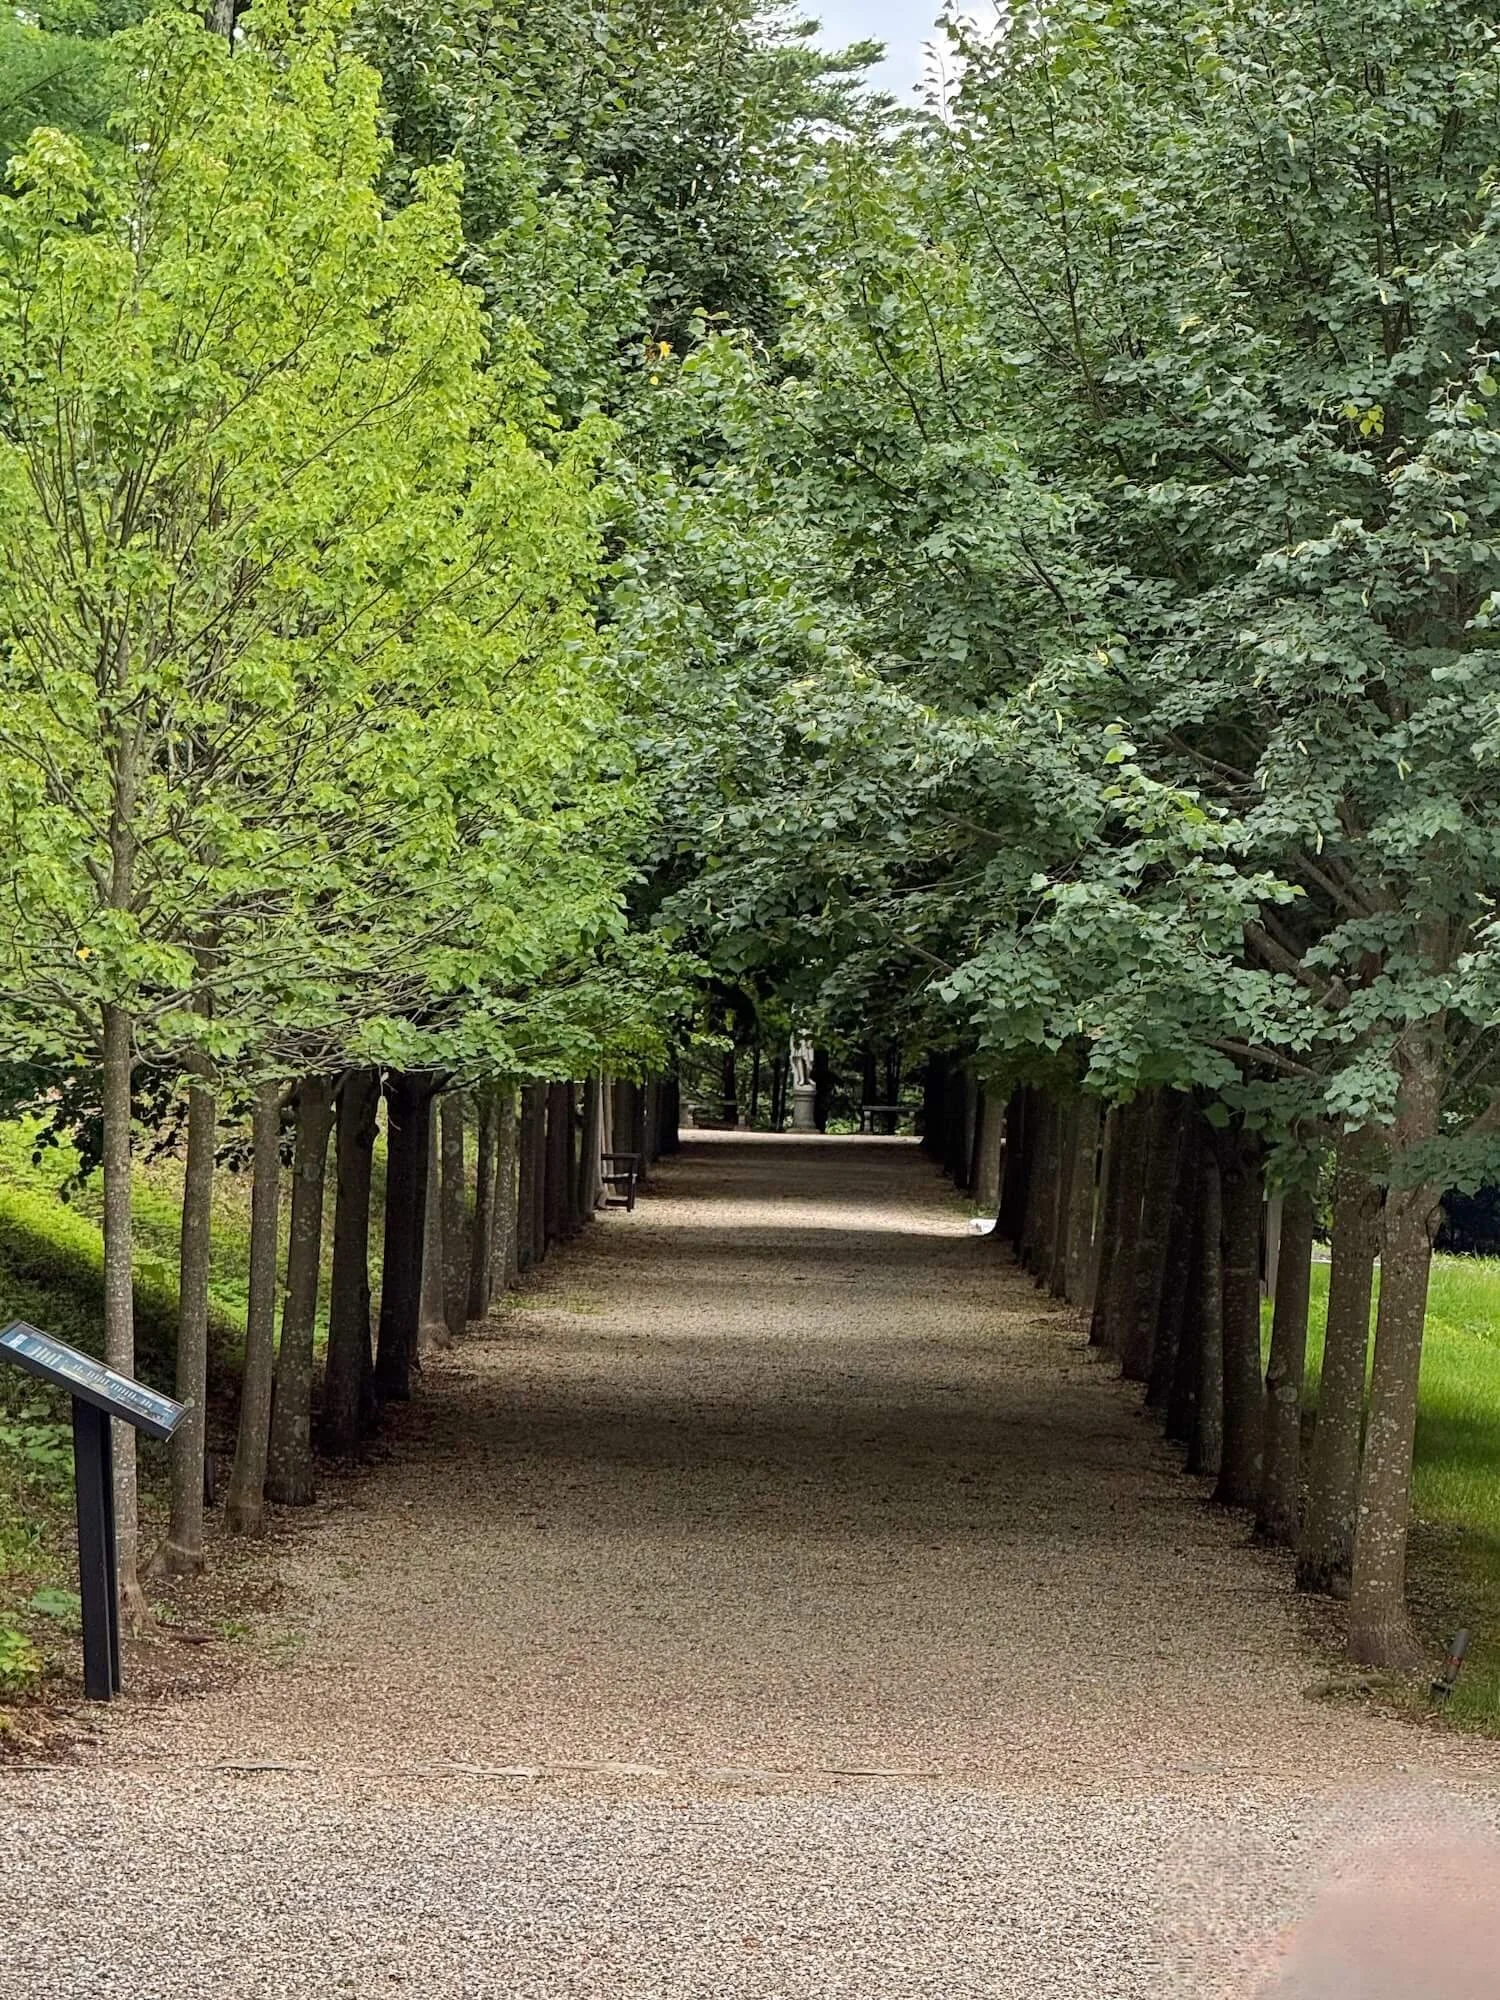
An allee of trees planted to resemble the allees in German cities where the family took one of the children for medical treatments is one of the few holdovers from the first landscape architect originally engaged by the Choate’s.
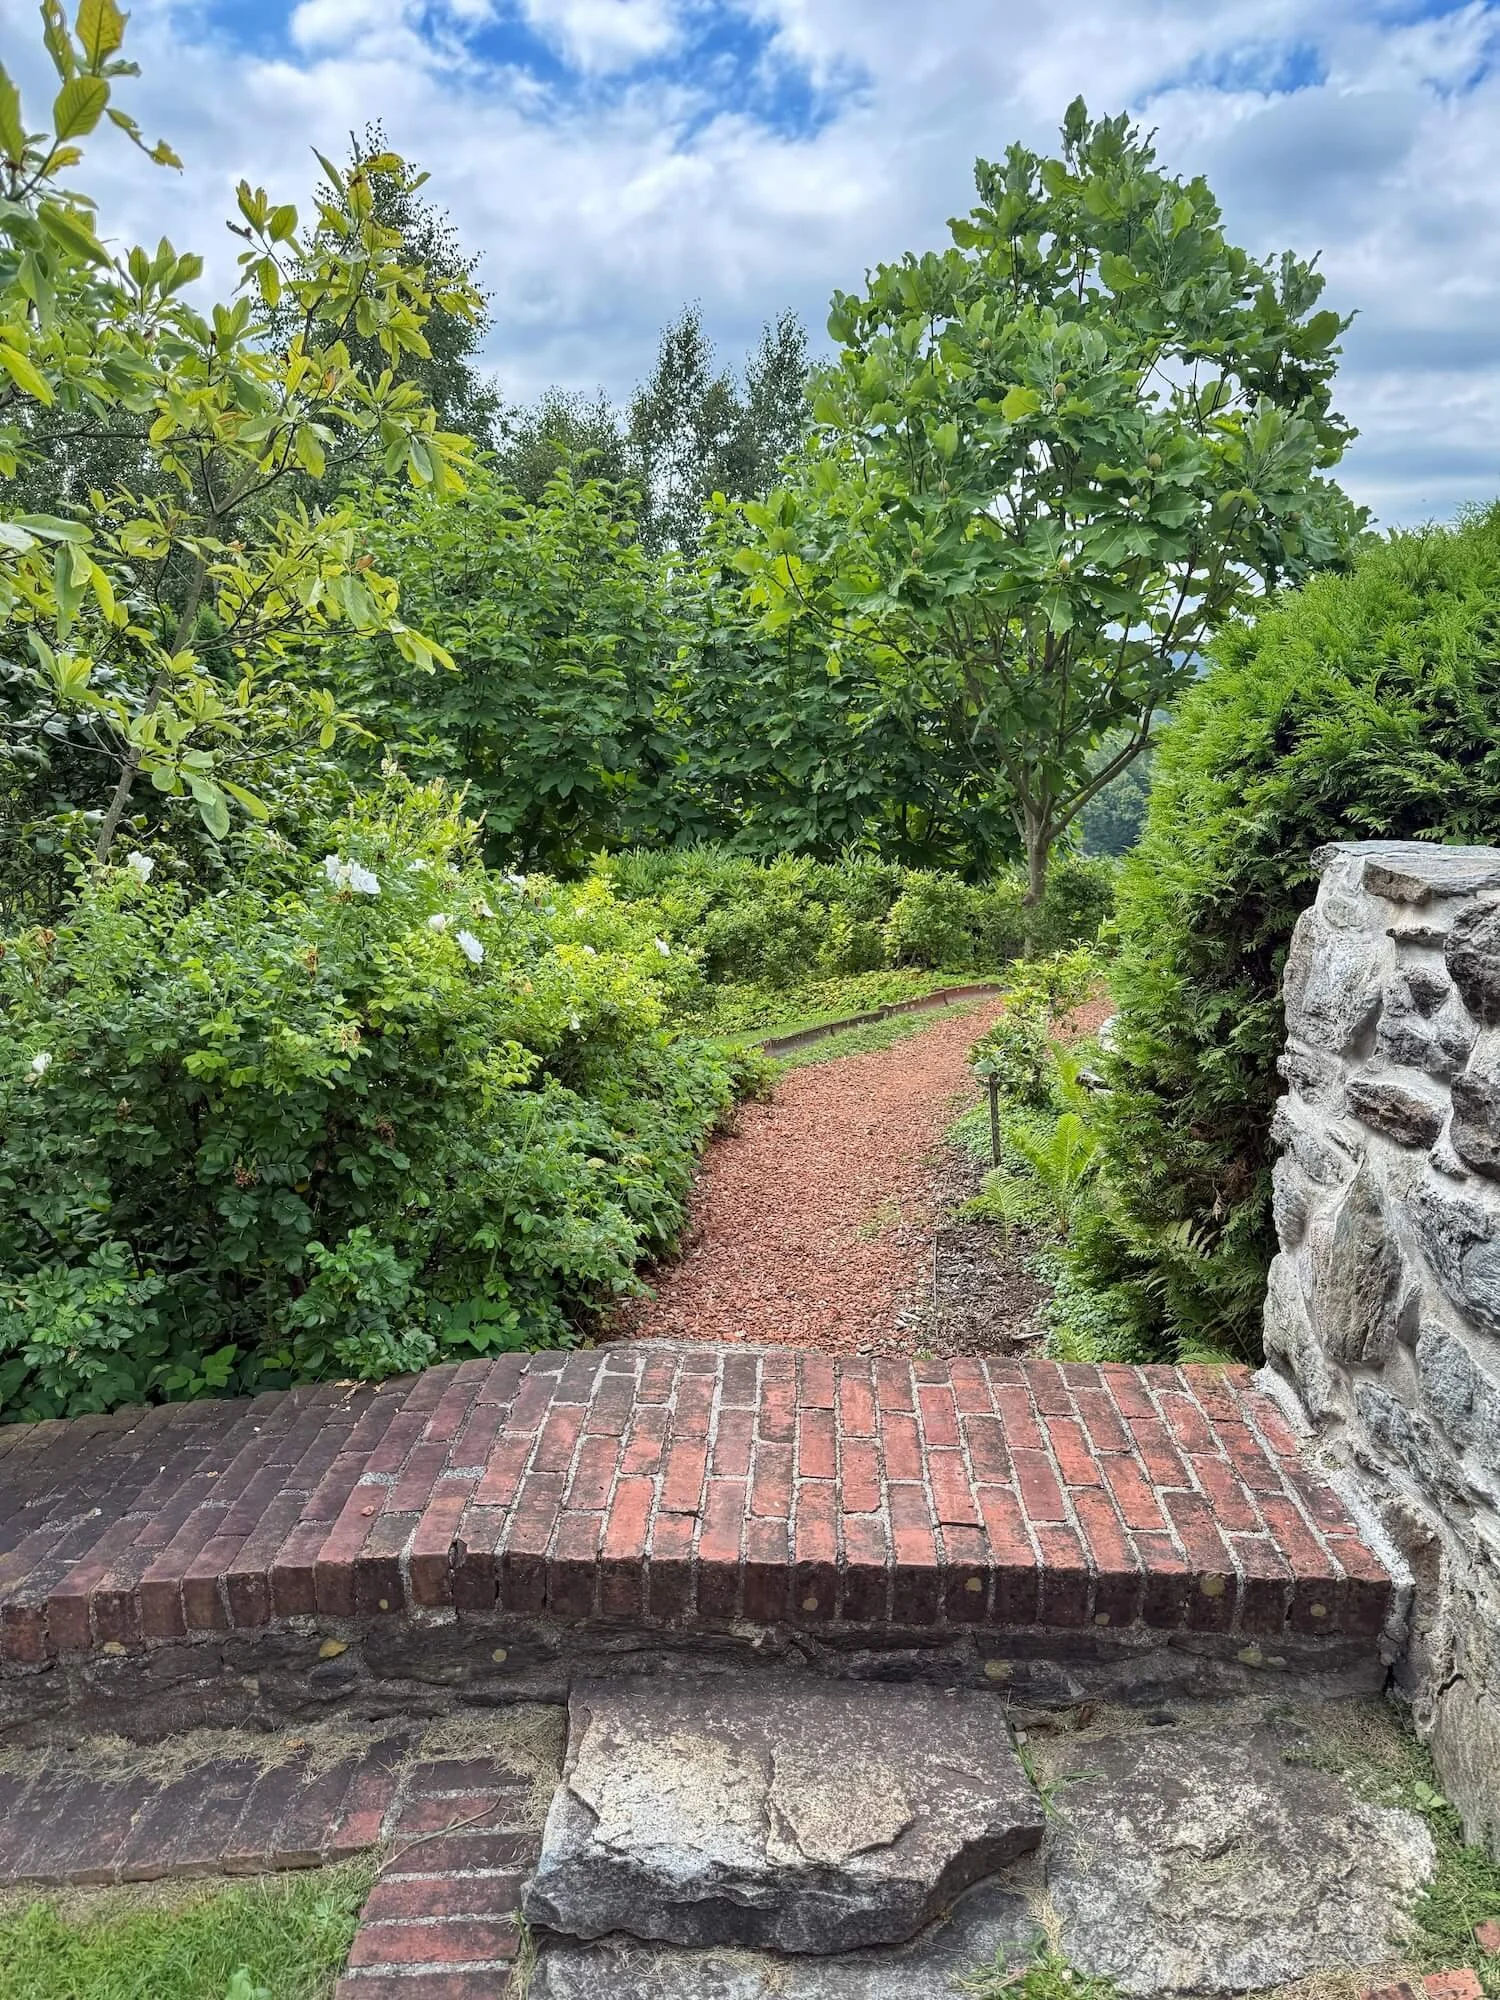
While the original landscaping included straight lines, symmetry, and formal flower beds, Fletcher believed in celebrating and echoing the natural undulating lines of the mountain views and organic contours of the land, removing most of the formal landscaping and replacing it with more nuanced and natural gardens.
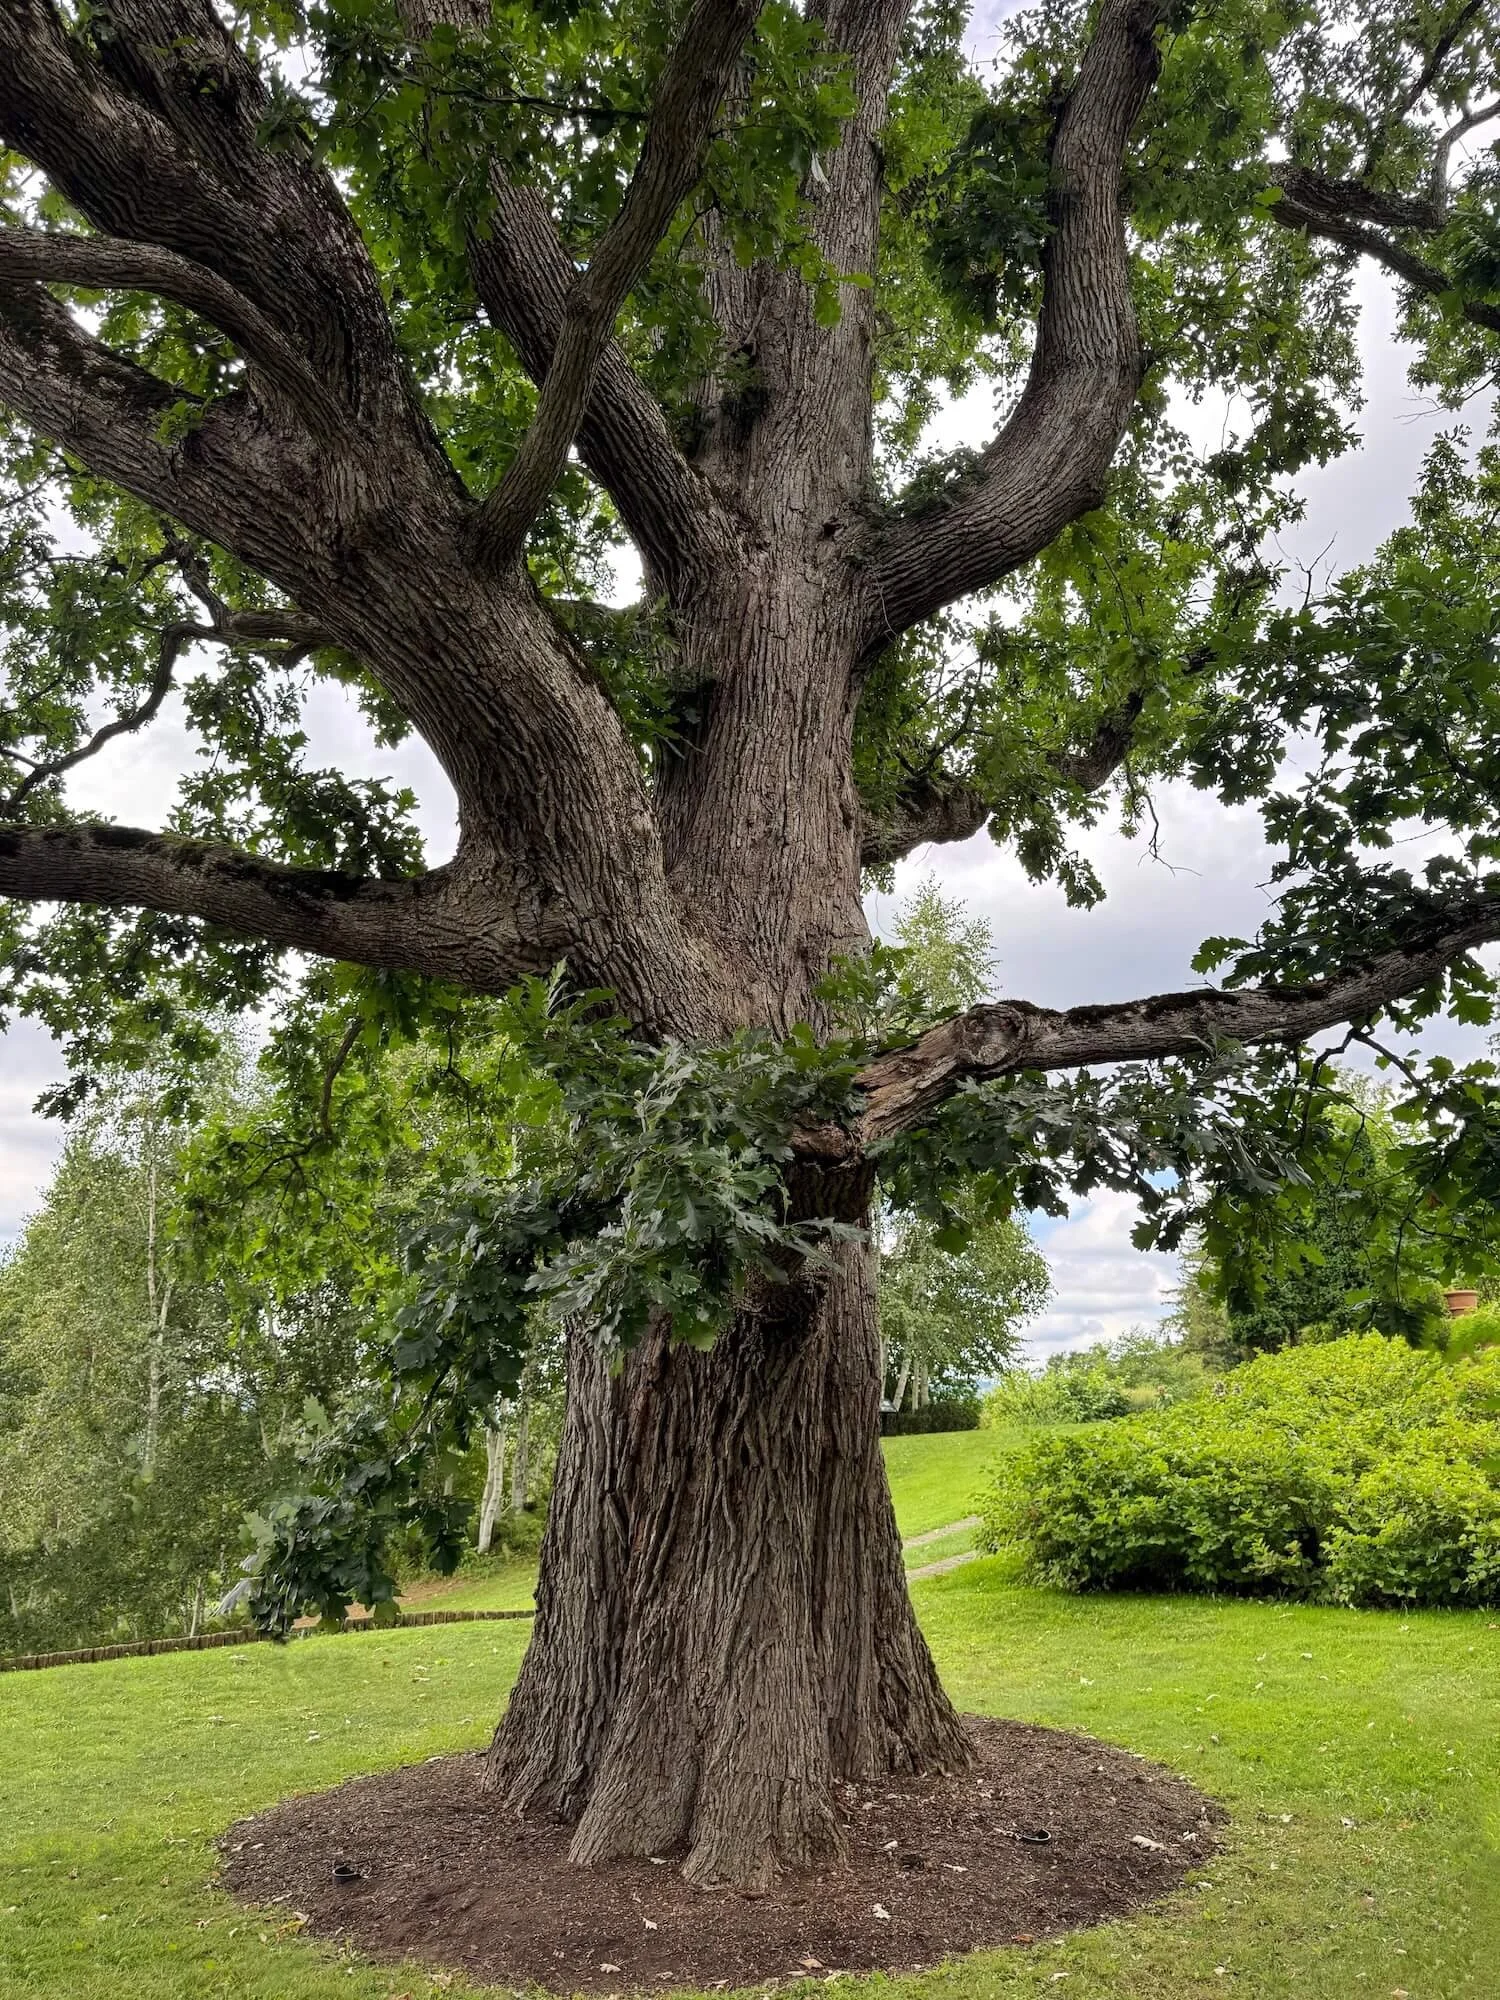
A 300 year old Swamp Oak tree original to the property was preserved and celebrated when the house was built. The family used to picnic under it when staying in the area on summer holiday long before they purchased the acreage.
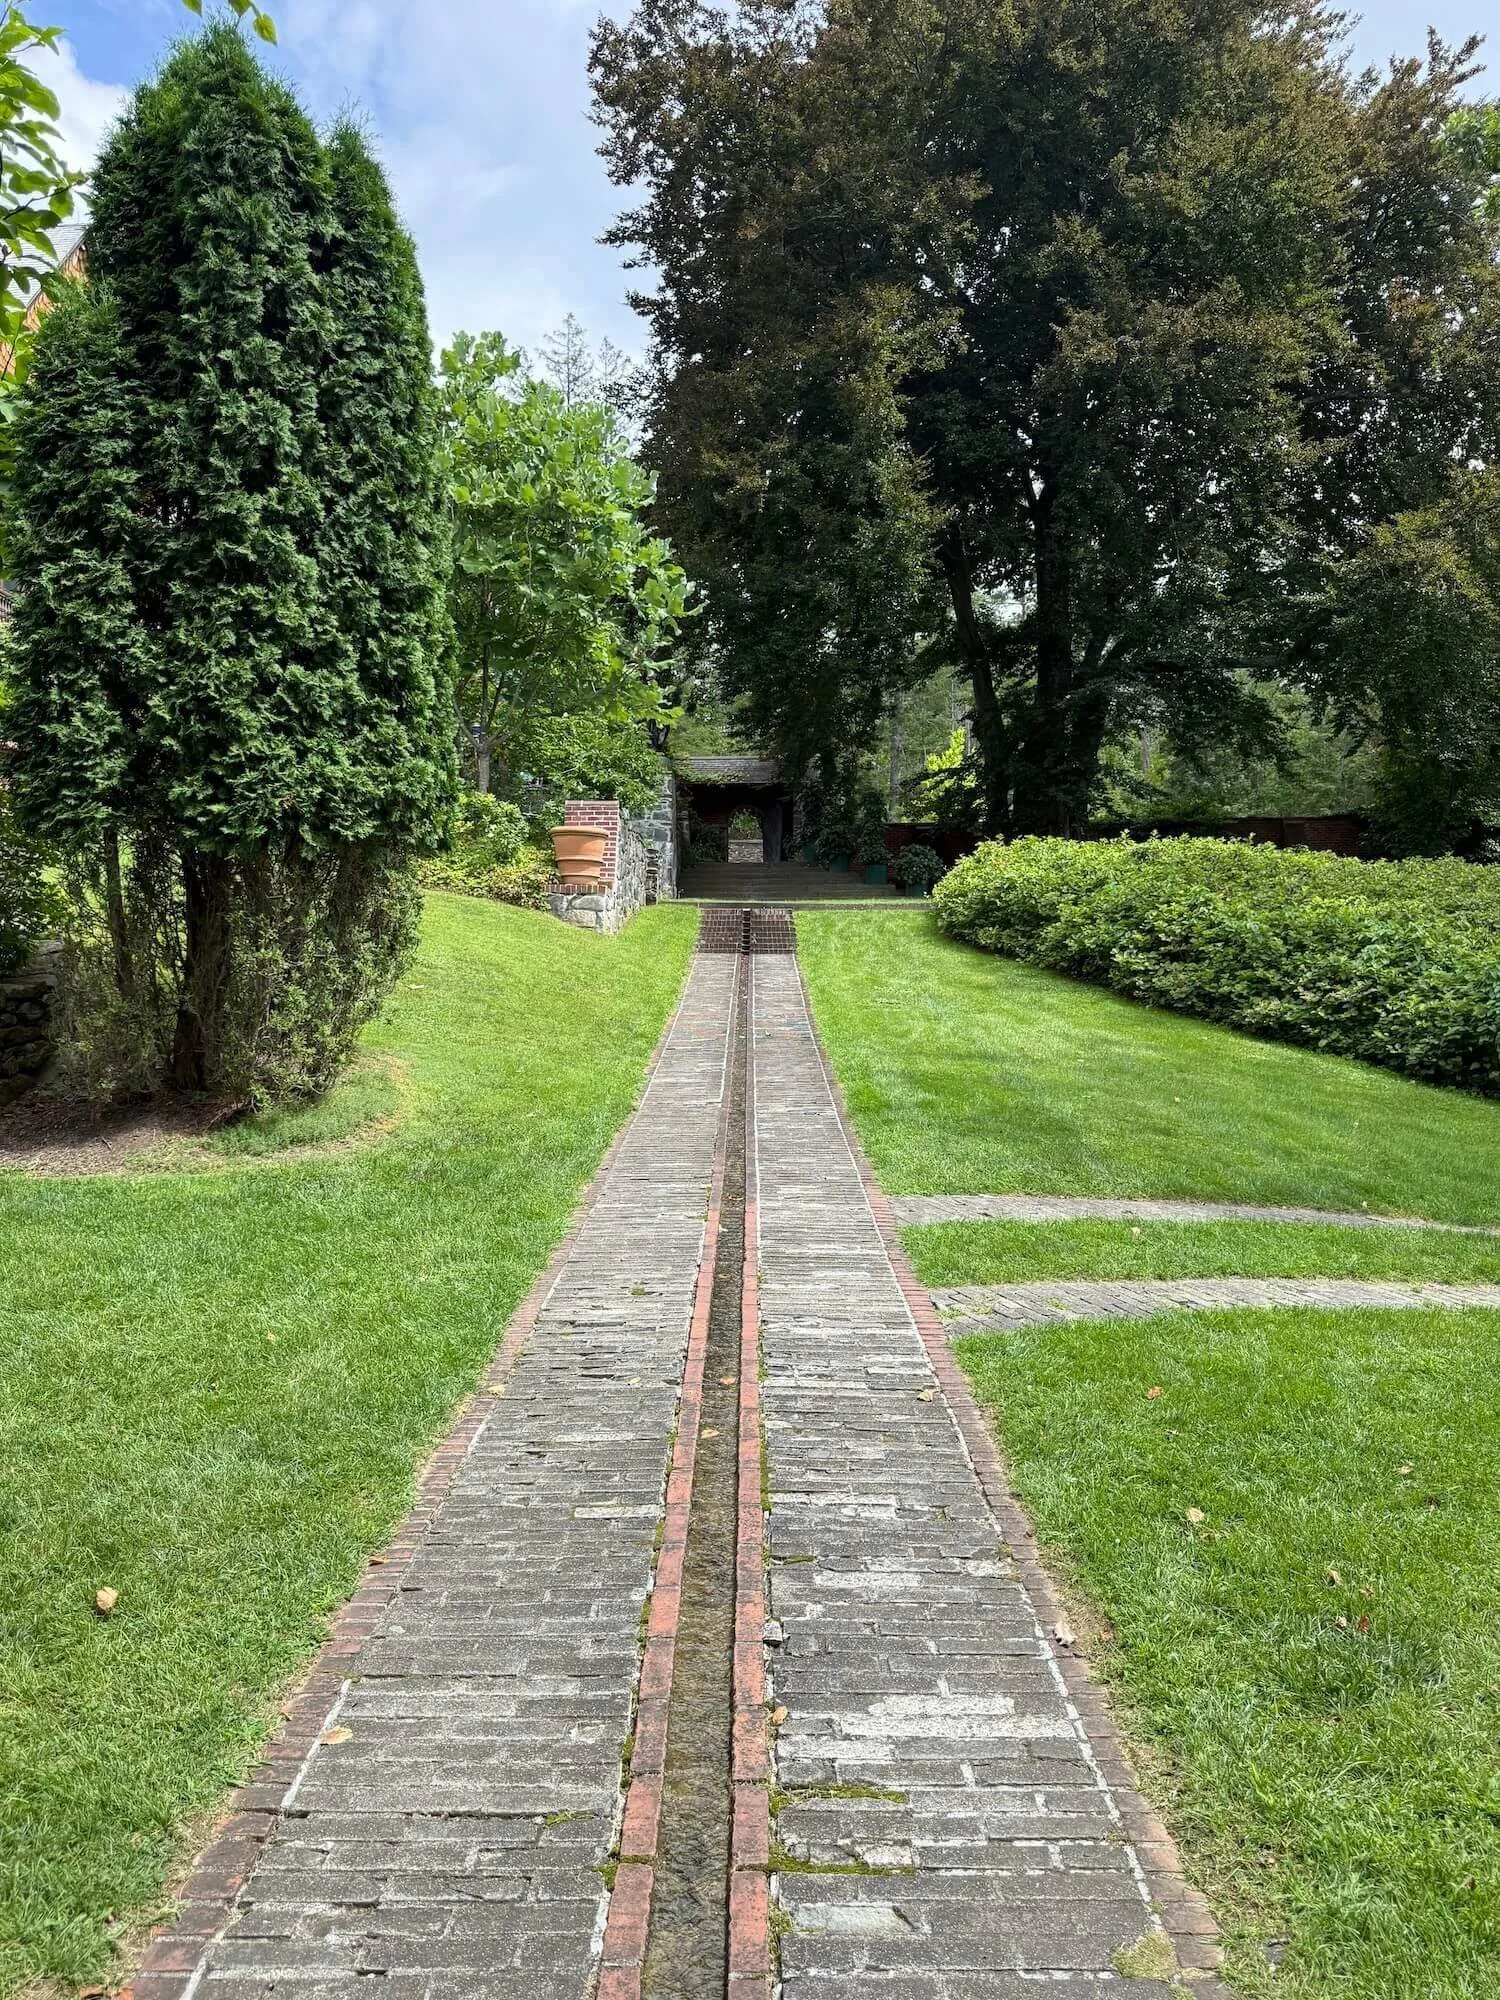
A couple of famous manmade features of the landscape design are the water channel that is fed through a series of pipes from a reservoir at the top of the hill
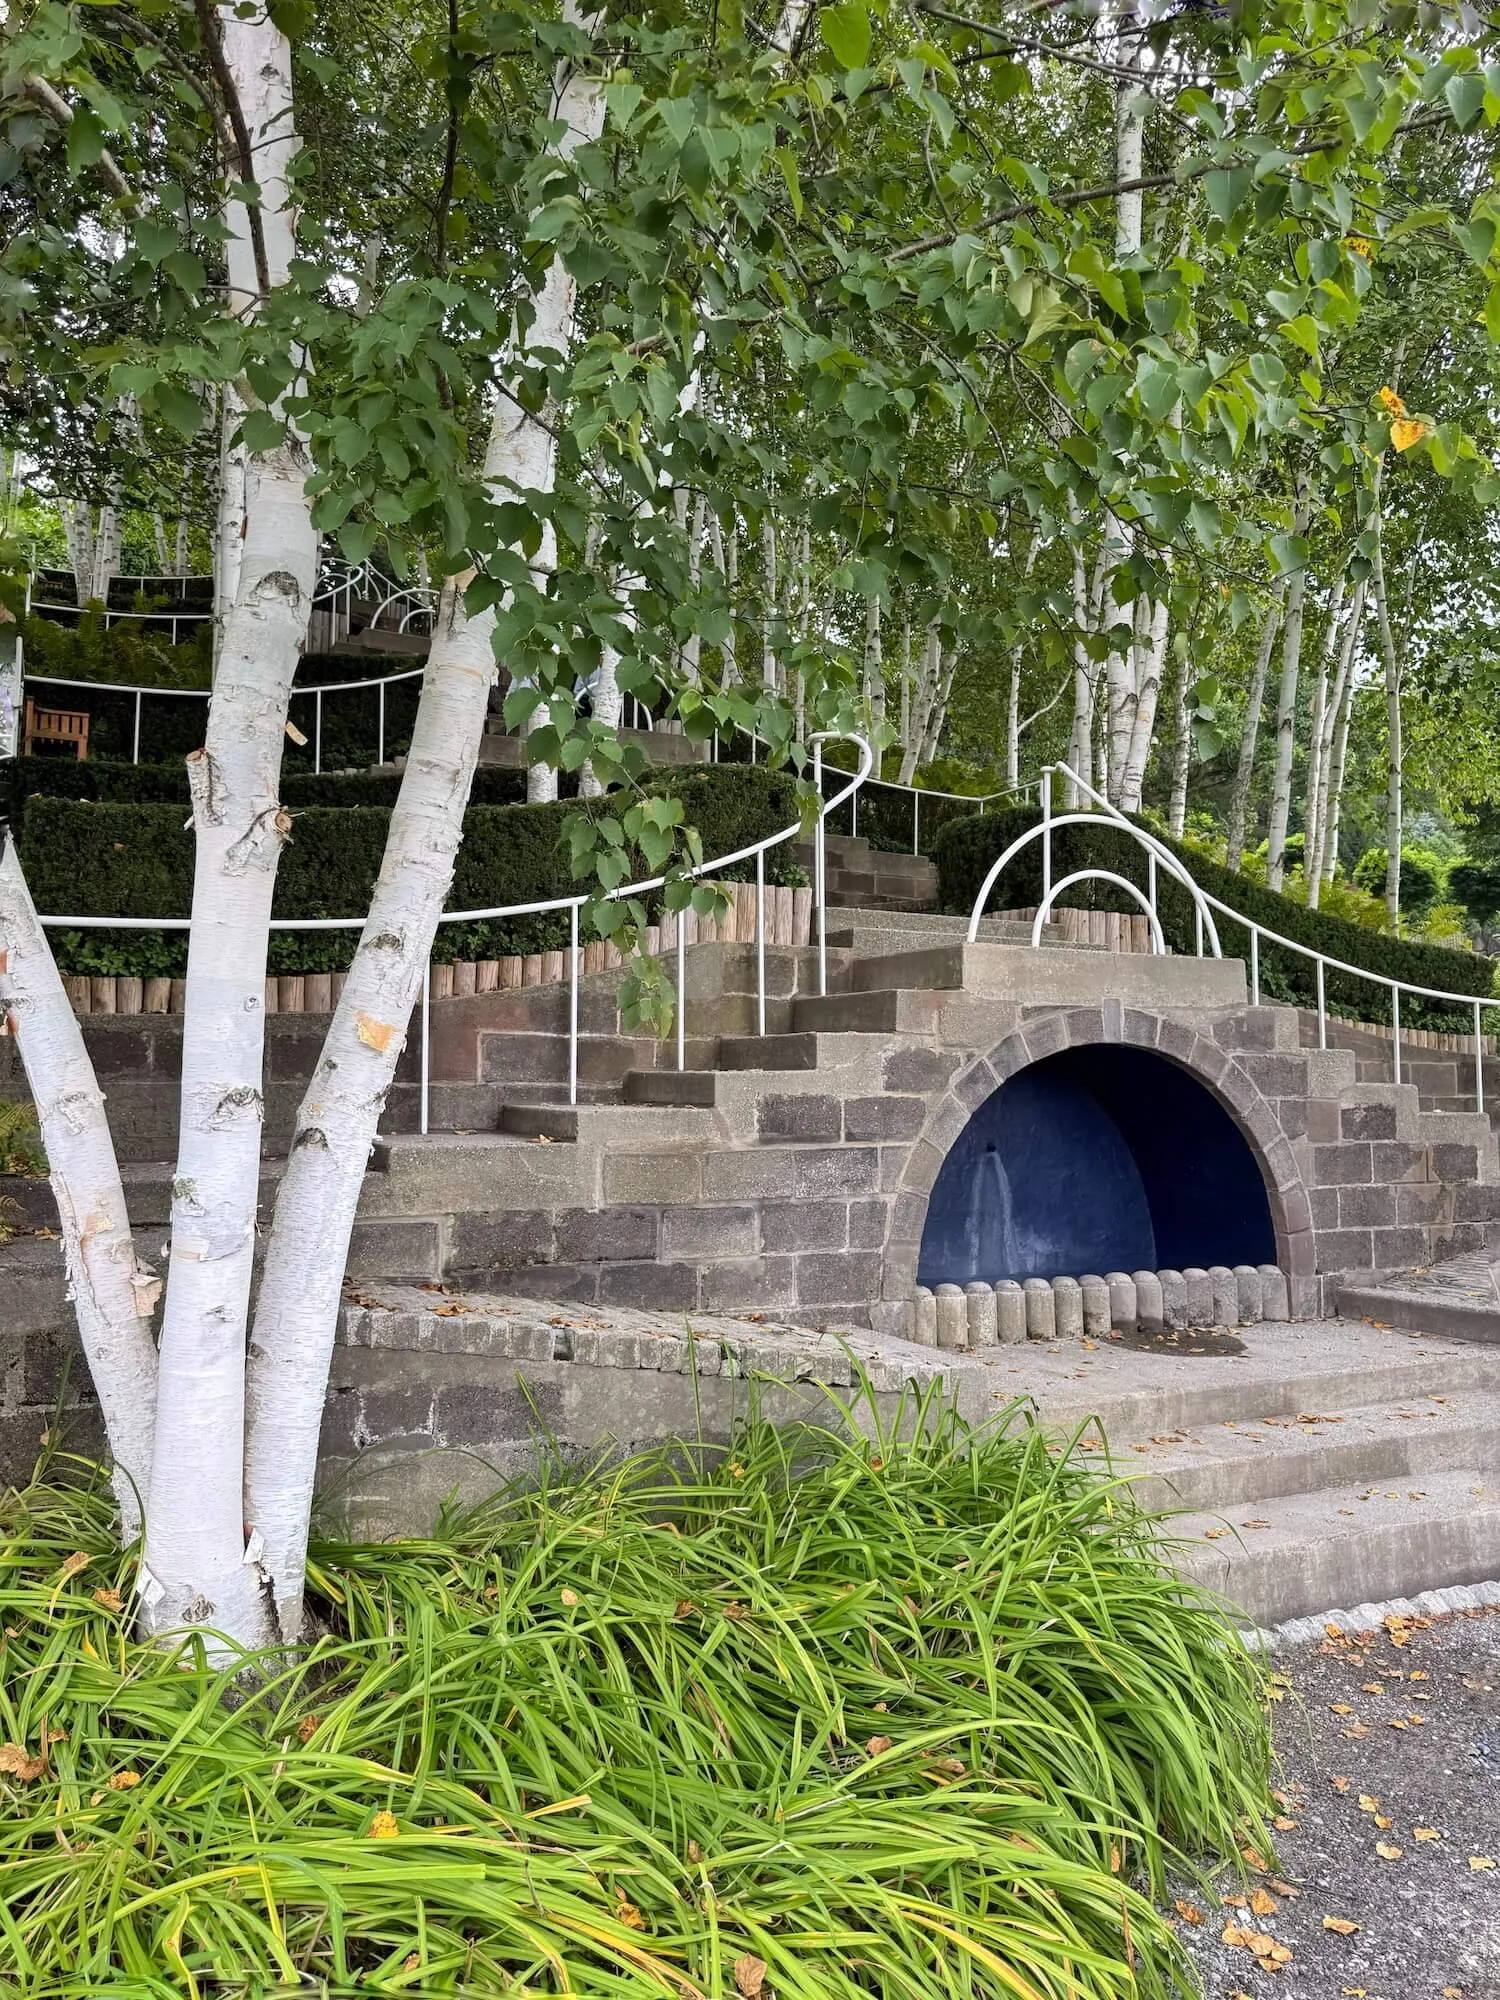
And the blue concrete steps - named for the painted blue arches with fountains under each landing as the steps wind back and forth down the hillside amid a stand of birch trees.
The lawn behind the house reveals terraced tree gardens with espaliered apple trees in the top tier functioning as another see-through wall.
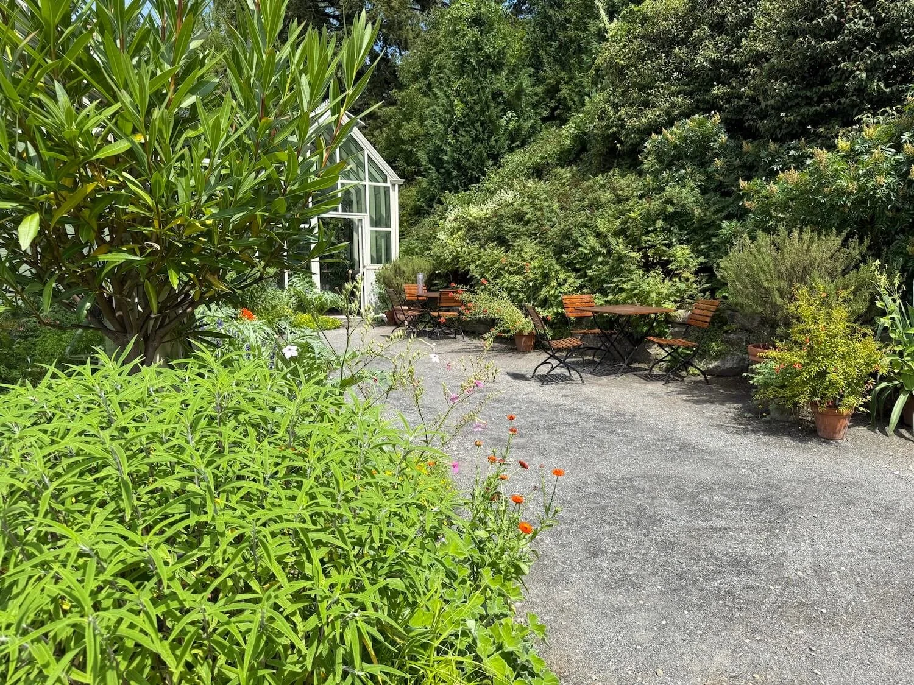
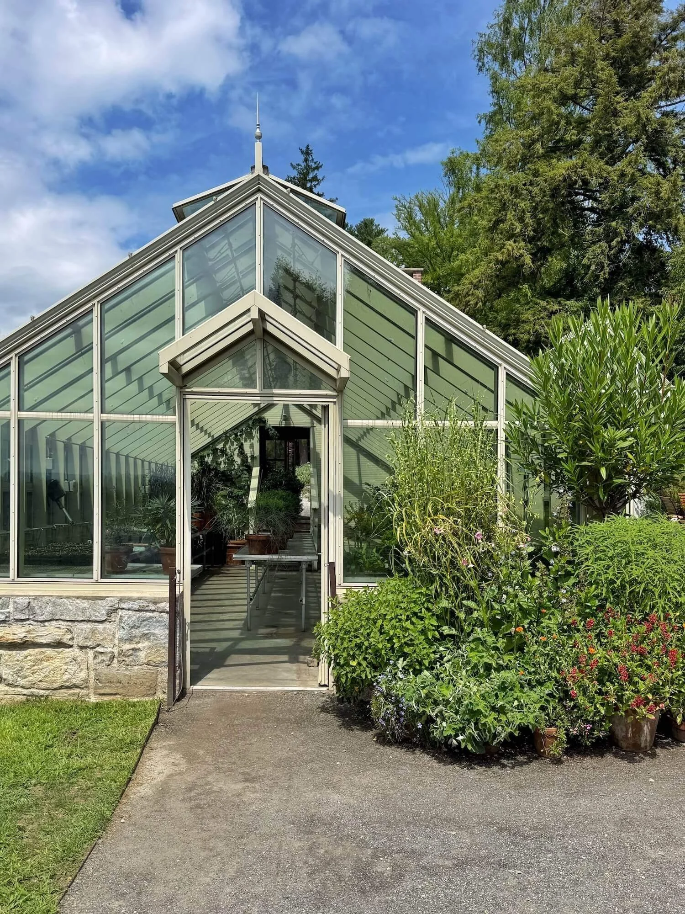
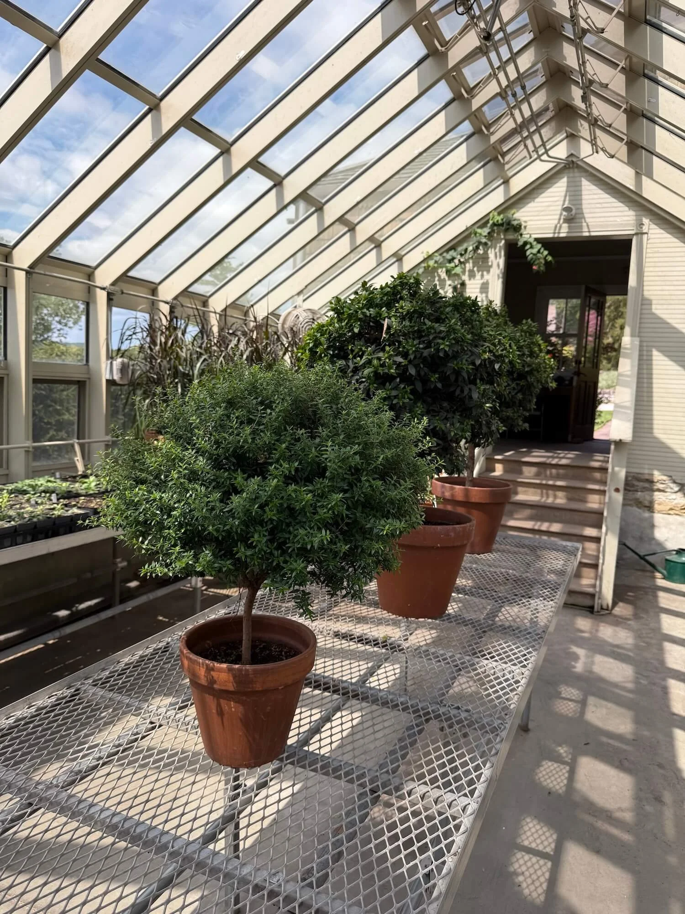
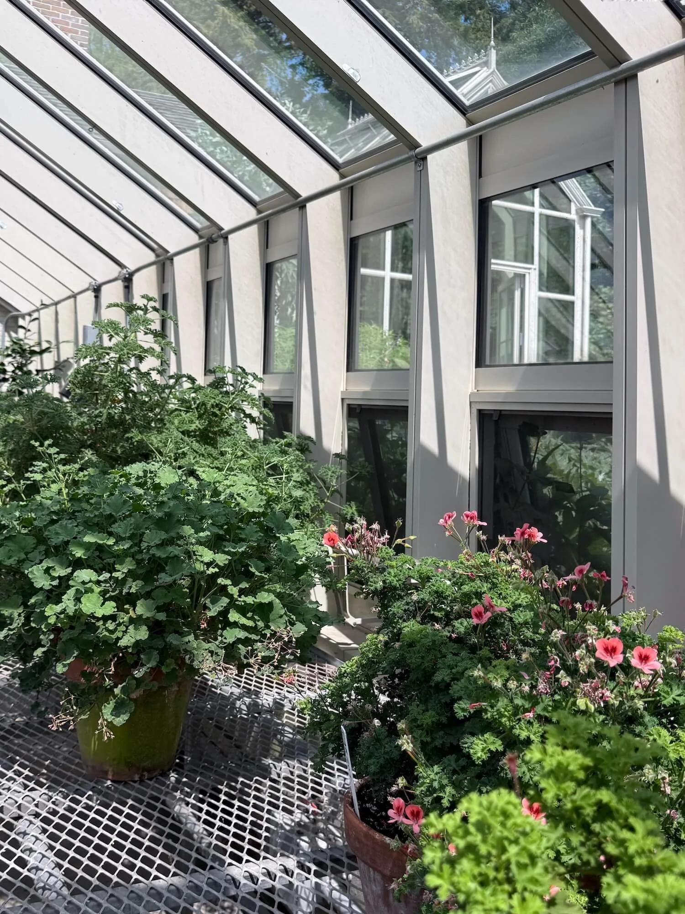
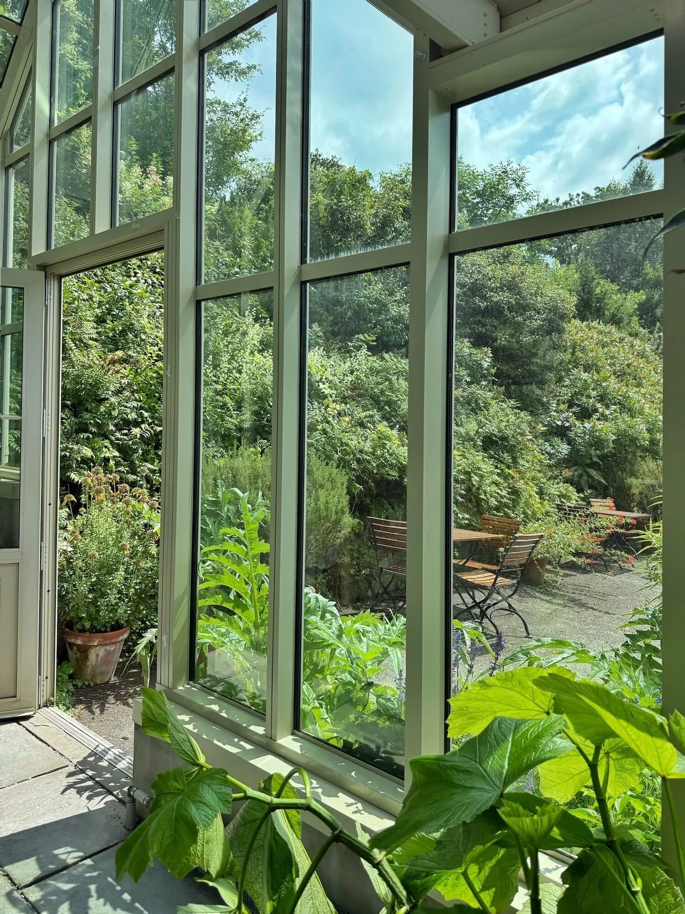
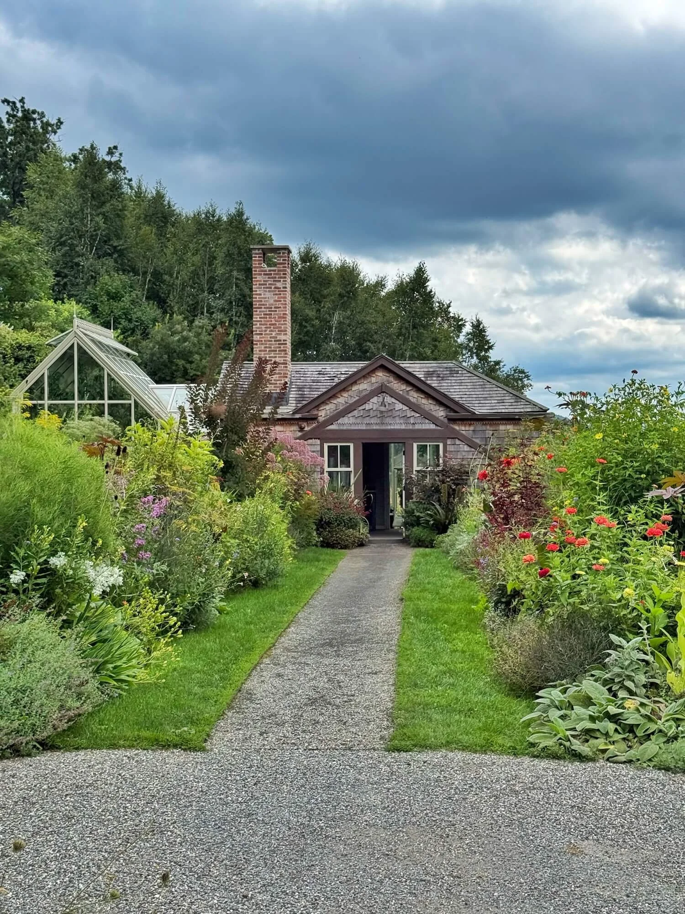
The greenhouses contain a rotating collection of potted plants used in the house and are charming in their own right with a gravel patio and flower gardens.
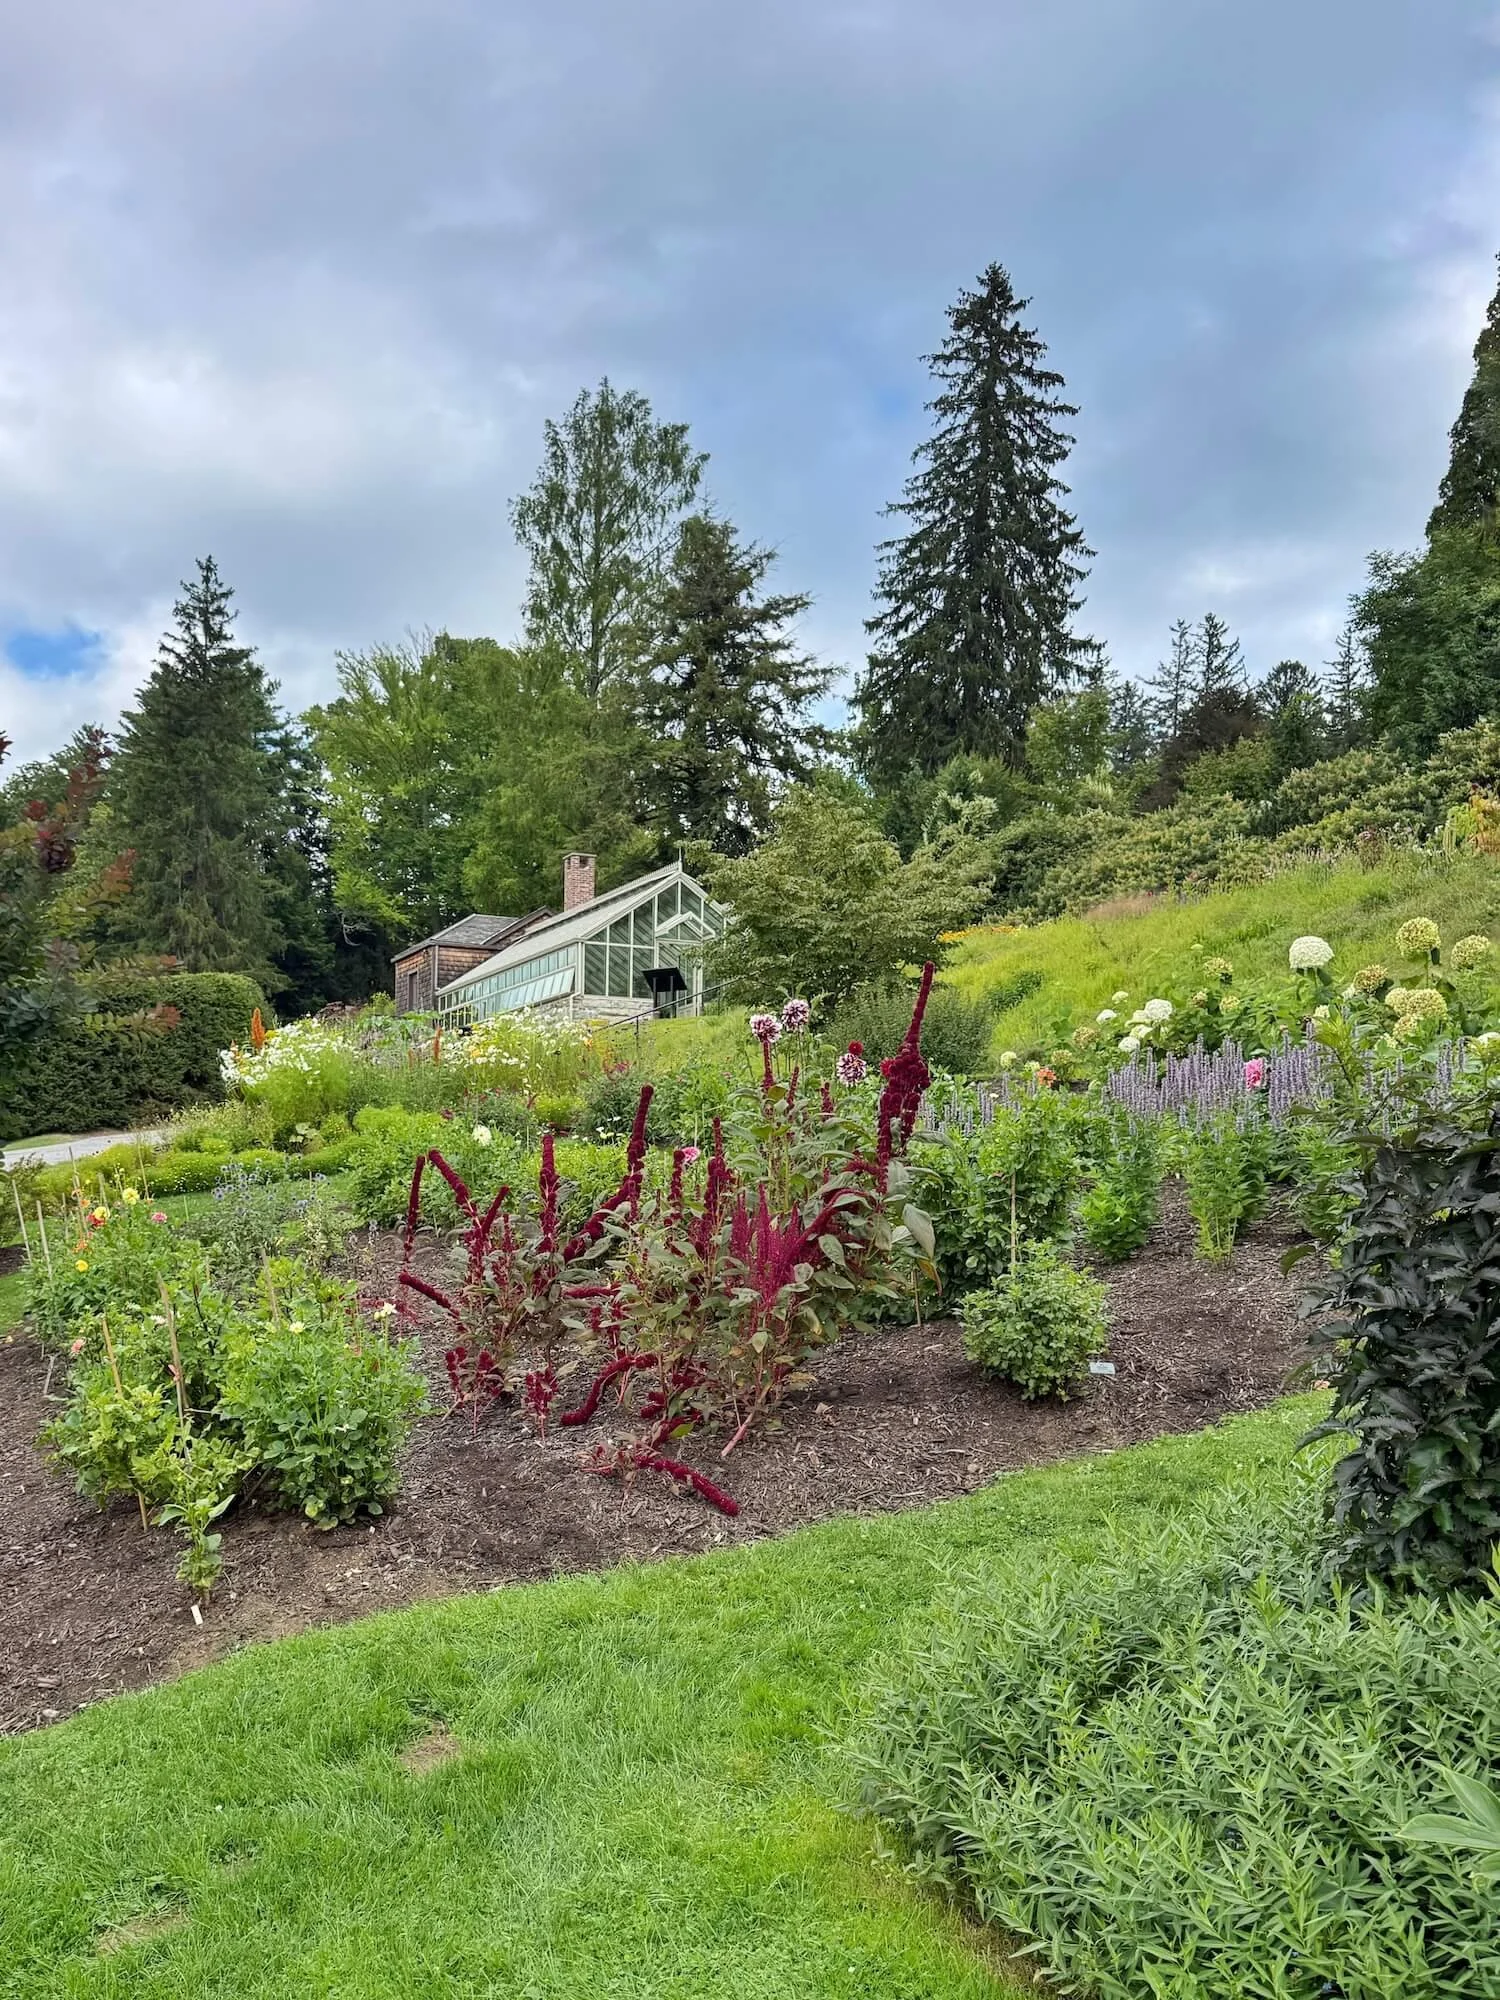





The rose gardens with its undulating paths interwoven with scalloped garden beds were designed to provide a view like an abstract painting from Mabel’s bedroom porch windows.
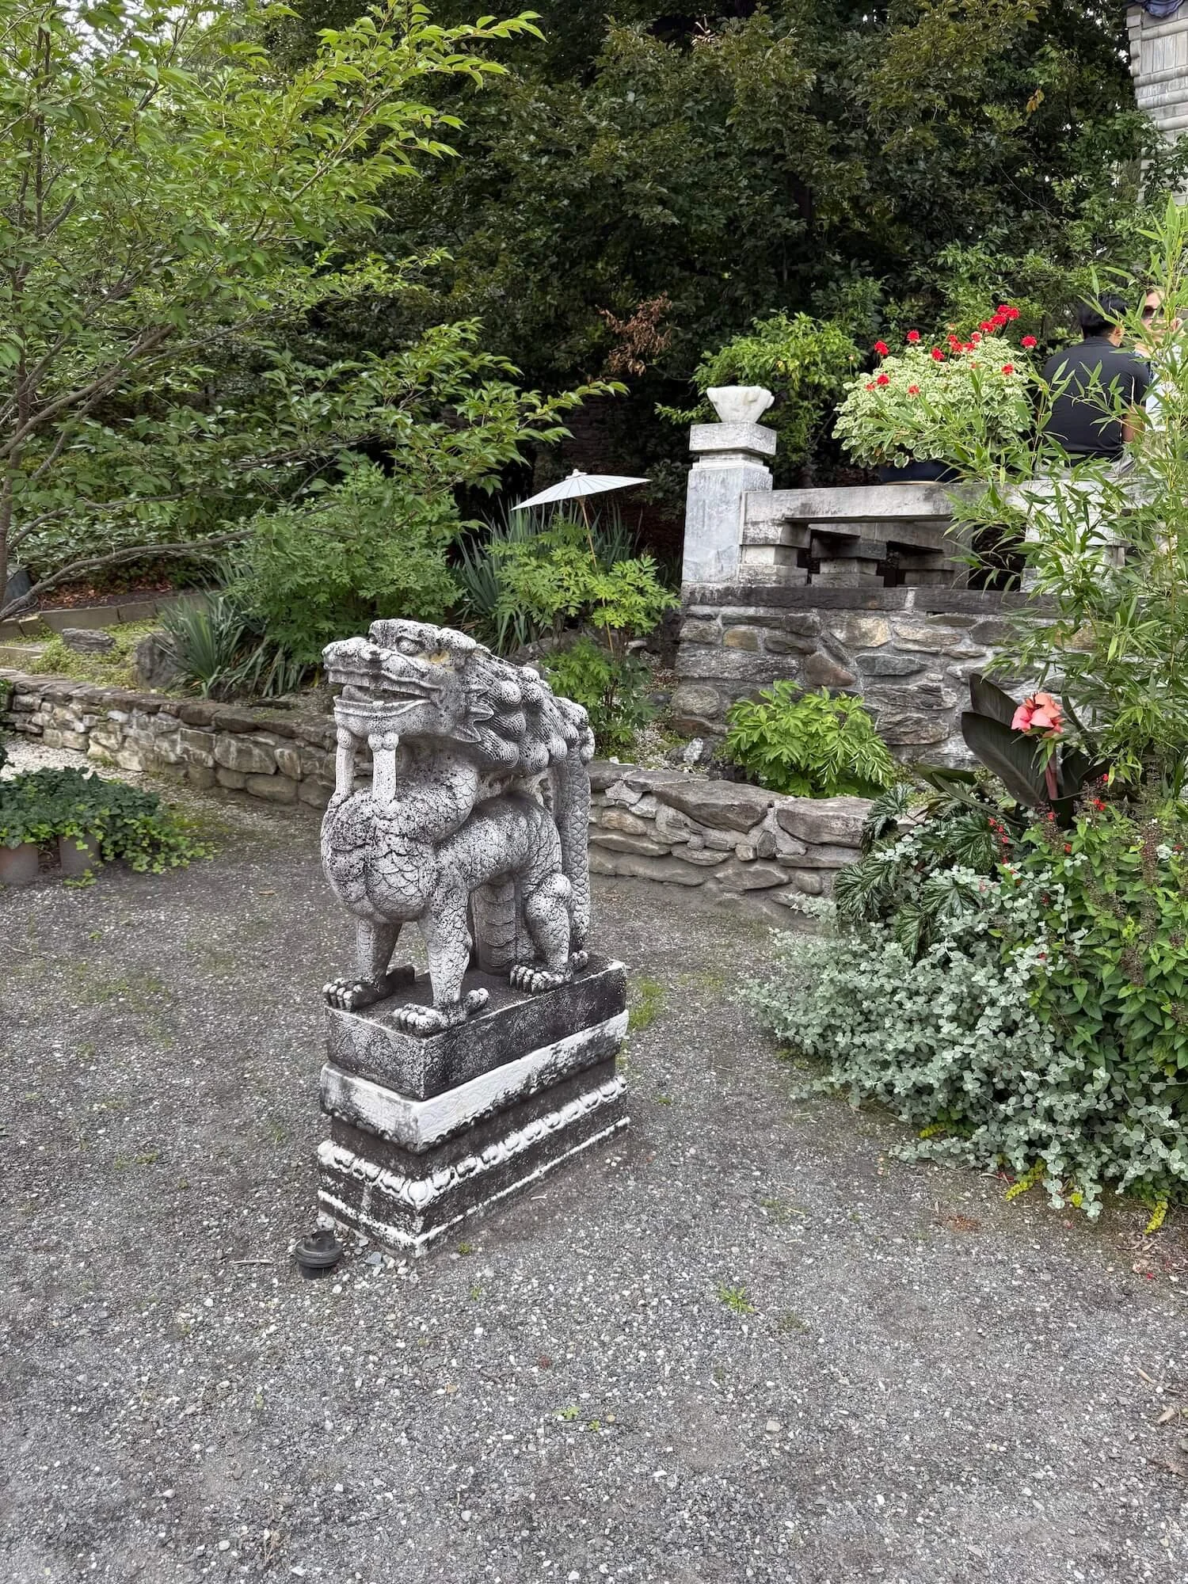
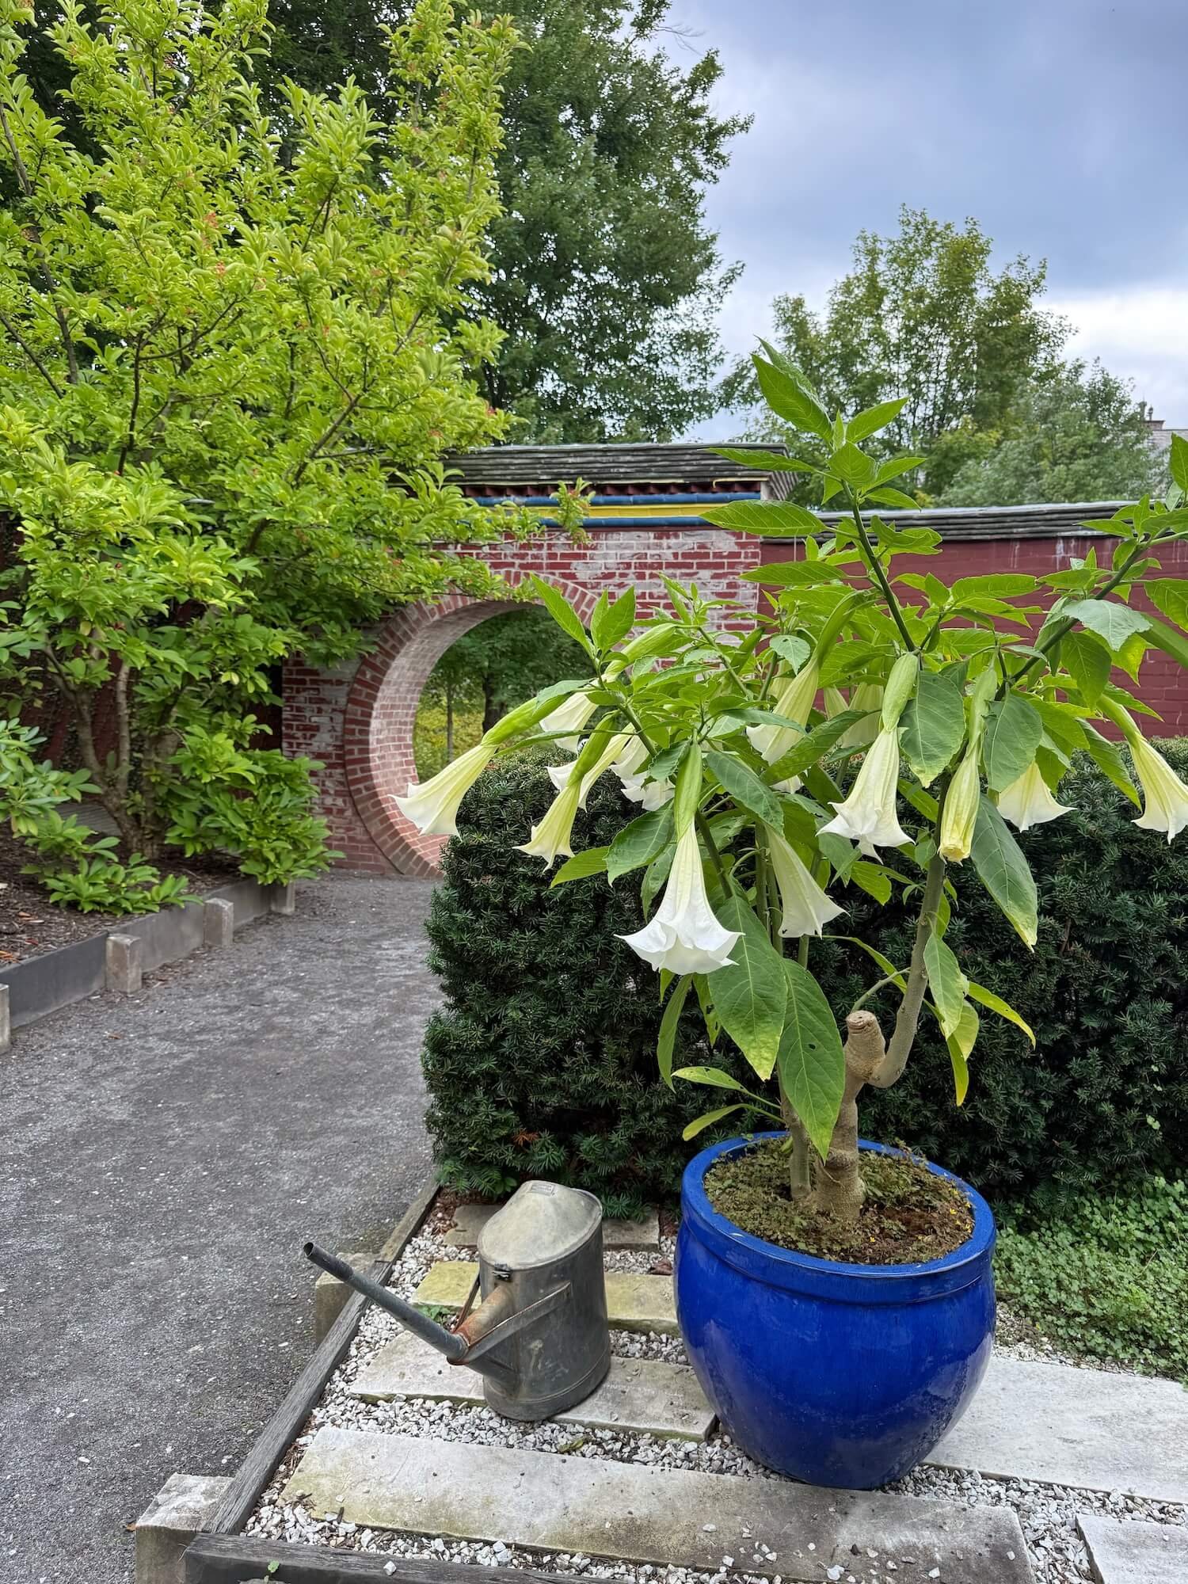
The last space Mabel and Fletcher designed was the walled Chinese garden. It includes dragon stones, a furnished Chinese pavilion with a gong (?!) several sculptures, the reservoir, and a moon gate. It is in no way authentic as a Chinese garden, but that mattered little to Mabel.
The landscape design was completed over many, many years and Fletcher even had a room of his own in the house to use when he came to oversee various stages of the project.
We are fortunate the gardens have been preserved and maintained in such detail by the Trustees.
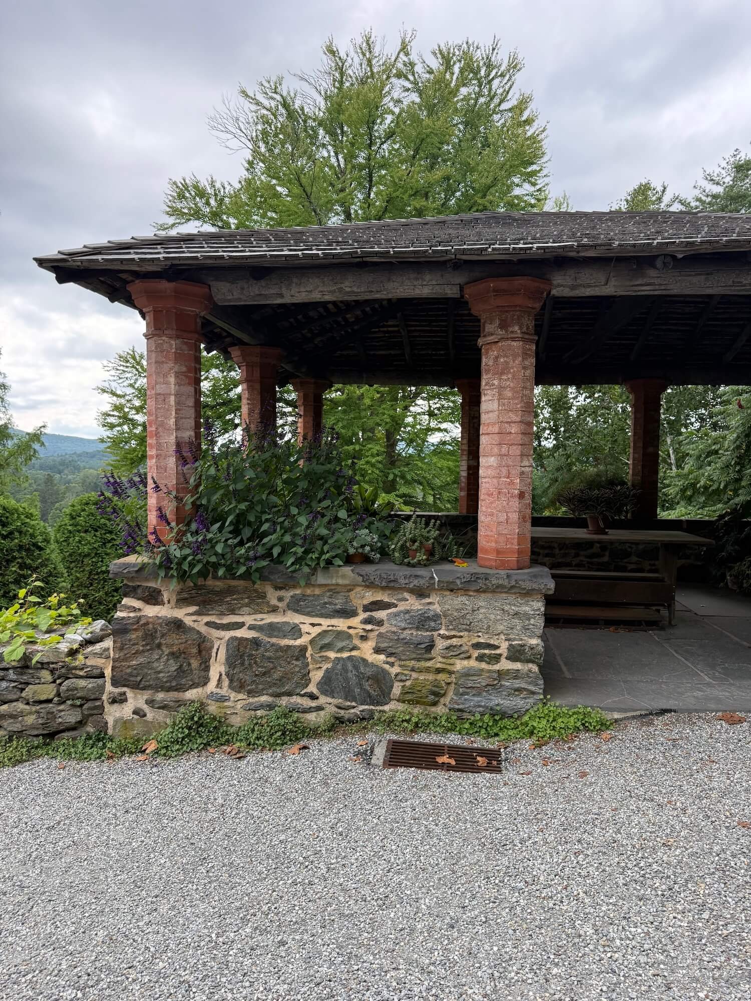
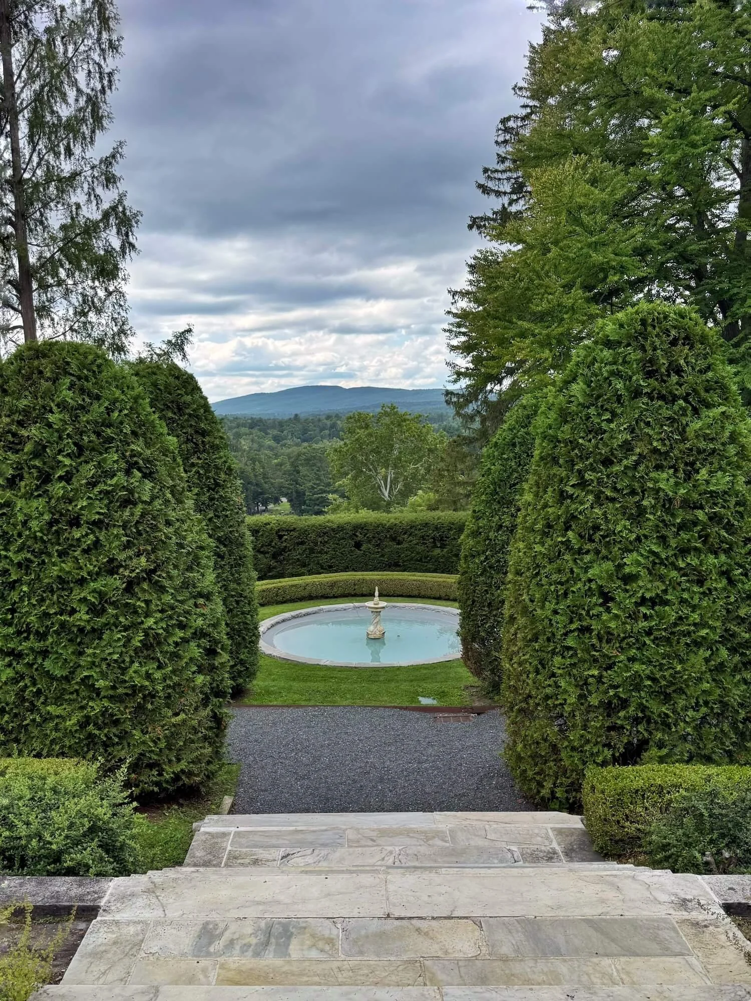
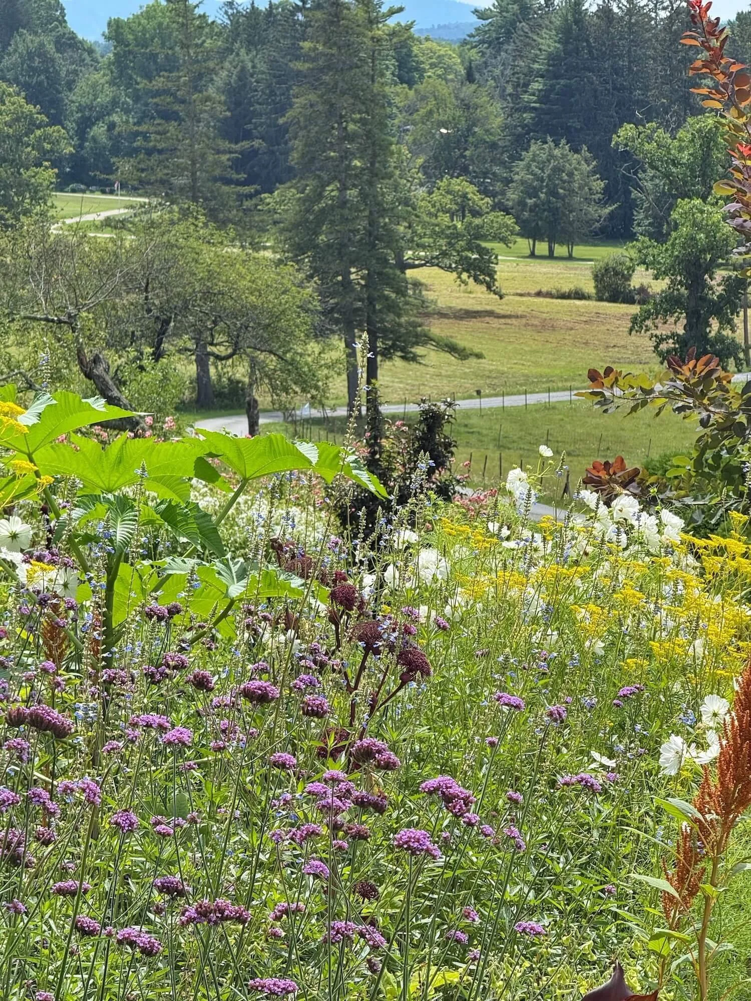
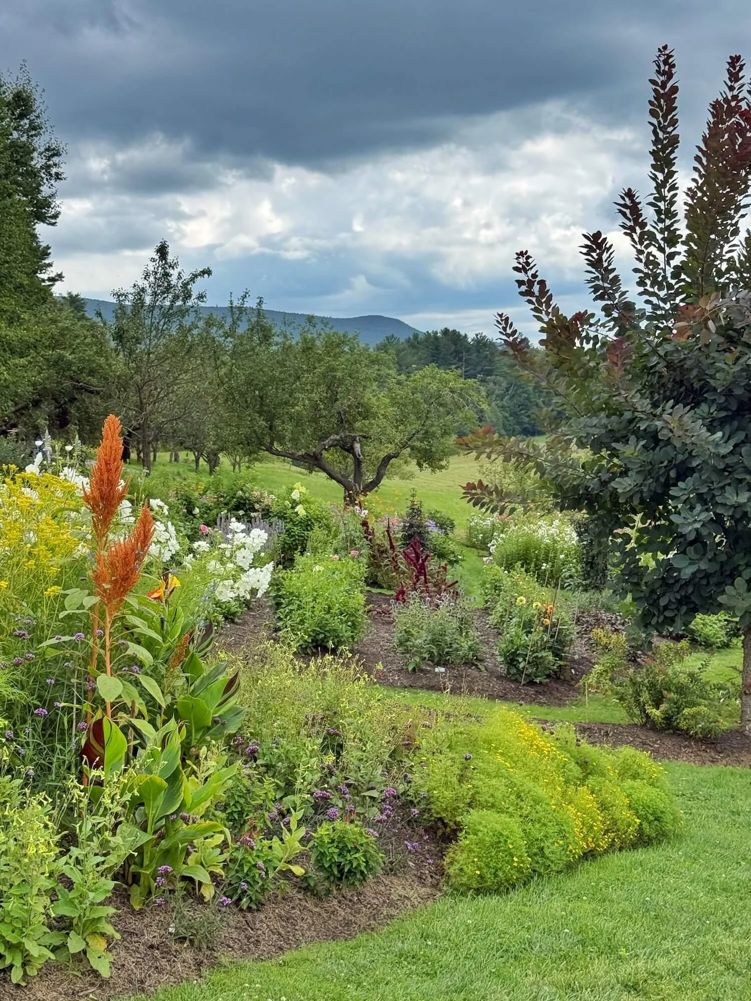
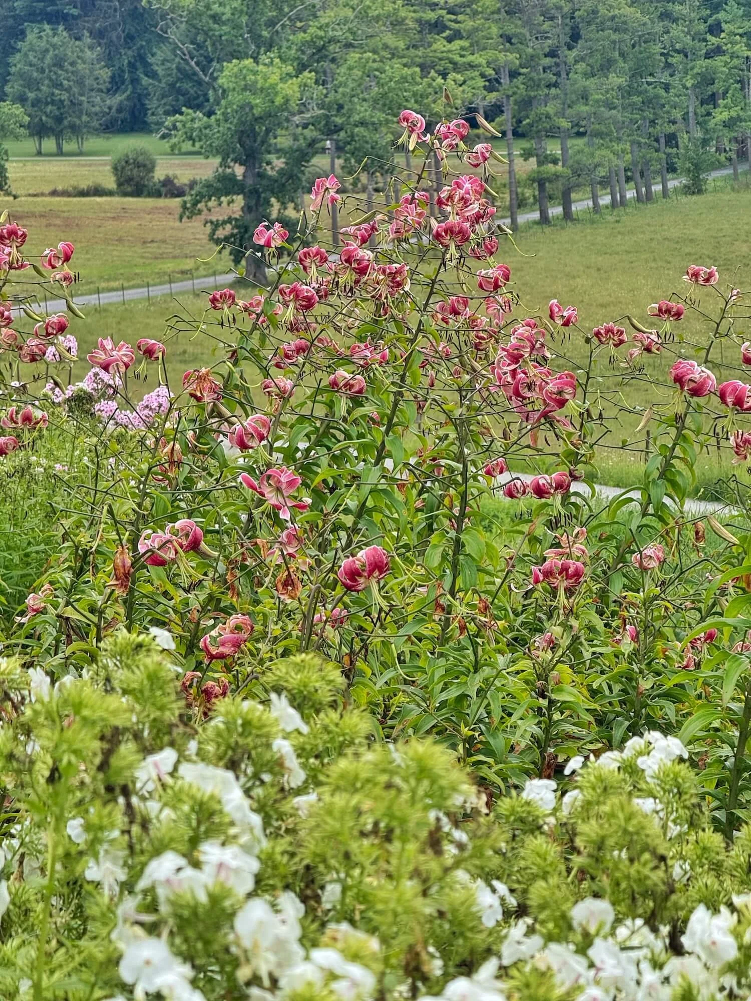



Naumkeg is definitely worth the visit and our garden tour guide was excellent and brimming with information!
The property will be beautiful in the fall too, I imagine as the Berkshires take on the quilt of fall color that autumn brings.
Naumkeg has a renowned Pumpkin Show for the month of October with thousands of carved jack-o-lanterns and halloween themed displays. I expect is would be well worth a visit!
If you go, don’t forget to check out the neighboring town of Lenox for some spectacular shopping and dining options (see some of our favorites HERE)
Other posts you might enjoy: