
As promised, we are back with part 2 of our Boston brownstone redux. When our clients purchased the apartment, it was quite contemporary…and very, very grey…not at all the feel they wanted. With an affinity for antiques, classic style, and warm welcoming spaces, the cool, neutral streamlined rooms needed a makeover to suit their style.
If you missed part one: the transformation of the Great Room living and dining spaces, you can see that HERE.
As mentioned in part one, a palette of classic blues, reds, and creamy neutrals was established to be used in varying proportions throughout the spaces.
Today we are sharing some more of the rooms.
The Foyer and Hall
The foyer originally sported a long hall in a cool marble-look plaster finish, neutral rugs, a wall of closets with featureless melamine gray doors, and a pair of space age sconces.
Our clients sourced colorful traditional rugs for the space.
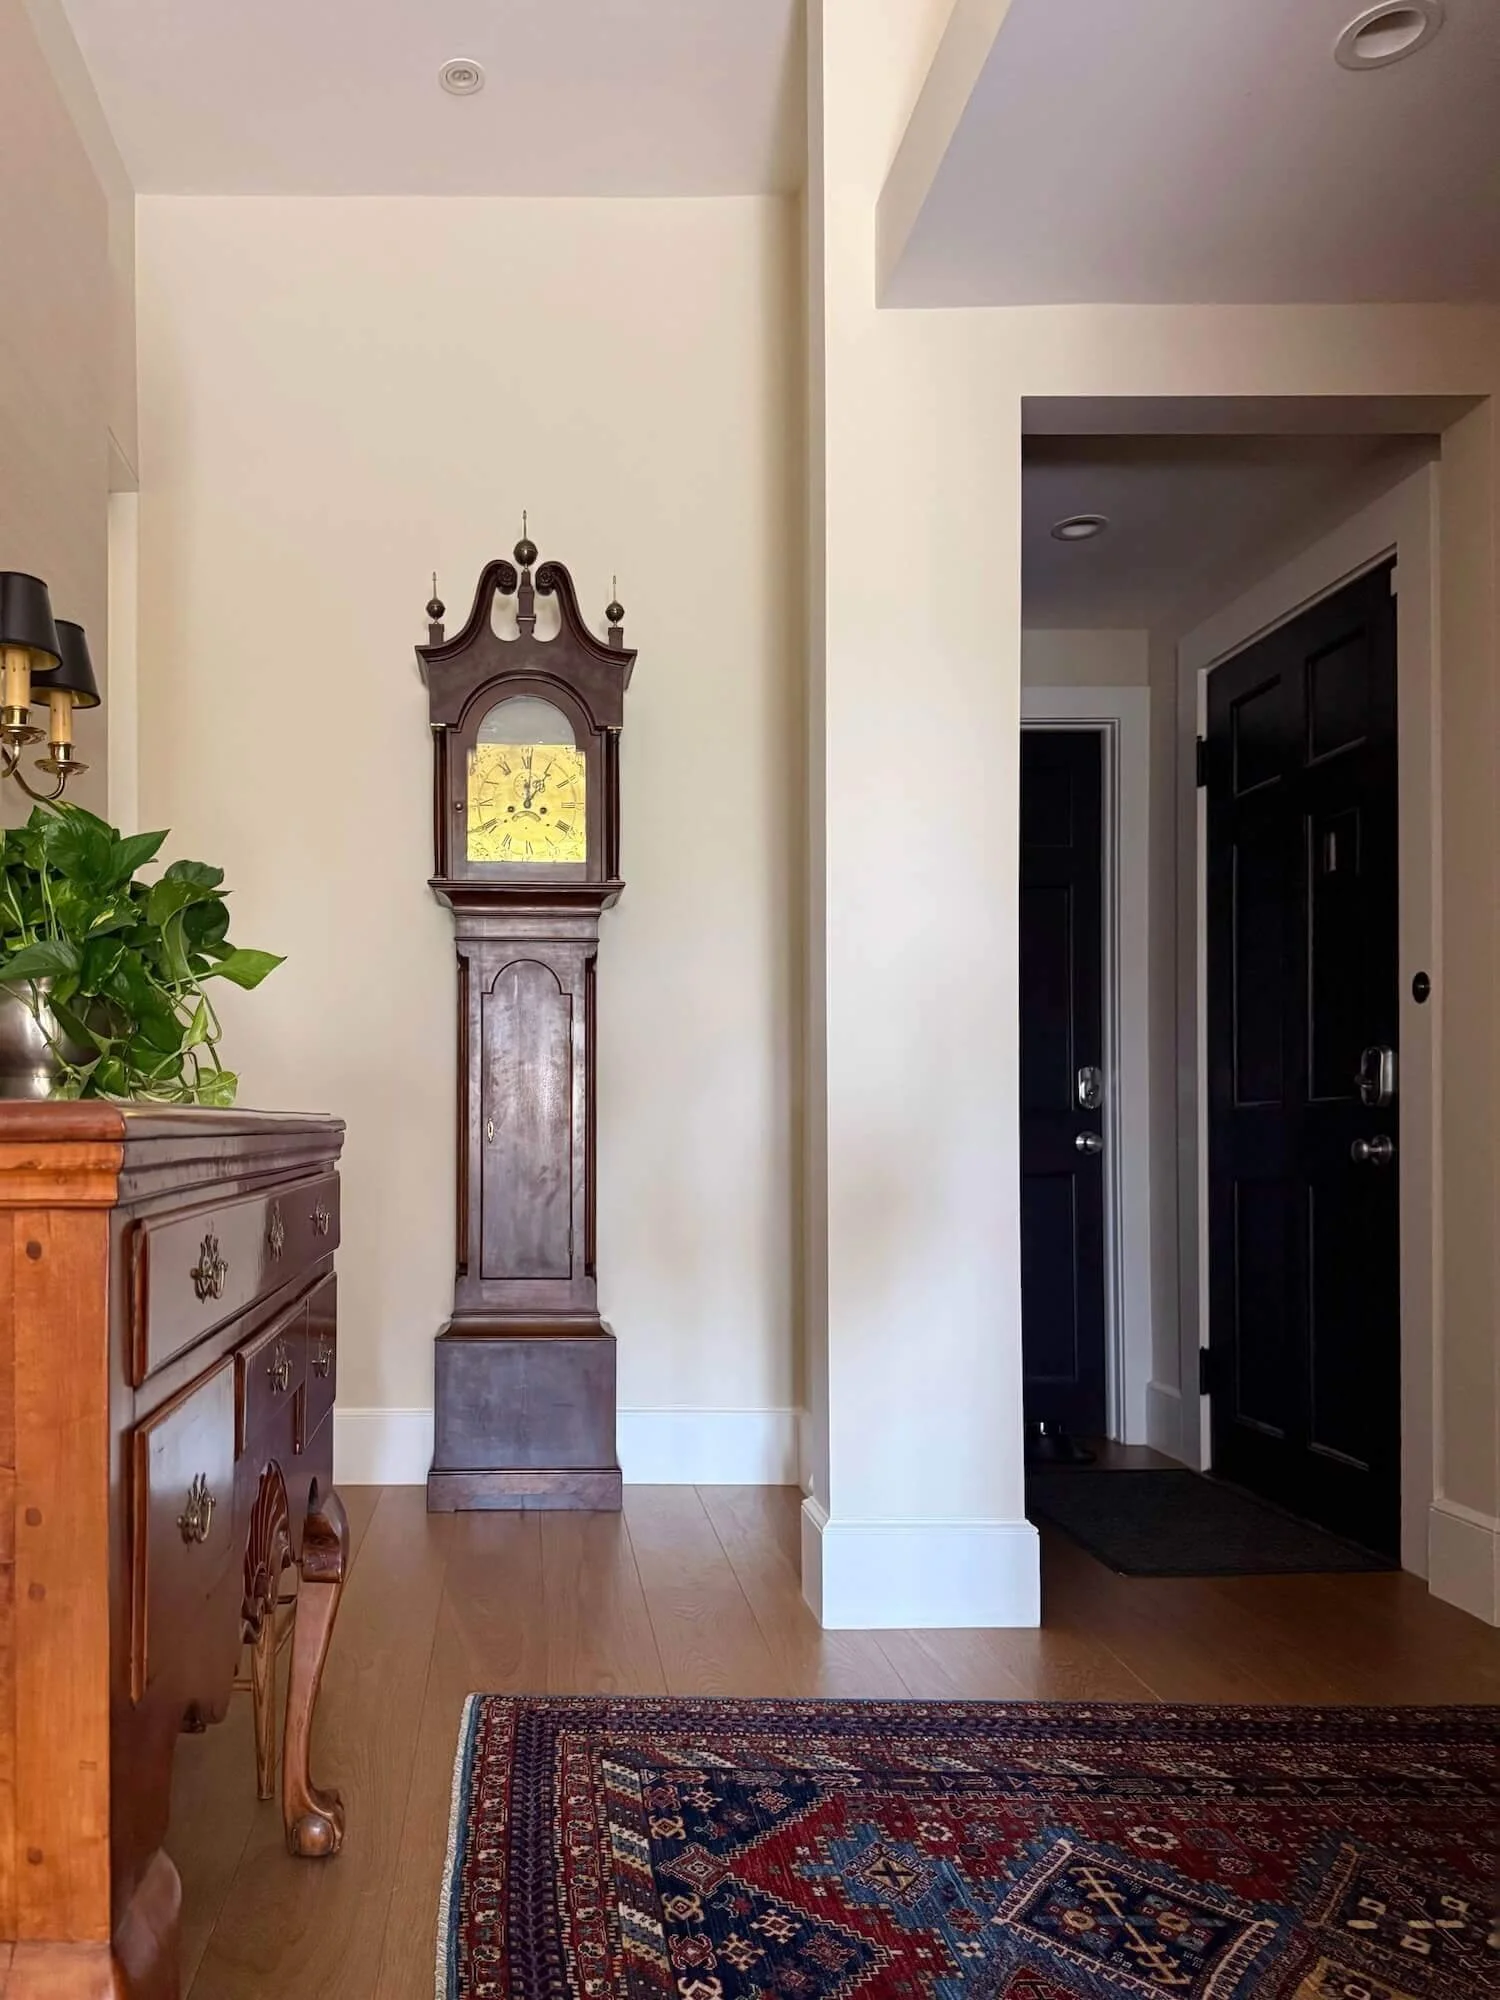
We suggested a chest to anchor the entry flanked by antique cane seat chairs and a grandfather clock they already owned.
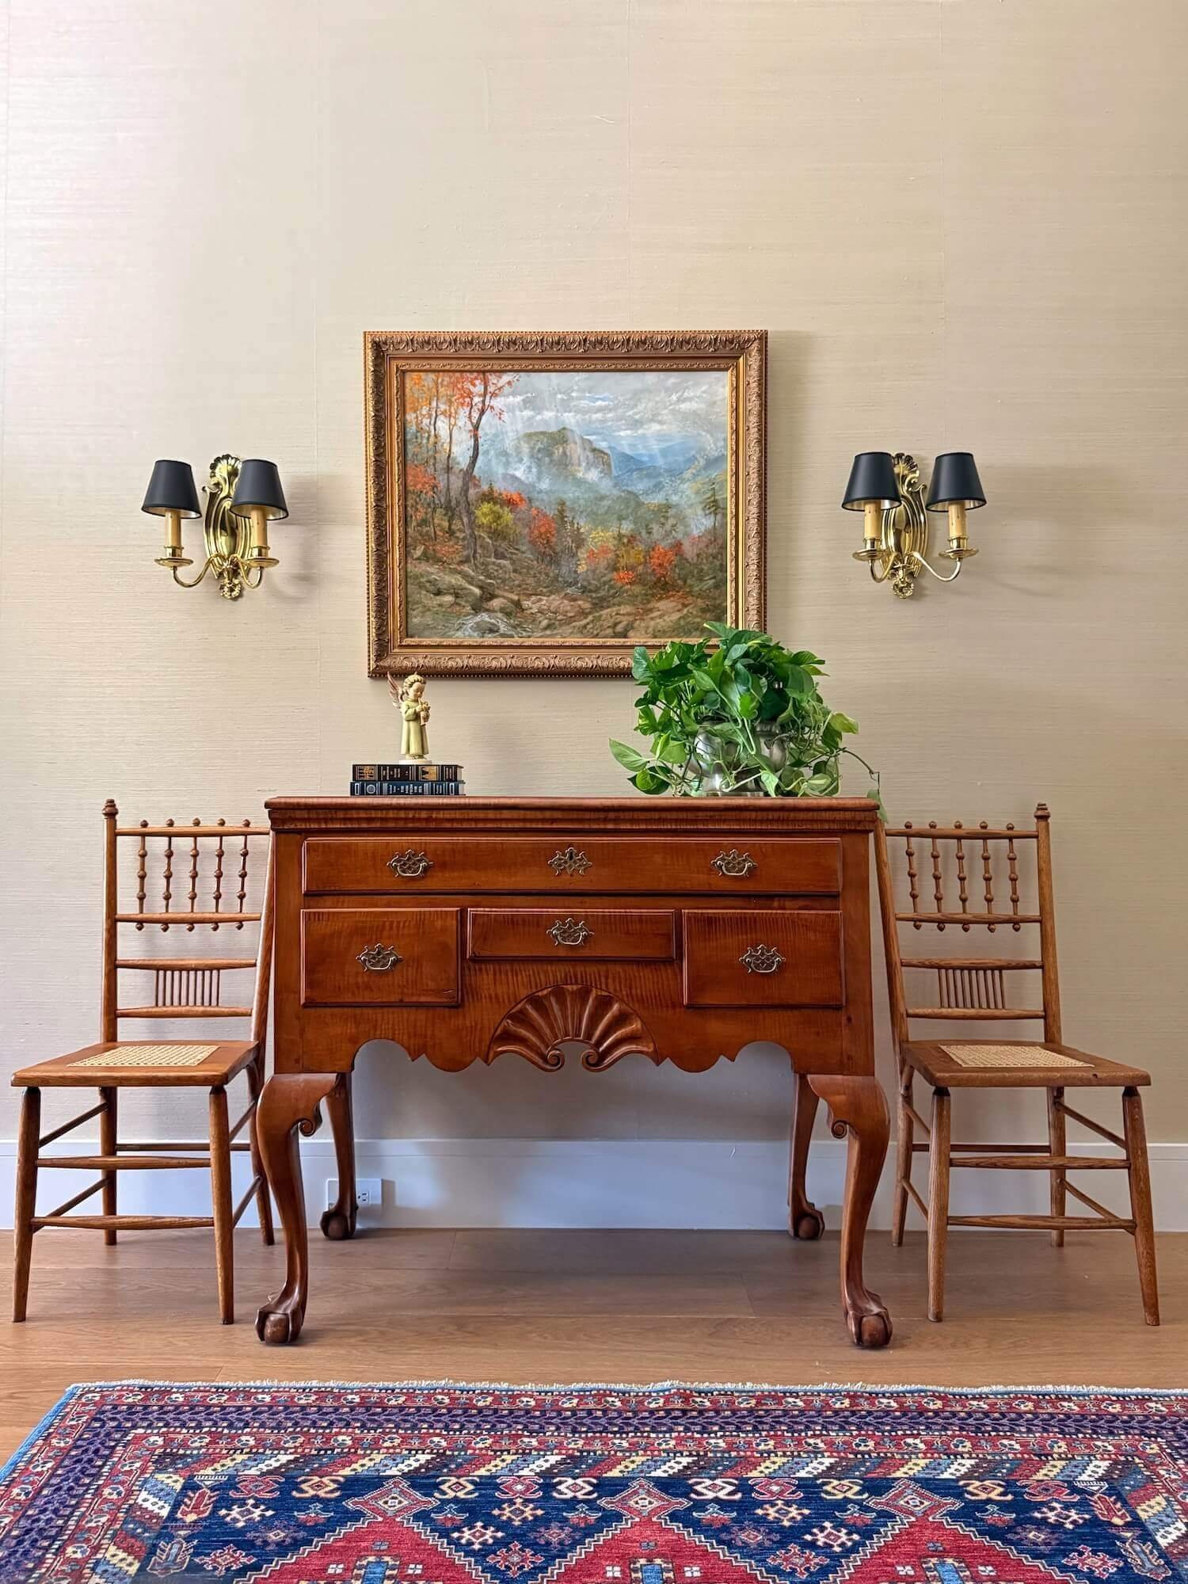
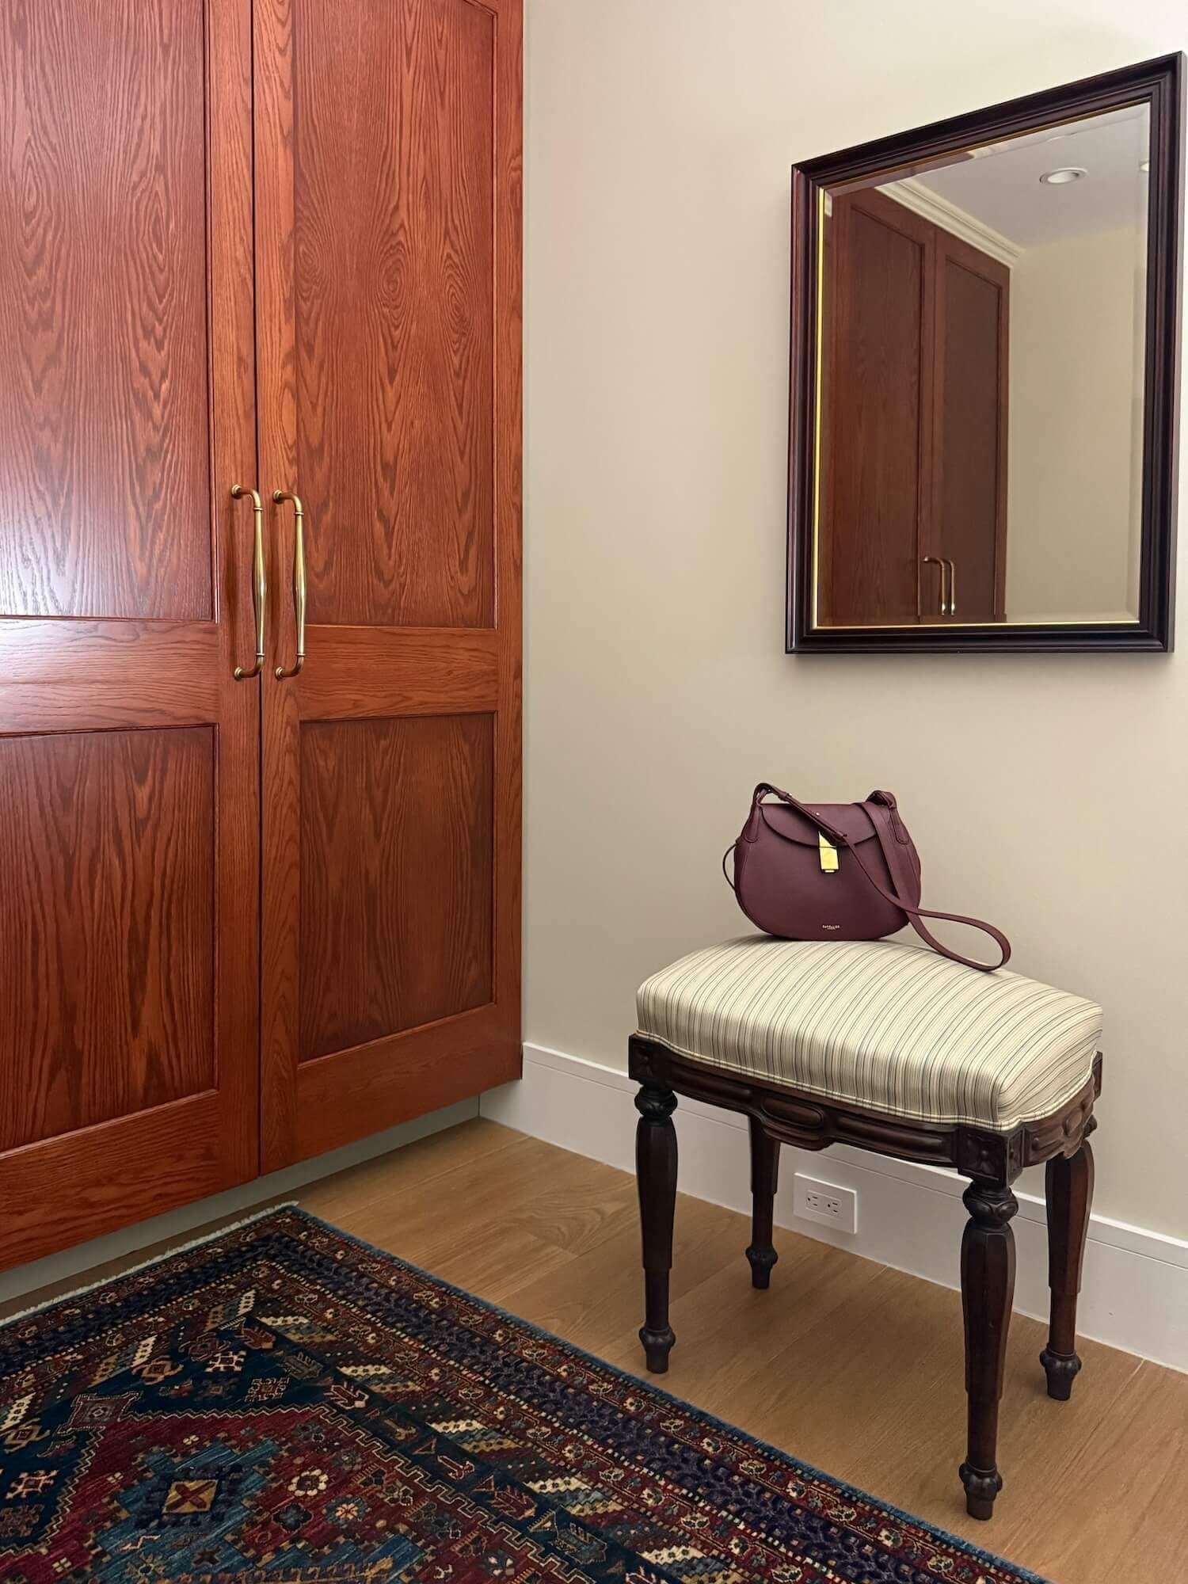
We covered the feature wall in a warm textured grasscloth, and had new closet doors and trim fabricated and finished in a rich oak with brass hardware.
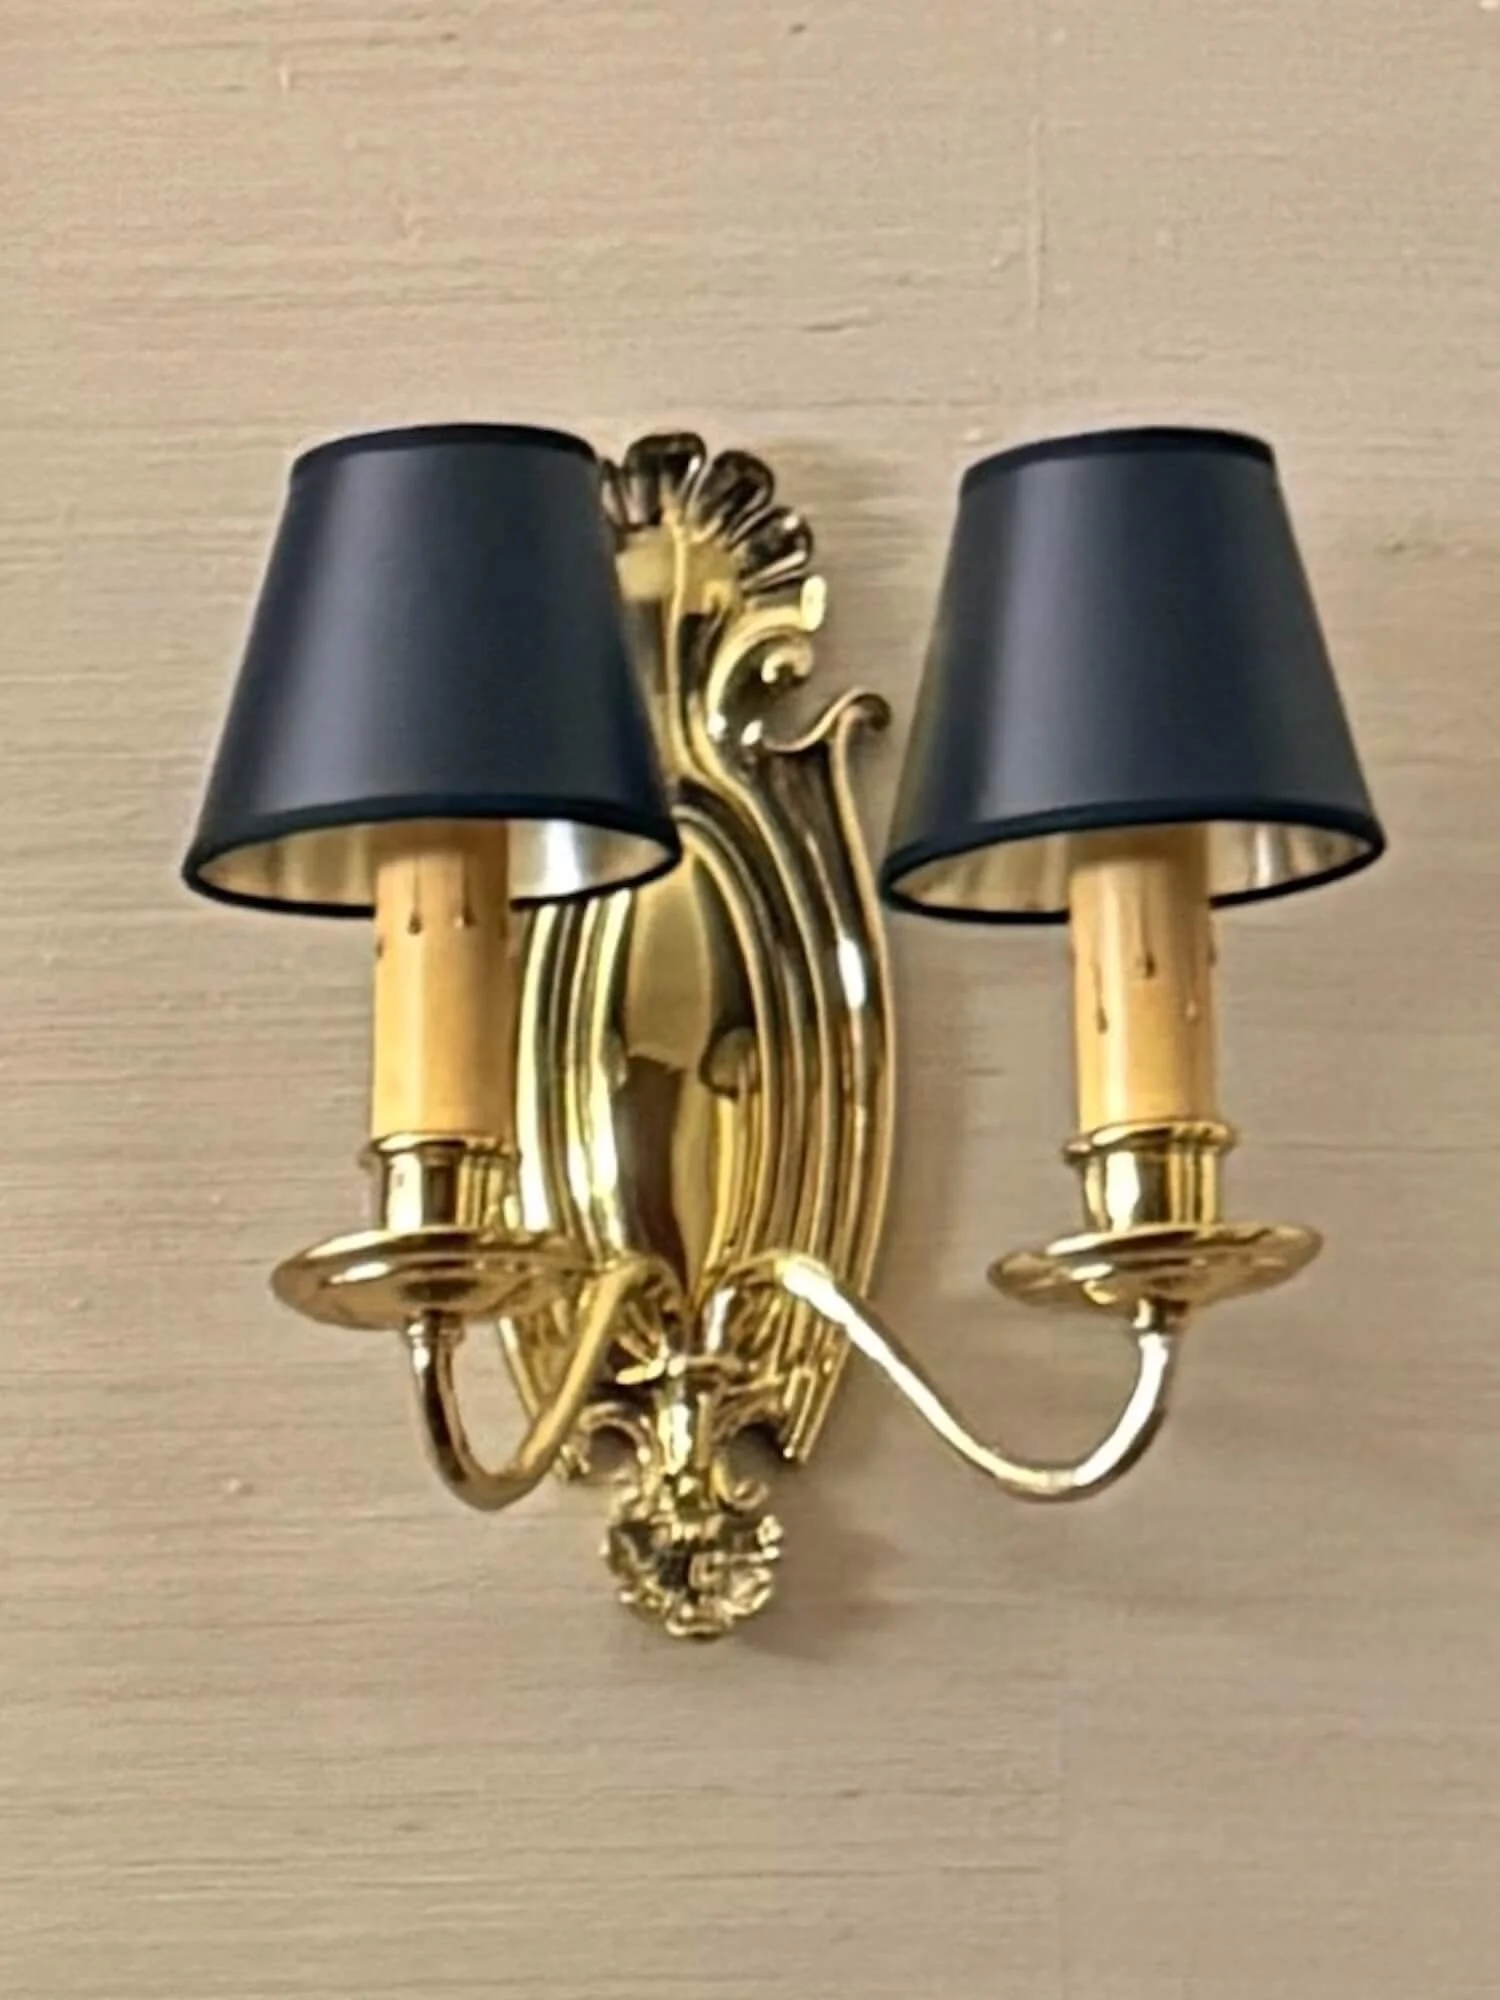
And we sources antique candle sconces topped with black shades to replace the contemporary ones.
The Powder Room
The powder room, located along the entry hall, also contains a laundry hidden behind a curtain. It too started out as another very, grey room with contemporary fittings.
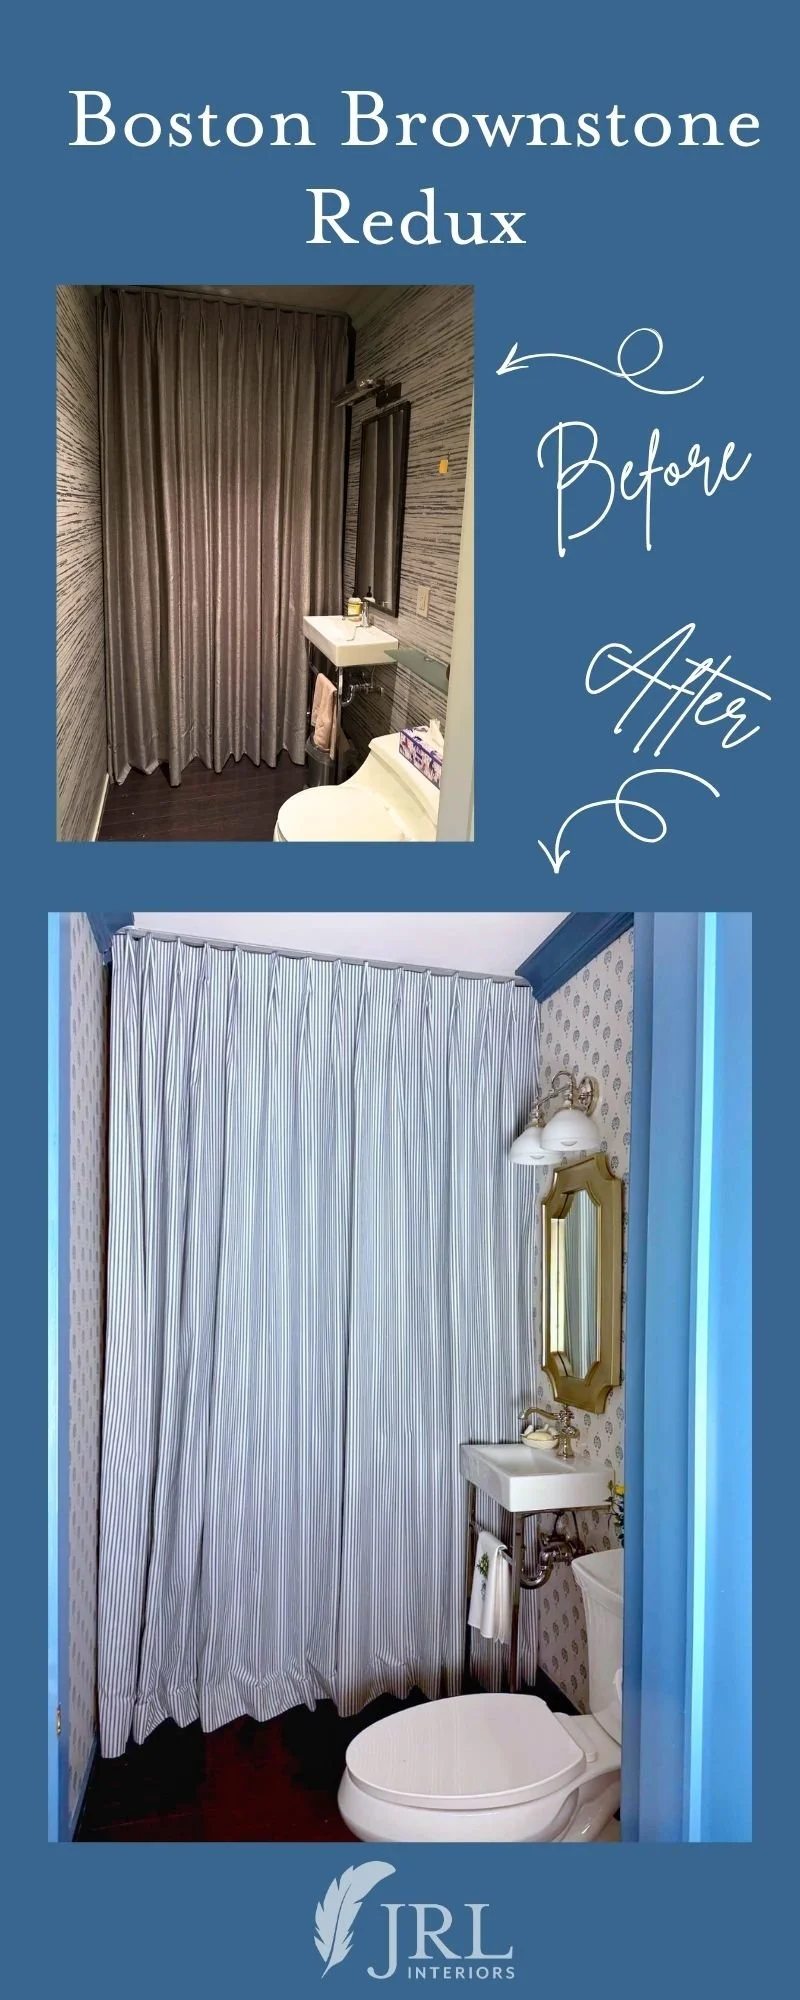
We left the petite console sink (a size necessary for access to the washer/dryer), but replaced the faucet with a classic style along with the toilet, mirror, and light fixture.
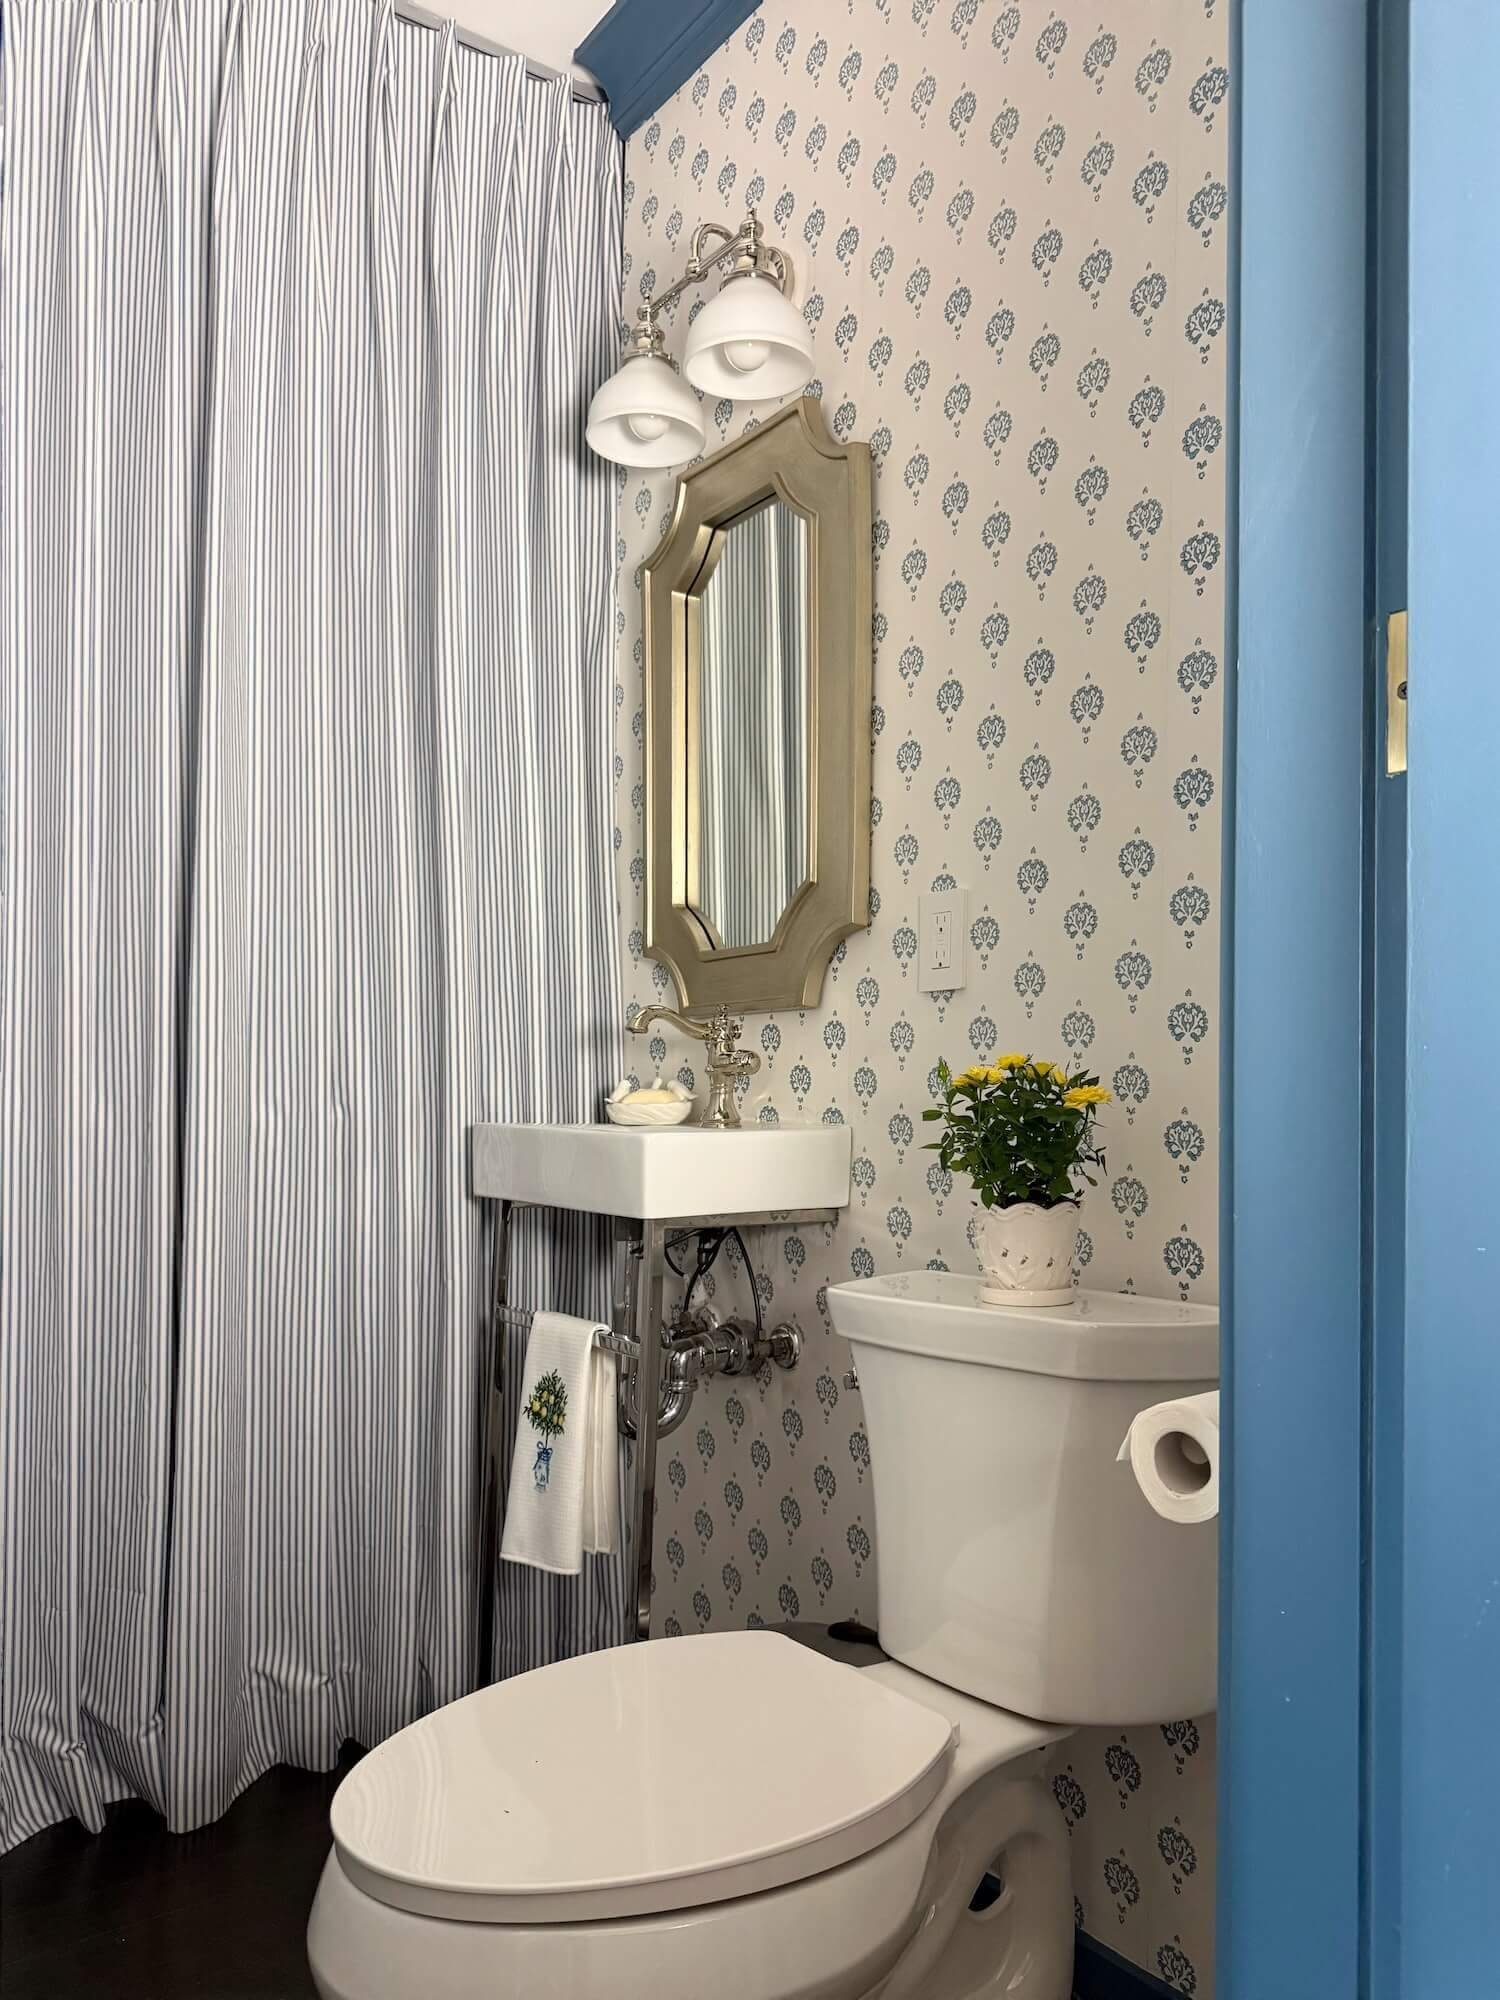
The door exterior received applied molding and a faux oak finish to match the foyer closets. The interior door and all the woodwork was painted a rich blue.
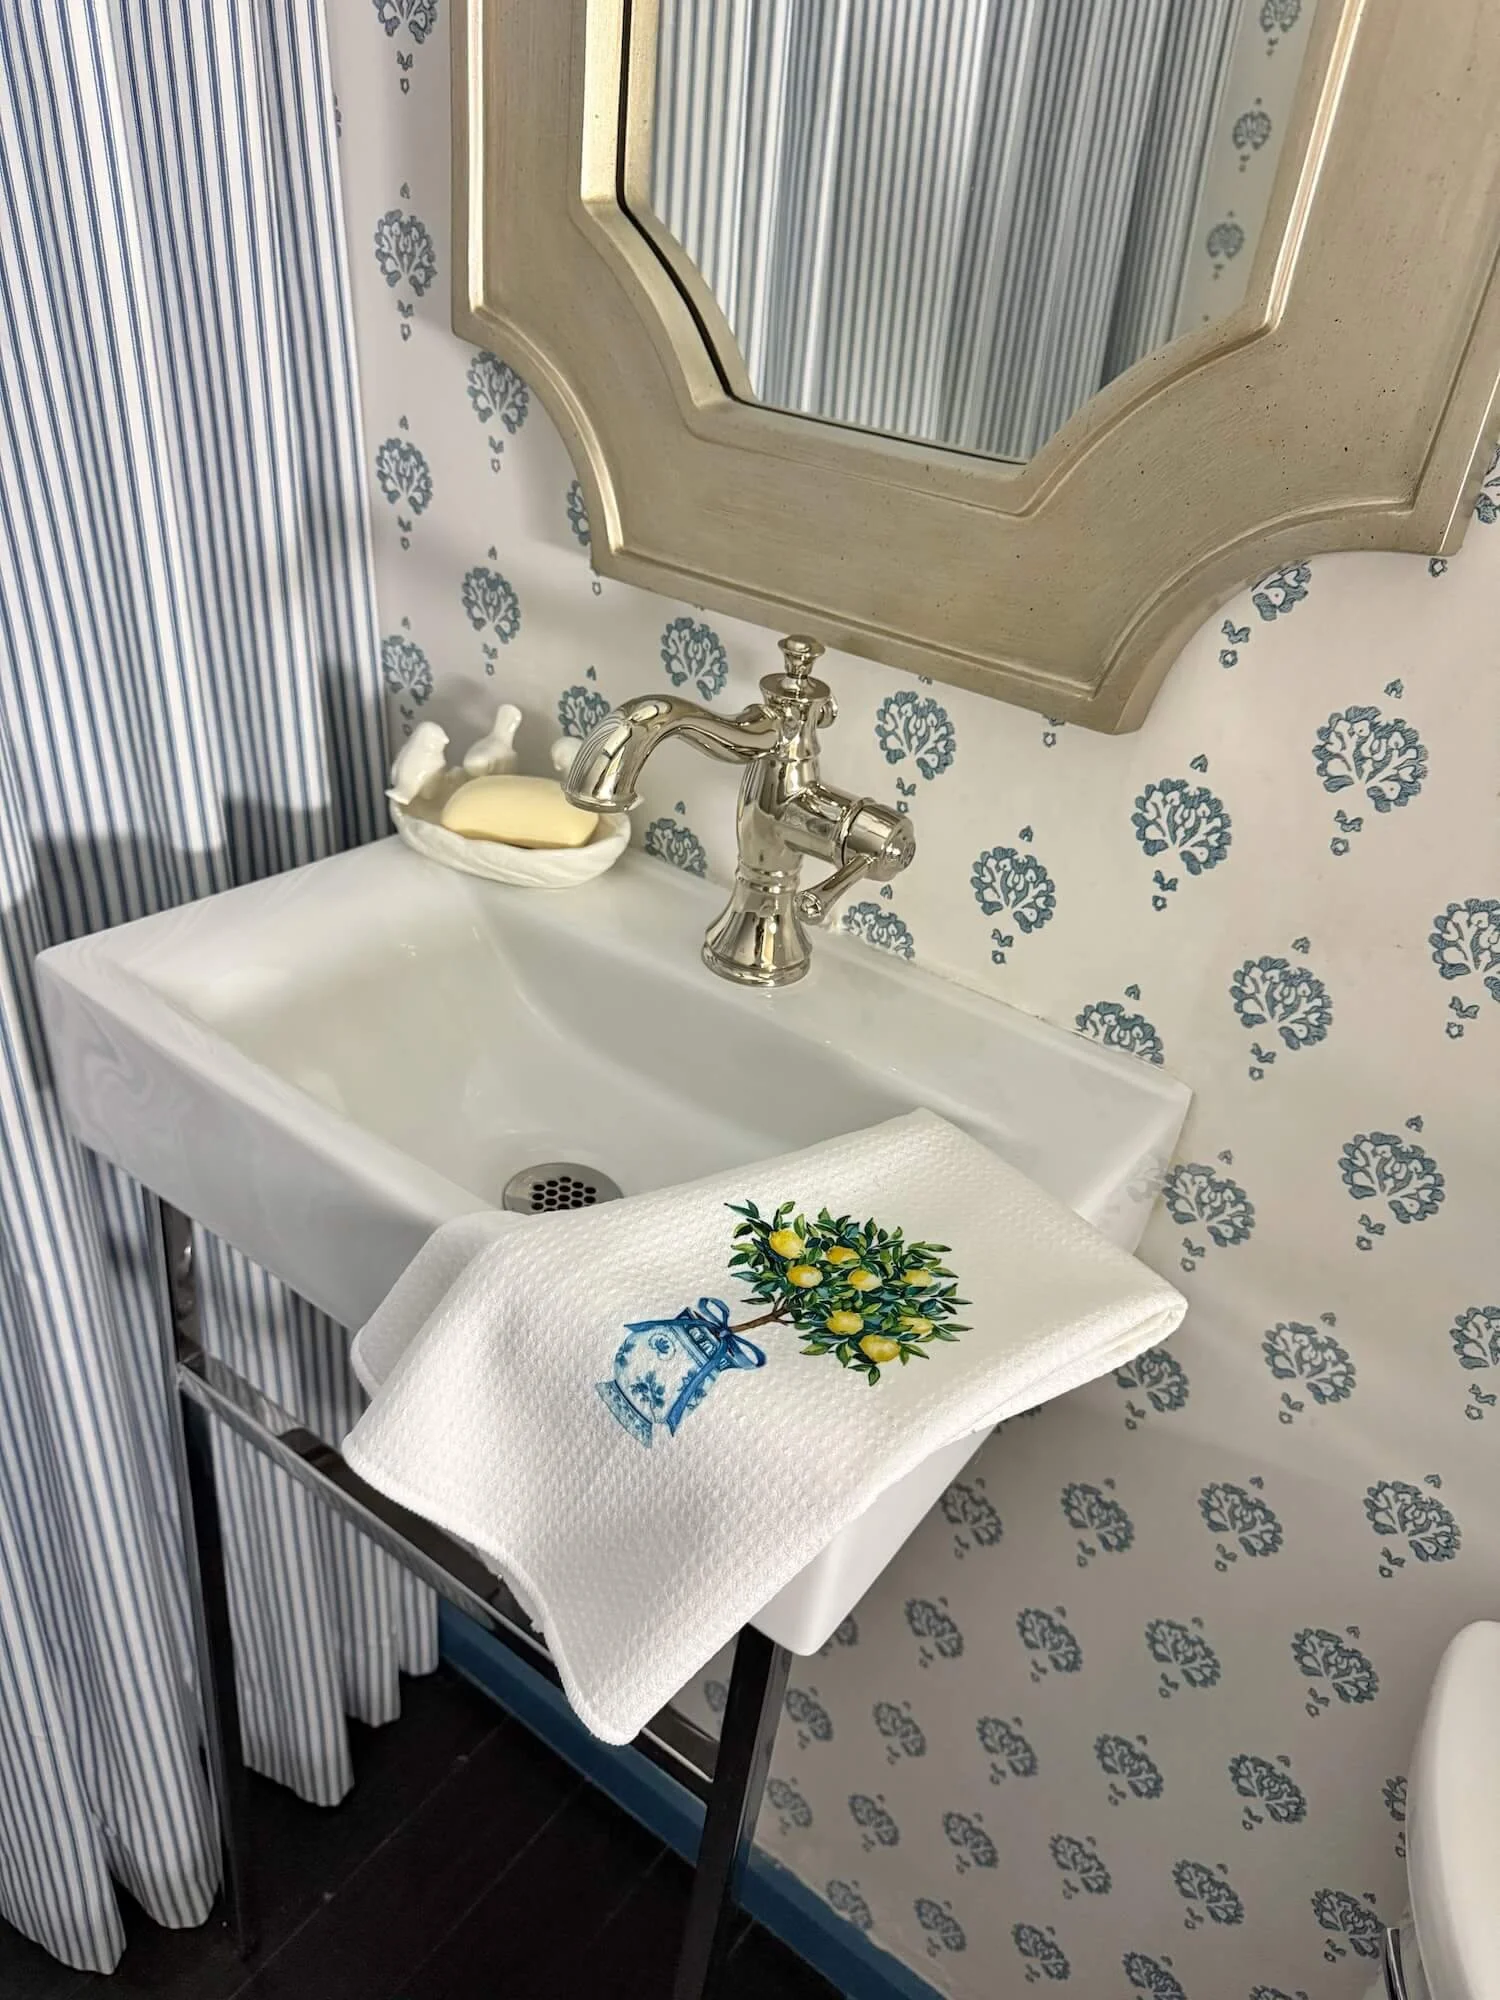
The walls were covered in a charming blue and white wallpaper, and a blue ticking stripe curtain screens the laundry.
The Library/Office
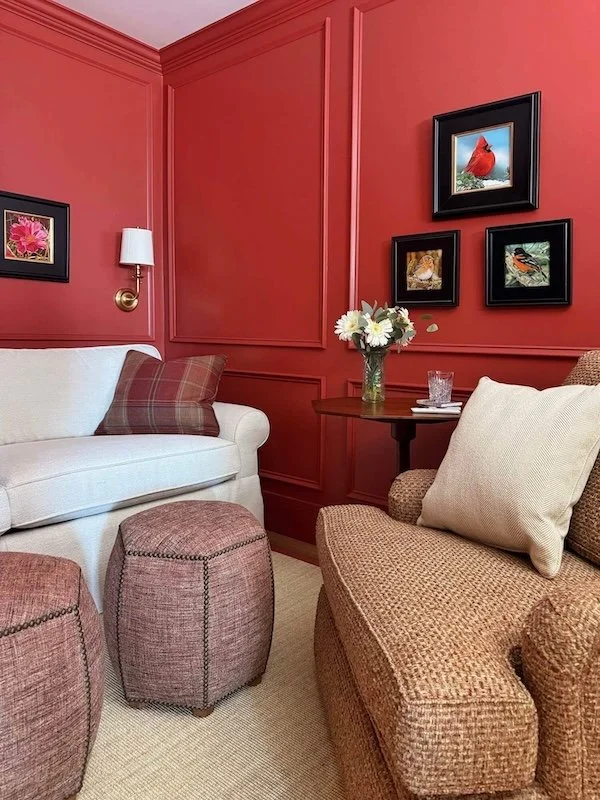
The office is a windowless space with pocket doors that serves as a TV room, office, and sometimes impromptu guest room.
It was, say it with me, ALL very grey.
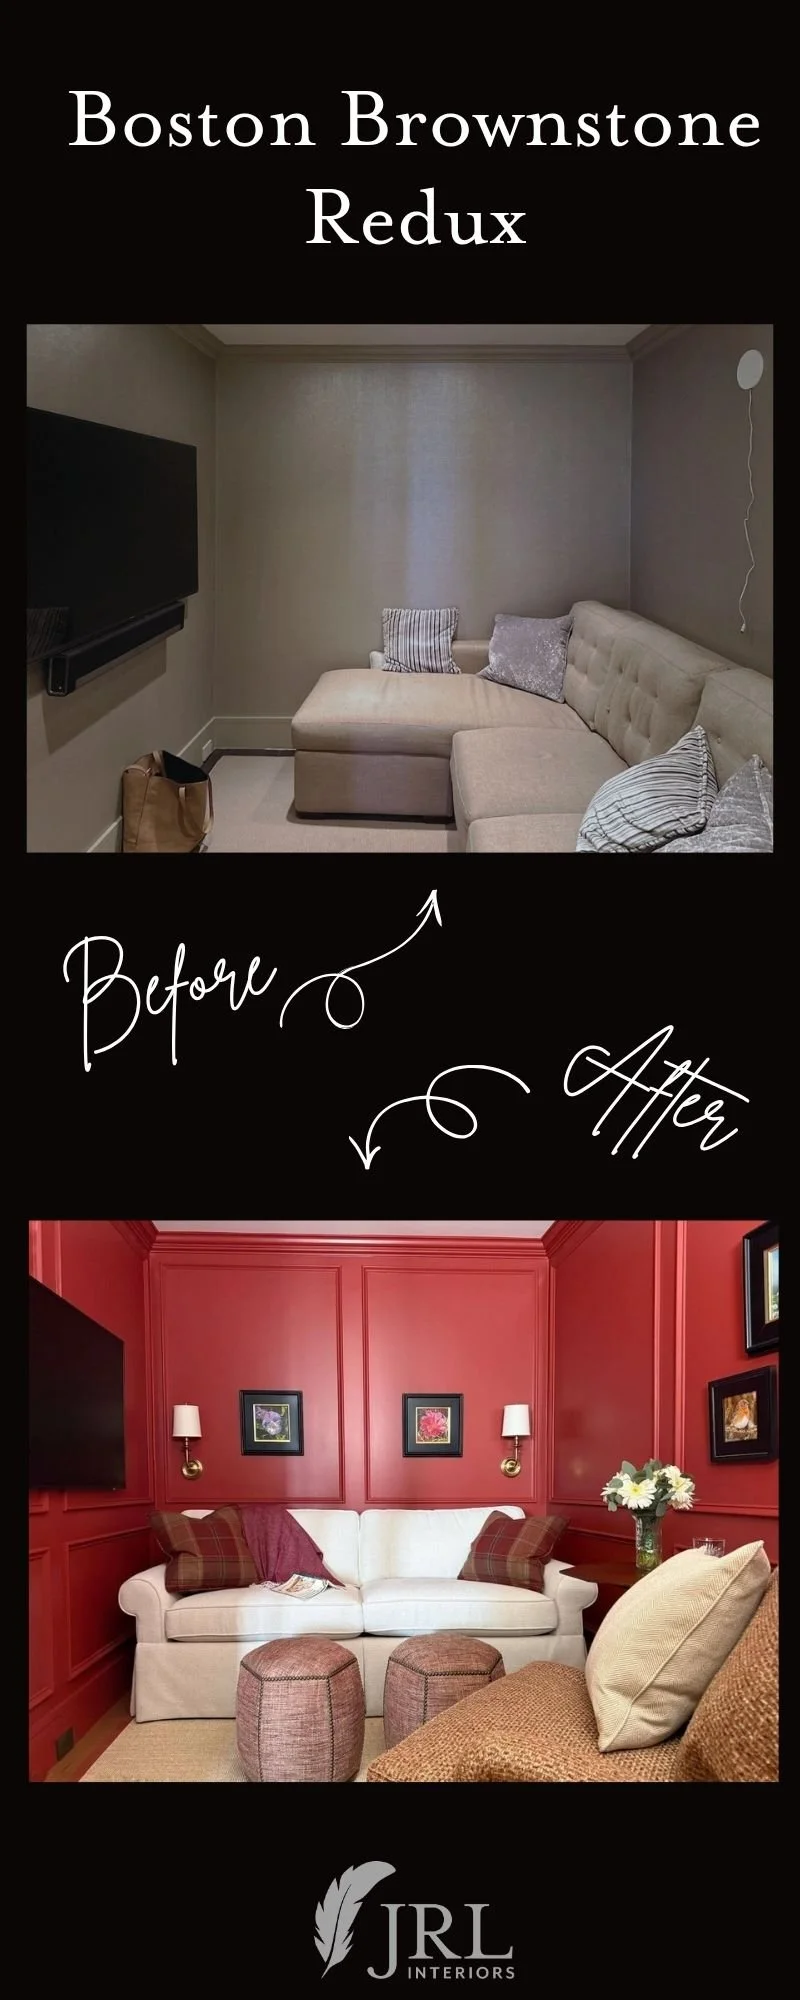
We warmed up the space considerably with added millwork on the walls and new shaker drawer fronts and hardware for the desk.
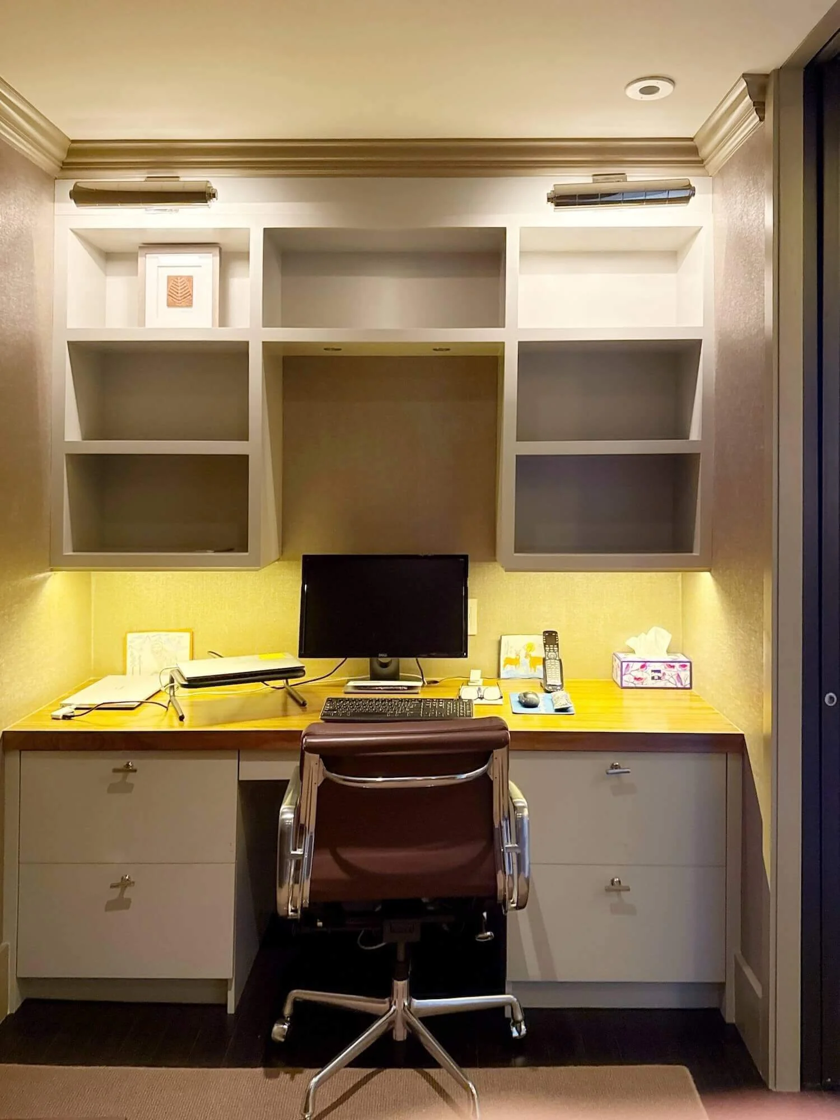
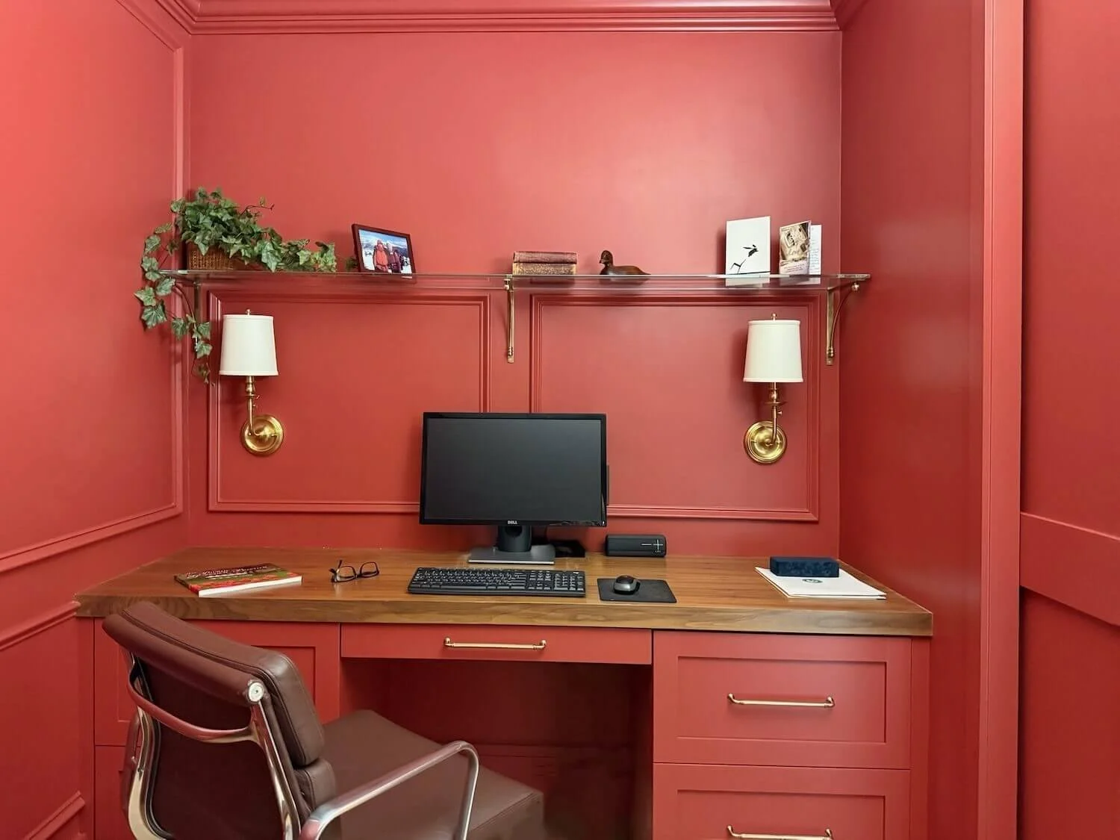
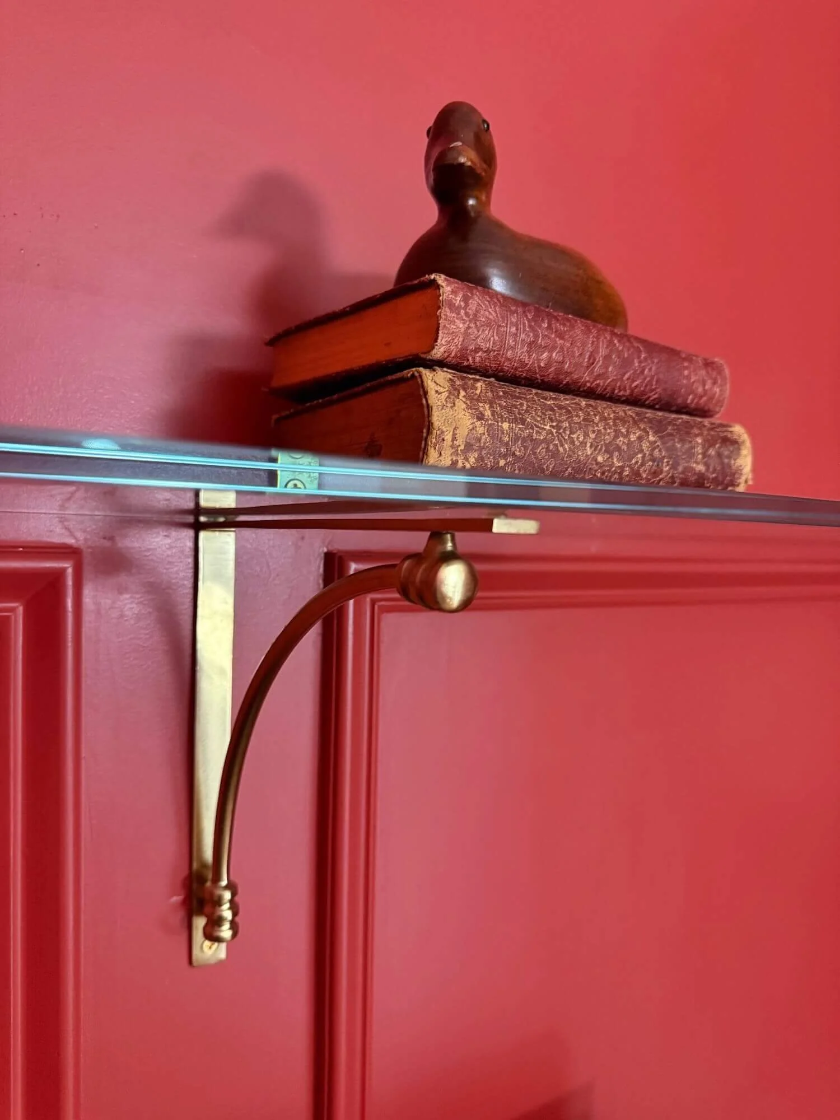
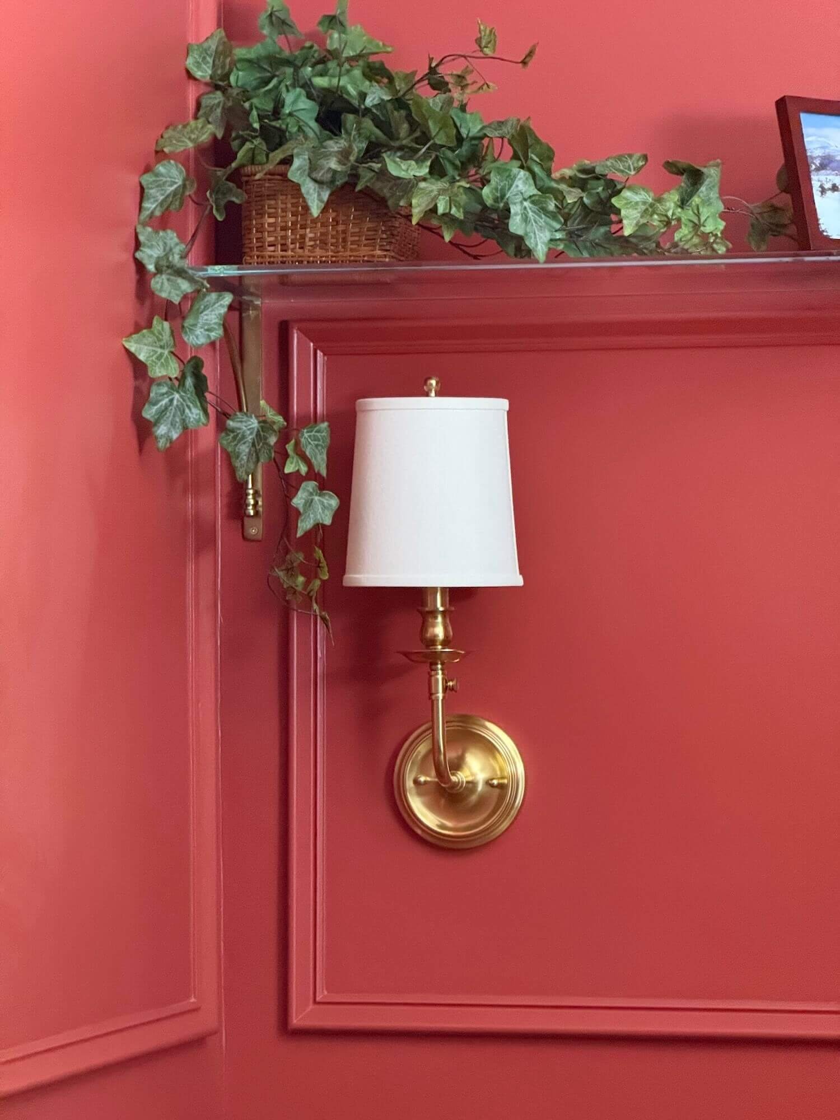
The shelving above the desk was removed in favor of a glass display shelf, positioned so that a transom window could be added above it in the future to allow light from the great room to spill into the space.
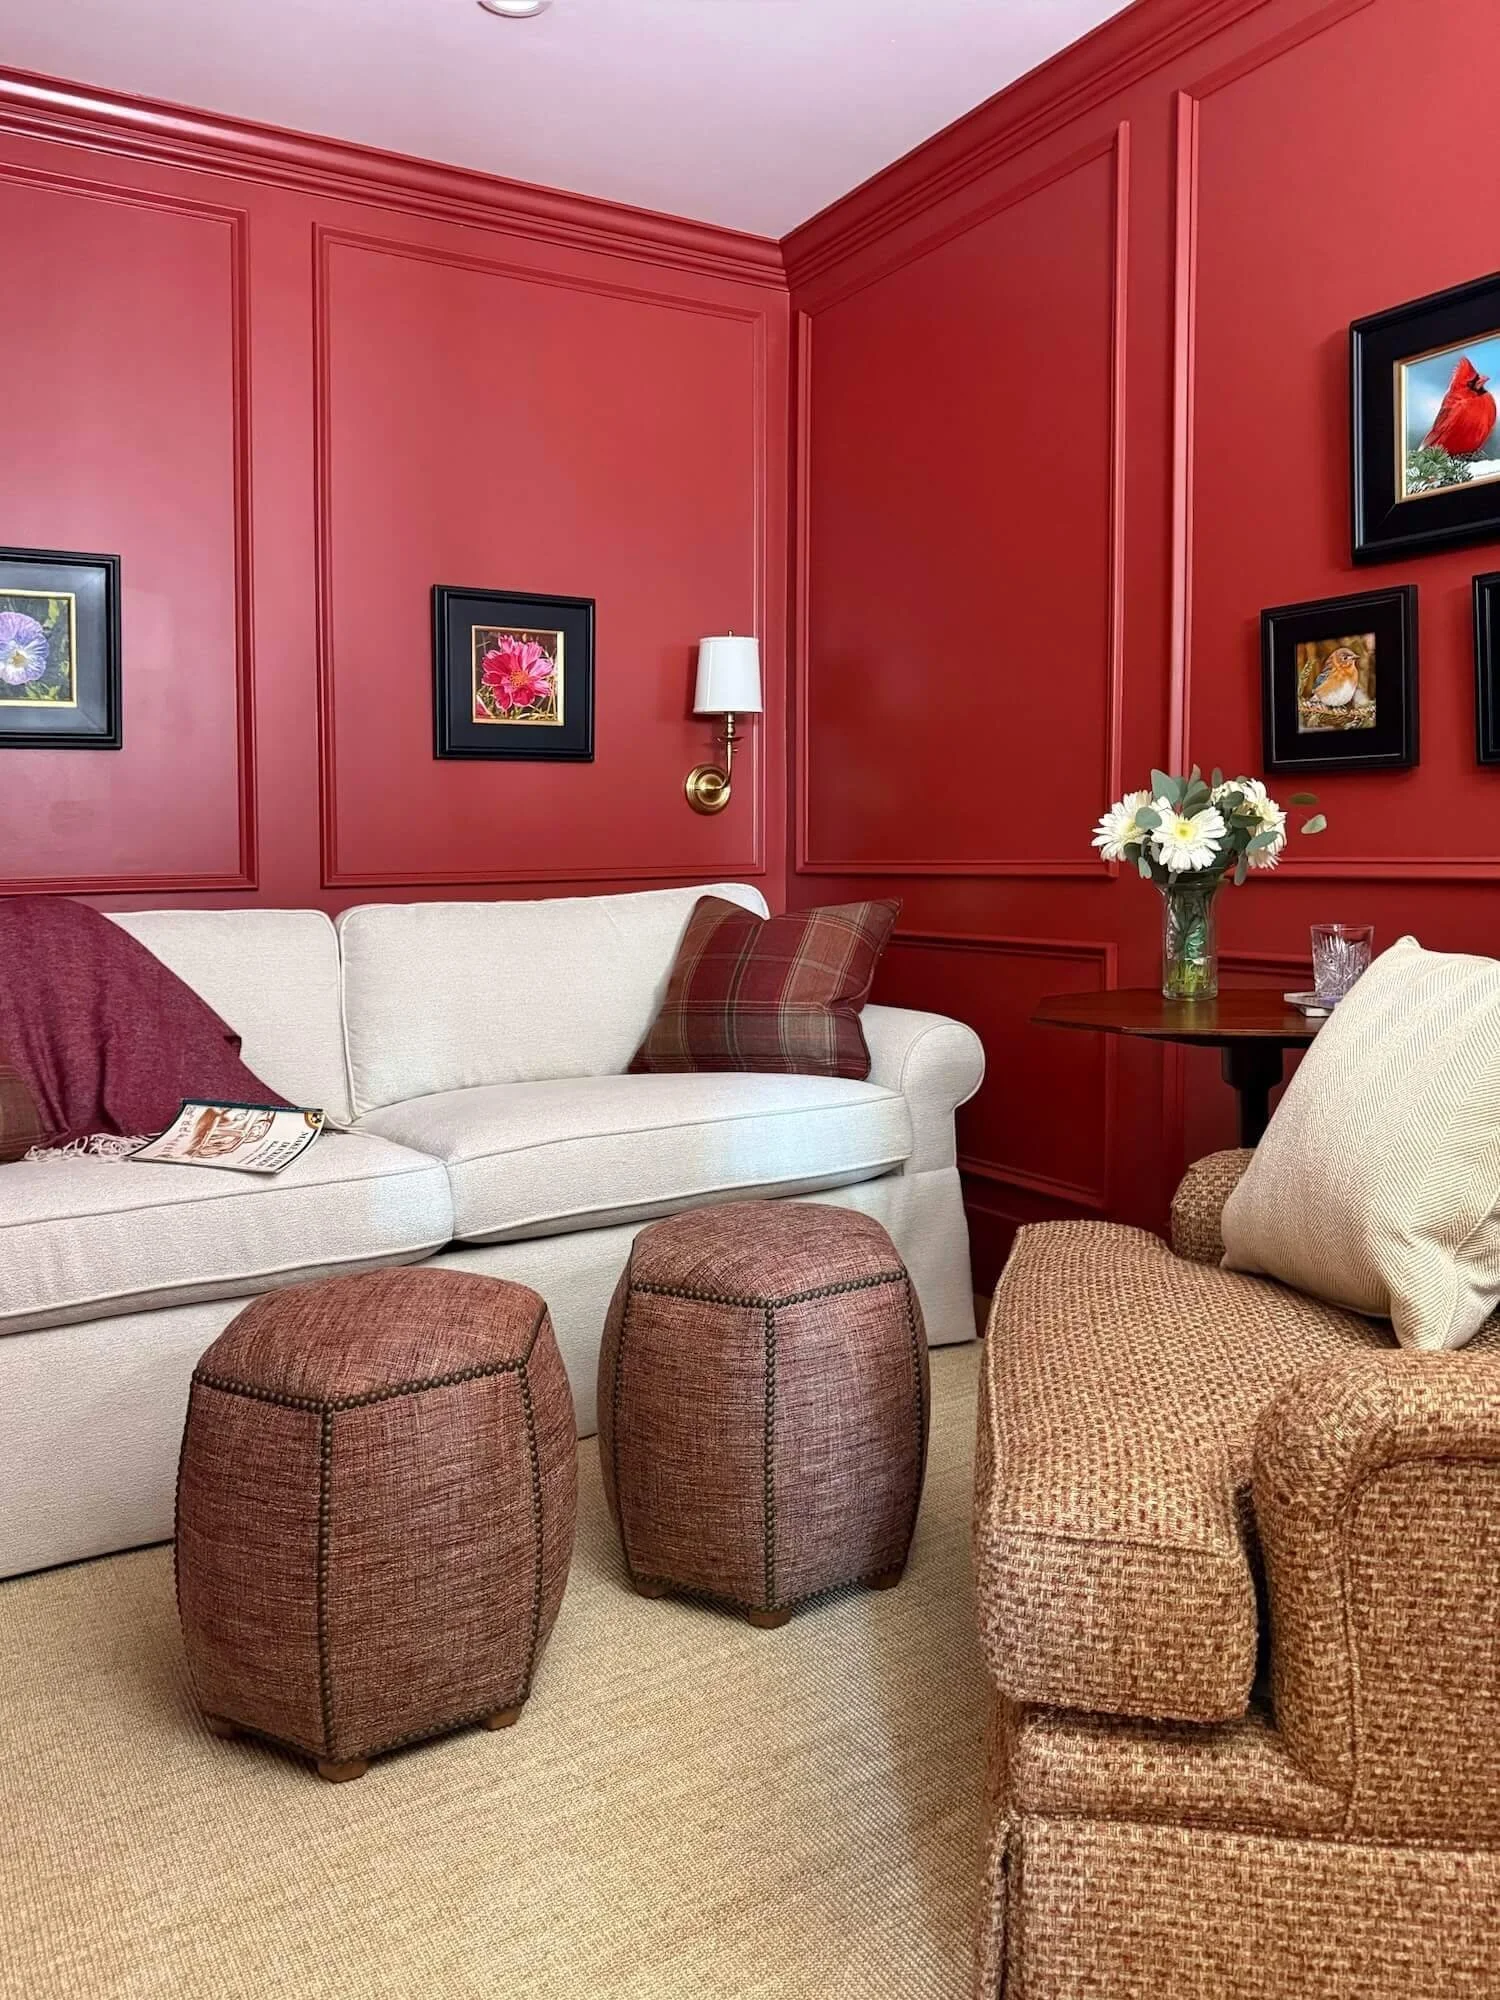
A new sofa bed and swivel rocker serve the sitting space along with two ottomans that can move about for footrests. A new sisal area rug bound in a red twill border anchors the seating area.
With or without the transom window, the room, now wrapped in a rich red, is warm and inviting.
The Master Bedroom
The Master bedroom was also all neutral with an upholstered bed, angular nightstands, and a neutral sculpted area rug.
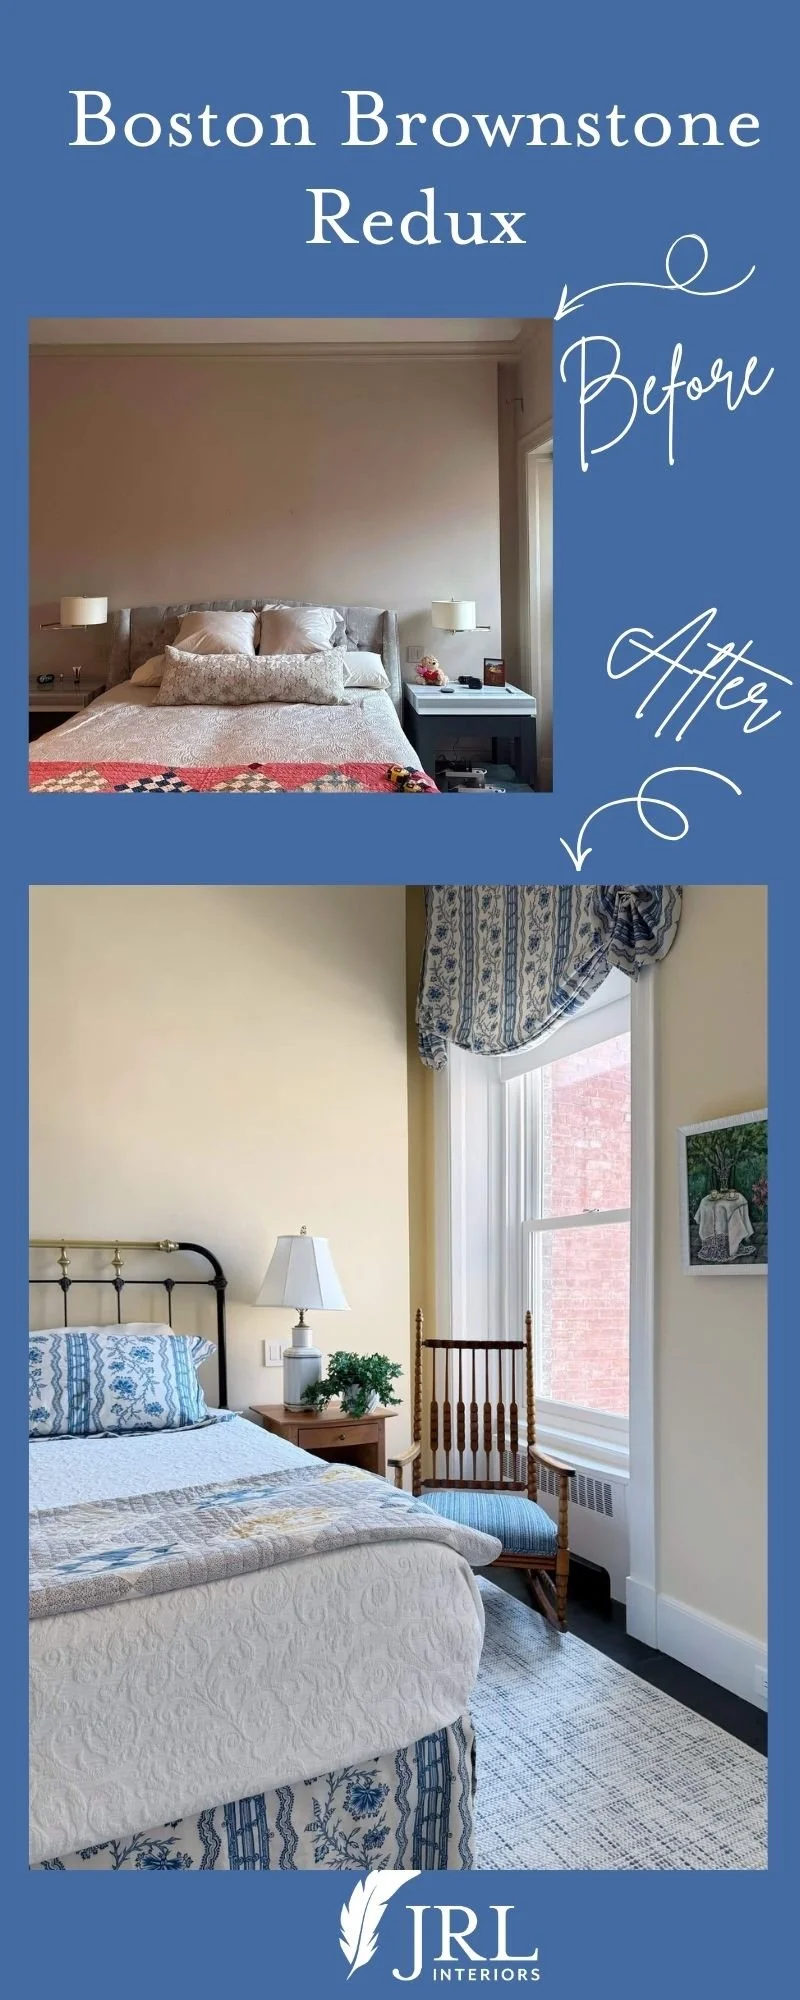
A new brass and iron bed paired with furnishings they clients already owned.
We chose a blue and white floral stripe for the main pattern in the room, used on windows and custom bedding.
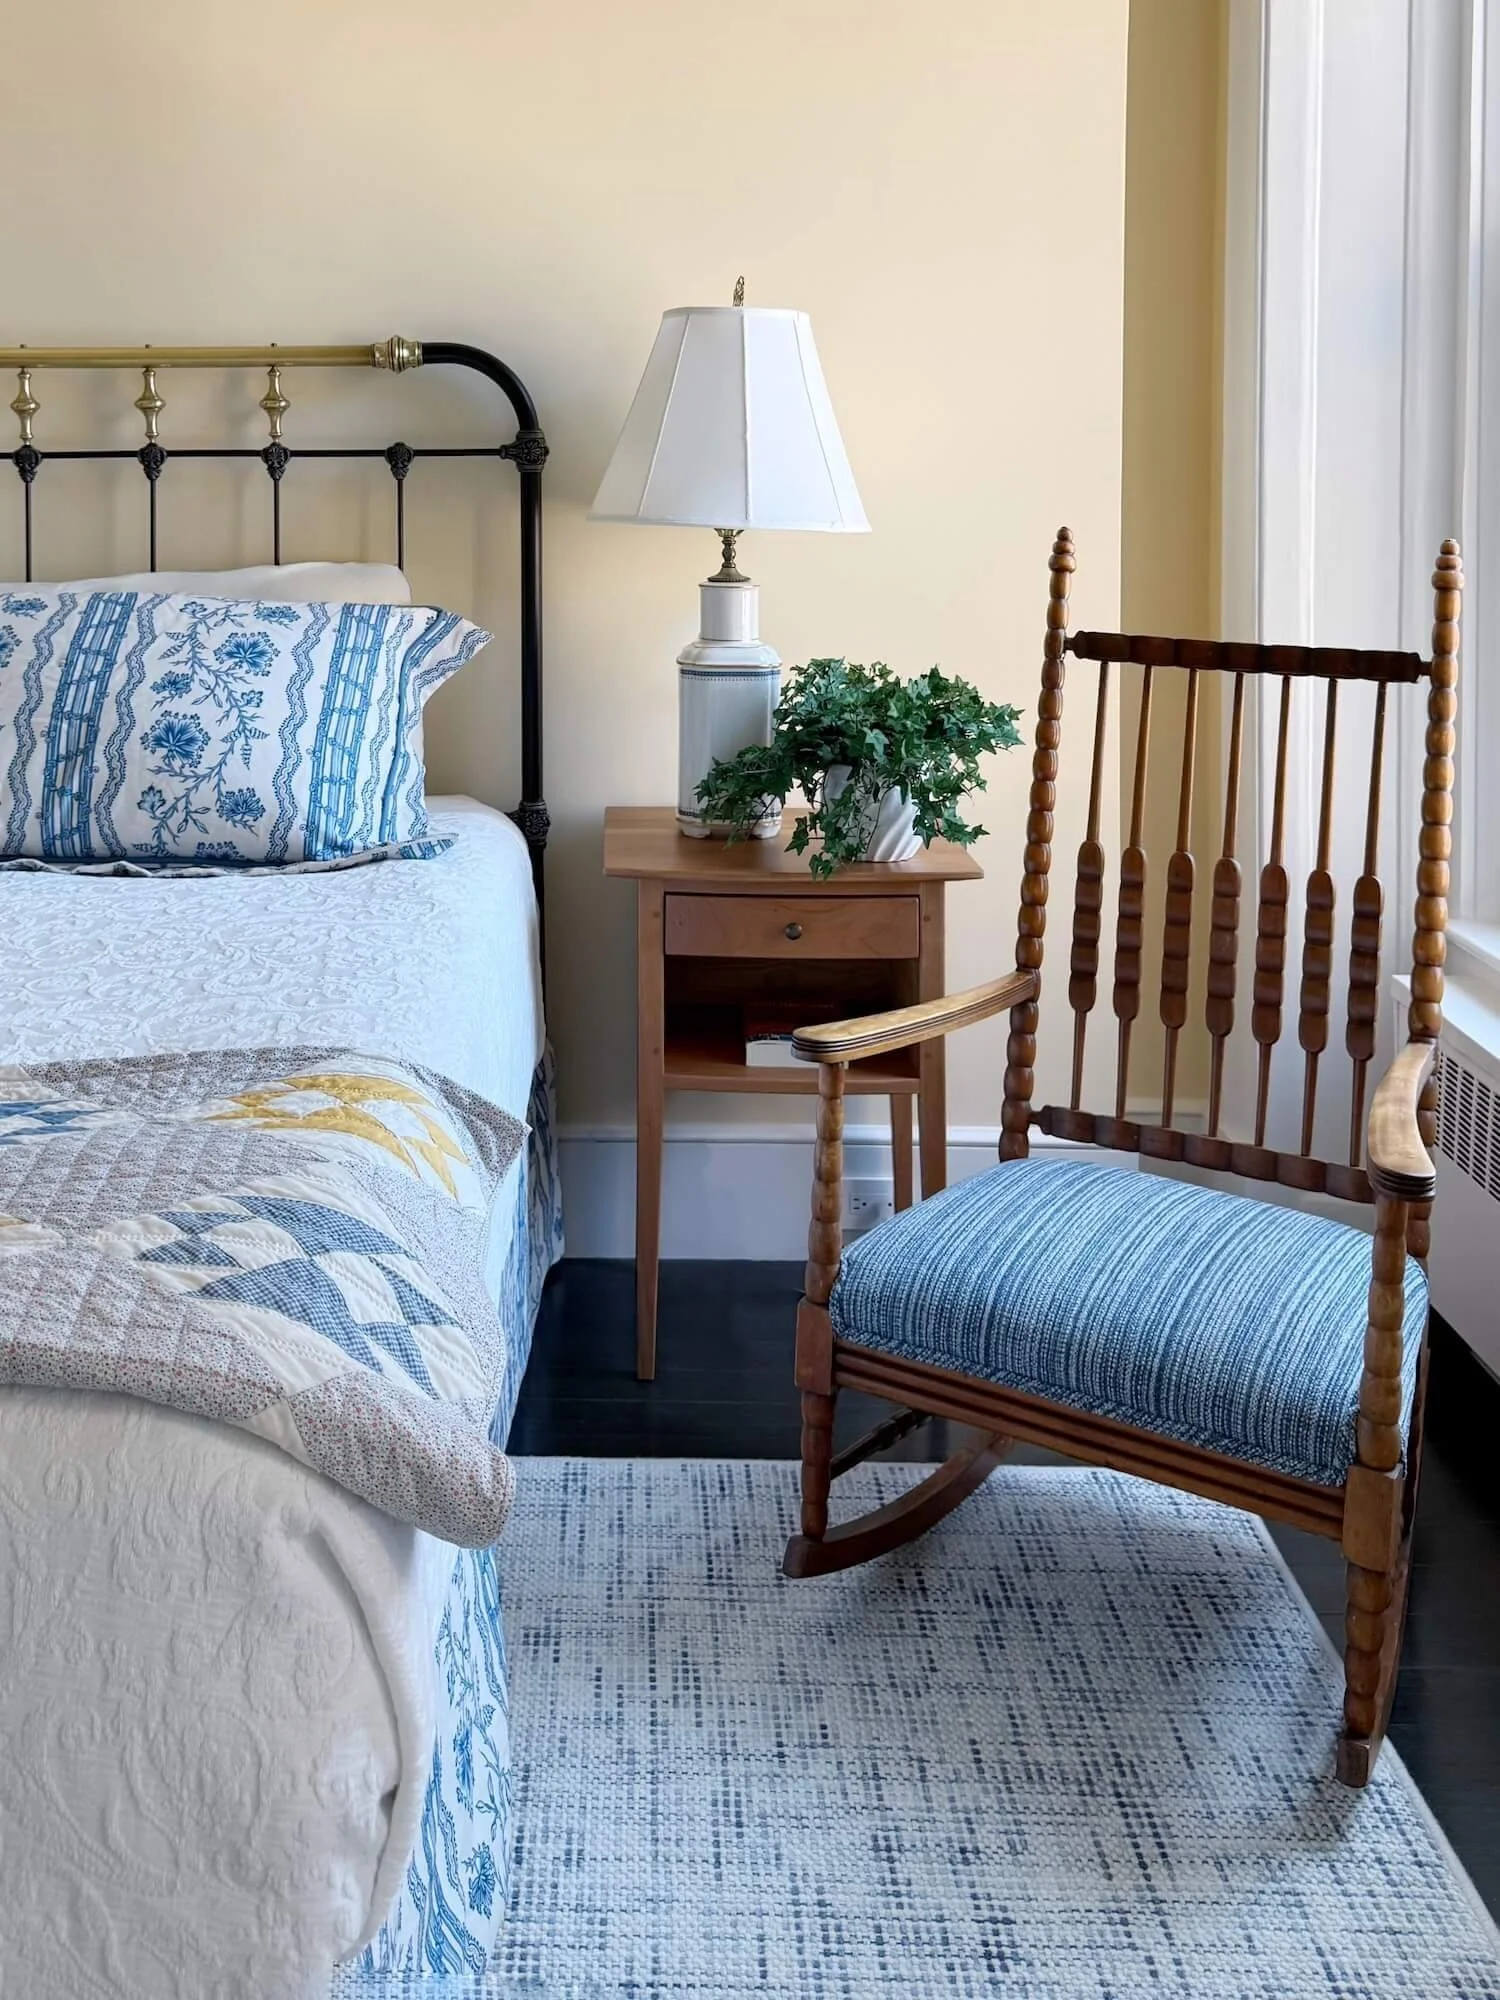
This was paired with a blue texture for an antique rocker we refurbished, and a blue and white woven wool carpet.
A creamy pale yellow on the walls provides subtle warmth in this north facing room.
There are some other spaces yet to be tackled, but for now, our clients are thoroughly enjoying this beautiful apartment.
It is the perfect getaway with all the attractions of my favorite corner of the city, and all the warmth of a gracious, livable home.
Other posts you might enjoy: